For Sale
£160,000
Postern Close, Fareham PO16
2 bd
1 ba
Flat
Fareham PO16
Listed by Charters - Fareham Sales


Only details supplied with this listing are shown. Ask the listing contact to confirm measurements, taxes and costs.
Property Details: - Type: Maisonette - Bedrooms: 2 - Bathrooms: 1
Agent: Fenwicks Estate Agents - Portchester Phone: 023 9424 4047
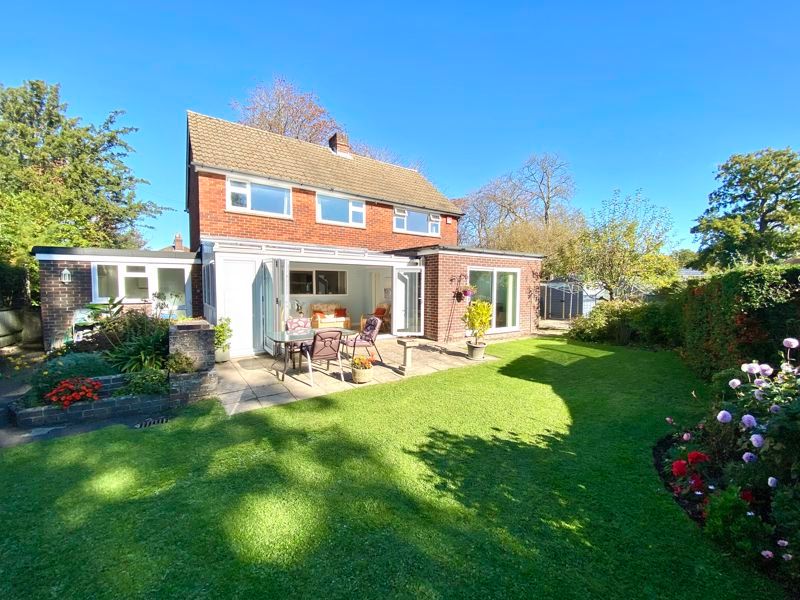
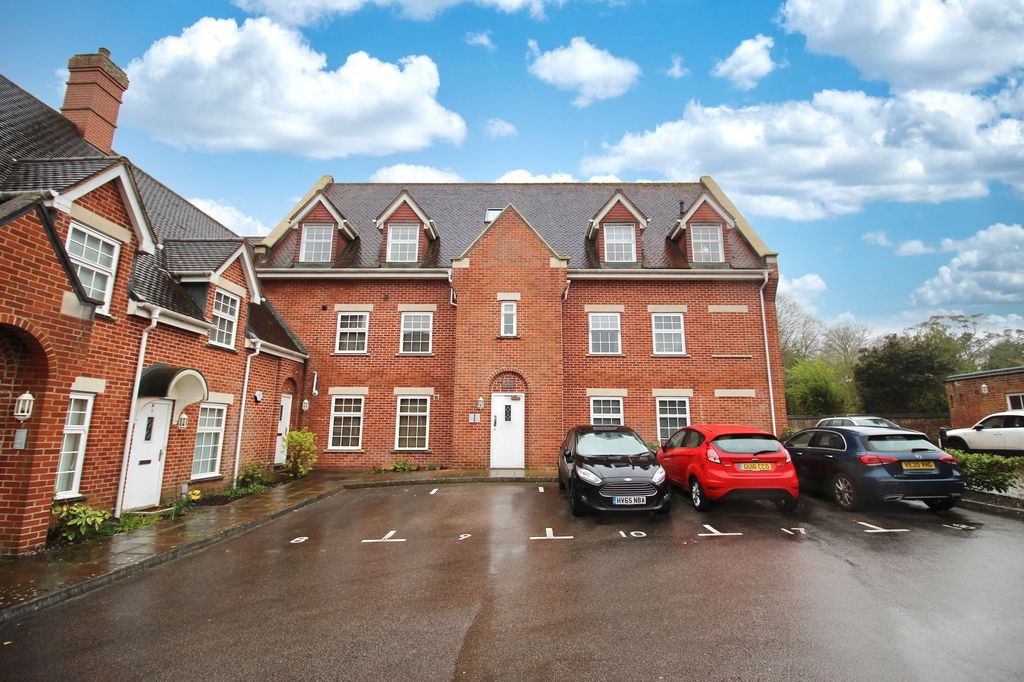
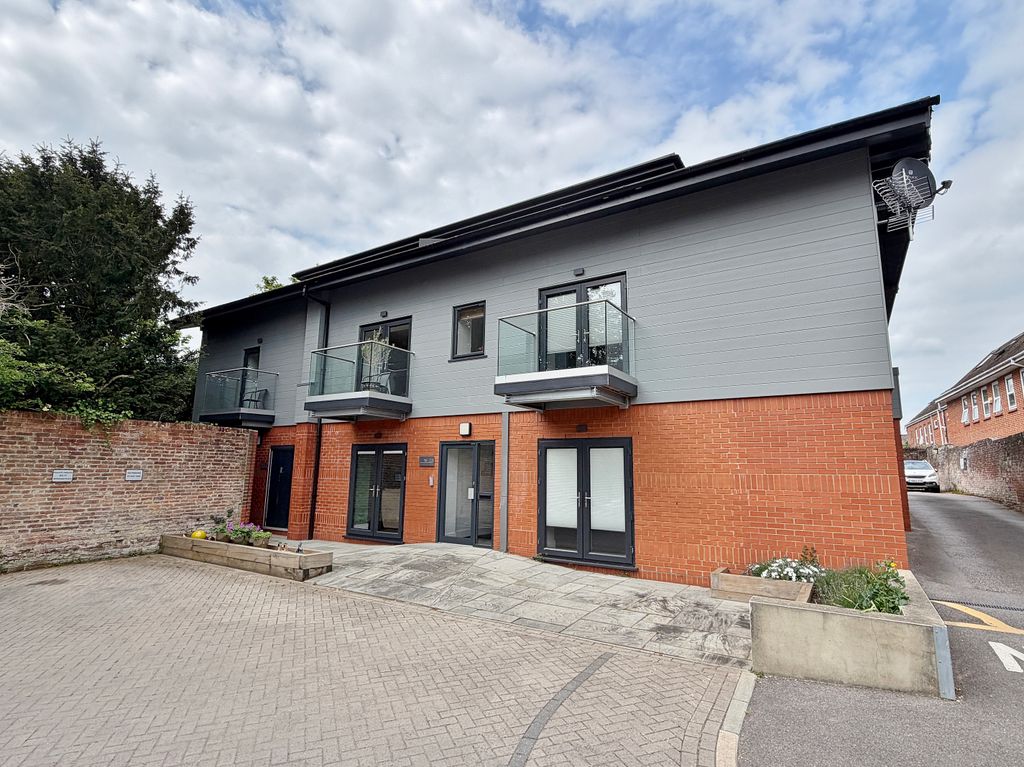
A well proportioned purpose built first floor garden flat in South Portchester close to local amenities and the popular foreshore offering: TWO DOUBLE BEDROOMS, entrance lobby, ground floor study/office, lounge, fitted kitchen, modern bathroom and an enclosed Southwest facing garden. <br/><br/>The Accommodation Comprises:-<br/>Part double glazed composite front door to:<br/><br/>Entrance Lobby:- - 0' 0'' x 0' 0'' (0.00m x 0.00m)<br/>Wood effect laminate flooring, stairs leading to the first floor, flat ceiling. Part glazed door to:<br/><br/>Study/Office:- - 6' 8'' x 5' 8'' (2.03m x 1.73m)<br/>UPVC double glazed window to the side elevation, built-in storage area, radiator, space for appliances or desk if required and textured ceiling.<br/><br/>First Floor Landing:-<br/>Built-in storage cupboard, flat ceiling with access to the loft, radiator. Doors to:<br/><br/>Lounge:- - 15' 9'' x 11' 8'' (4.80m x 3.55m)<br/>Large UPVC double glazed window to the front elevation, radiator with decorative cover, TV aerial point, wood effect laminate flooring and coving to flat ceiling with spotlights inset.<br/><br/>Kitchen:- - 11' 4'' x 9' 6'' (3.45m x 2.89m)<br/>UPVC double glazed window to the rear elevation, the kitchen is fitted with a range of base and eye level storage cupboards with roll top work surfaces, single bowl single drainer stainless steel sink unit inset with the mixer tap and part tiled walls, built-in oven and hob with extractor canopy above, space and plumbing for washing machine and slim line dishwasher, wall mounted gas central heating boiler, recess for fridge/freezer, space for a table and chairs if required, radiator and flat ceiling.<br/><br/>Bedroom One:- - 12' 10'' x 10' 6'' (3.91m x 3.20m)<br/>UPVC double glazed window to the front elevation, radiator, wood effect laminate flooring and coving to flat ceiling. <br/><br/>Bedroom Two:- - 12' 10'' x 11' 8'' (3.91m x 3.55m)<br/>UPVC double glazed window to the front elevation, radiator and coving to flat ceiling.<br/><br/>Bath/Shower Room:- - 11' 2'' x 5' 9'' (3.40m x 1.75m)<br/>Opaque UPVC double glazed window to the rear elevation, modern white suite comprising panelled bath with mixer tap, separate shower cubicle, close coupled WC, replacement wash hand basin with mixer tap and vanity storage below, part tiled walls, heated towel rail, tiled flooring and flat ceiling.<br/><br/>Outside:-<br/>The property benefits from a low maintenance shingle frontage with wooden gate and pathway to the front door. A further wooden gate leads to the enclosed Southwest facing rear garden with a patio area for entertaining purposes and the remainder laid to lawn. <br/><br/>Agents Note:-<br/>We have been advised this property is leasehold with approximately 101 years remaining on the lease. The ground rent is £10.00 per annum and the current service charge/maintenance is £629.00.<br/><br/>Council Tax Band: A<br/>Tenure: Leasehold
If the interactive map is unavailable, open the supplied location in maps.
Open location in mapsThe pin uses coordinates supplied with this listing. Confirm the exact location with the listing contact.
Added and updated dates describe the Mirror record. Source publication and verification dates are shown separately when known; none establishes time on market. Confirm current price and availability with the listing contact.
View original listing