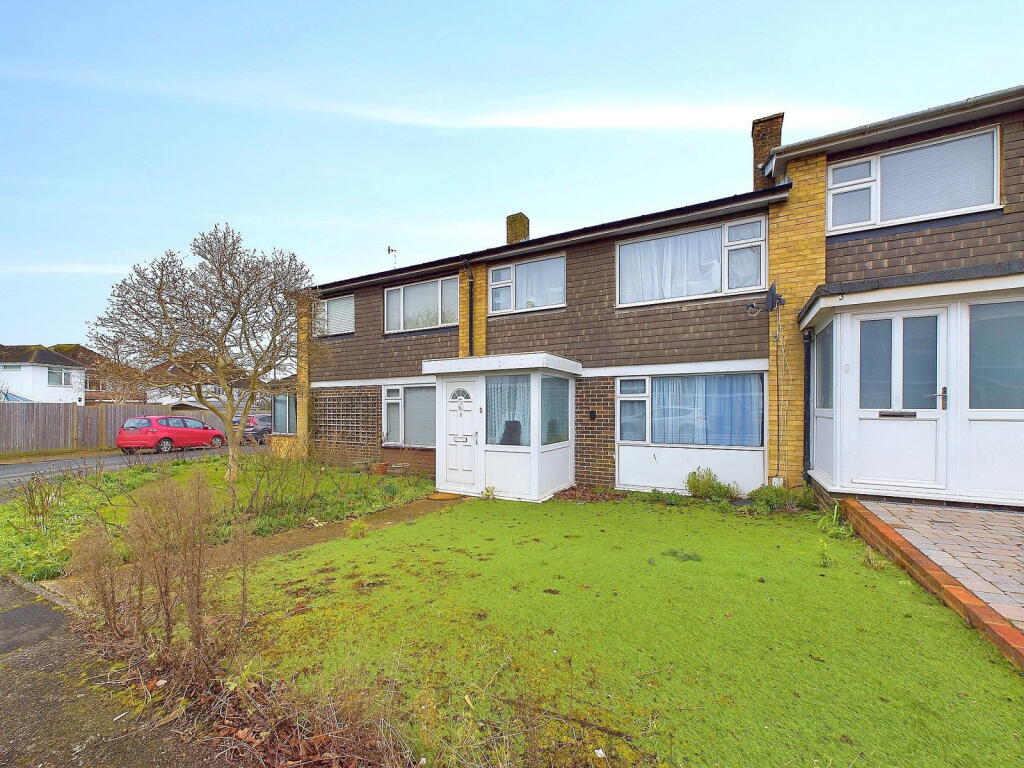
Property Details:
• Type: Flat
• Tenure: N/A
• Floor Area: N/A
Key Features:
• Private Garage
• Triple Aspect Spacious Lounge
• South Facing Balcony (27'4")
• No Ongoing Chain
• Three Double Bedrooms
• Utility Room
• Modern Spacious Kitchen
• Residents Parking
• Share Of Freehold
Location:
• Nearest Station: N/A
• Distance to Station: N/A
Agent Information:
• Address: 31 Brunswick Road,
Shoreham-By-Sea,
BN43 5WA
Full Description:
We are delighted to offer for sale this rare opportunity to acquire this spacious three bedroom first floor flat situated within a short stroll to the beach front.Situated within approximately 200 yards of the foreshore. Coastal walks/cycling routes start from here leading all the way into Worthing and Brighton to the West and East respectively. Local shops can be found on Beach Green at the entrance to Shoreham Beach whilst comprehensive shopping facilities can be found in Shoreham Town Centre. COMMUNAL ENTRANCE Stairs to :- FIRST FLOOR Private front door through to:- SPACIOUS ENTRANCE HALL Comprising laminate flooring, radiator, dado rail, wall mounted entryphone system, wall mounted heating control panel. IMPRESSIVE TRIPLE ASPECT LOUNGE/DINING ROOM South, West and North aspect benefitting from distant Downland views. Comprising three large pvcu double glazed windows, solid oak wood flooring, two radiators, pvcu double glazed door leading out onto SOUTH FACING BALCONY overlooking communal lawns. Opening to:- MODERN SPACIOUS KITCHEN North aspect benefitting from distant downland views. Comprising large pvcu double glazed window, roll edge laminate work surfaces with cupboards below, matching eye level cupboard, provision for dishwasher, space for fridge/freezer, inset four ring electric hob with oven below having an extractor fan over, part tiled splashbacks.BEDROOM ONE South aspect. Comprising large floor to ceiling pvcu double glazed window, radiator, coving, double glazed door leading out onto SOUTH FACING BALCONY. BEDROOM TWO South aspect. Comprising large pvcu double glazed window, radiator, coving.BEDROOM THREE North aspect benefitting from distant downland views. Comprising large pvcu double glazed window, radiator, coving. SEPARATE UTILITY ROOM North aspect. Comprising pvcu double glazed window, provision for washing machine, roll edge laminate work surface, radiator, coving, extractor fan.MODERN BATHROOM North aspect. Comprising obscure glass pvcu double glazed window, panel enclosed bath having an integrated shower over, contemporary hand wash basin with vanity unit below, contemporary low flush wc, part tiled walls, wall mounted heated towel rail. GARAGE In nearby compound, having an up and over door. TENUREShare of FreeholdLEASE: Approximately 835 years remainingMAINTENANCE & GROUND RENT: £1,860 per annum COUNCIL TAX Band CBrochuresBrochure 1