Property Details:
• Type: Detached
• Tenure: N/A
• Floor Area: N/A
Key Features:
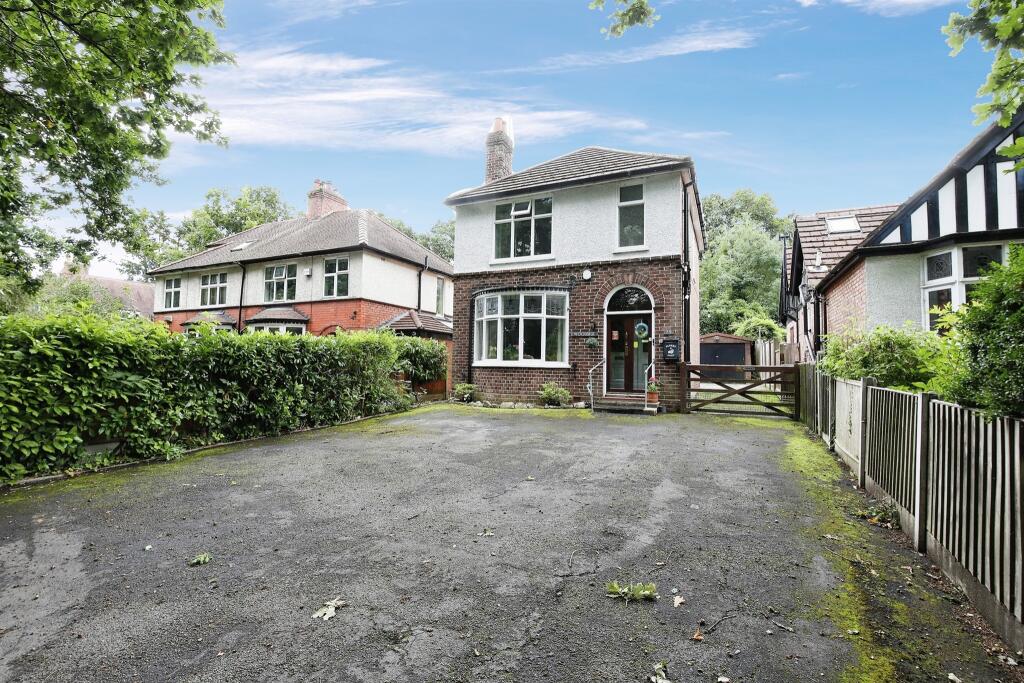
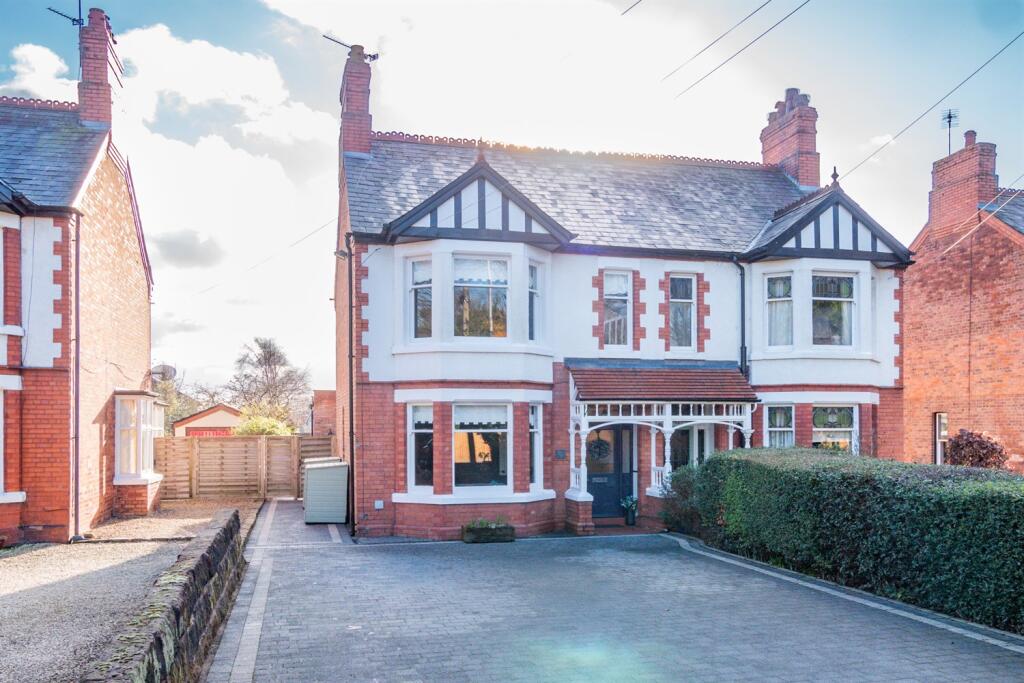
• Unique Three Bedroom Detached Property
• Extensive Plot
• Highly Sought After Location
• No Upward Chain
• Council Tax Band E
• Close to The Prestigious Grange School
Location:
• Nearest Station: N/A
• Distance to Station: N/A
Agent Information:
• Address: The Bull Ring,
Northwich, CW9 5AW
Full Description:
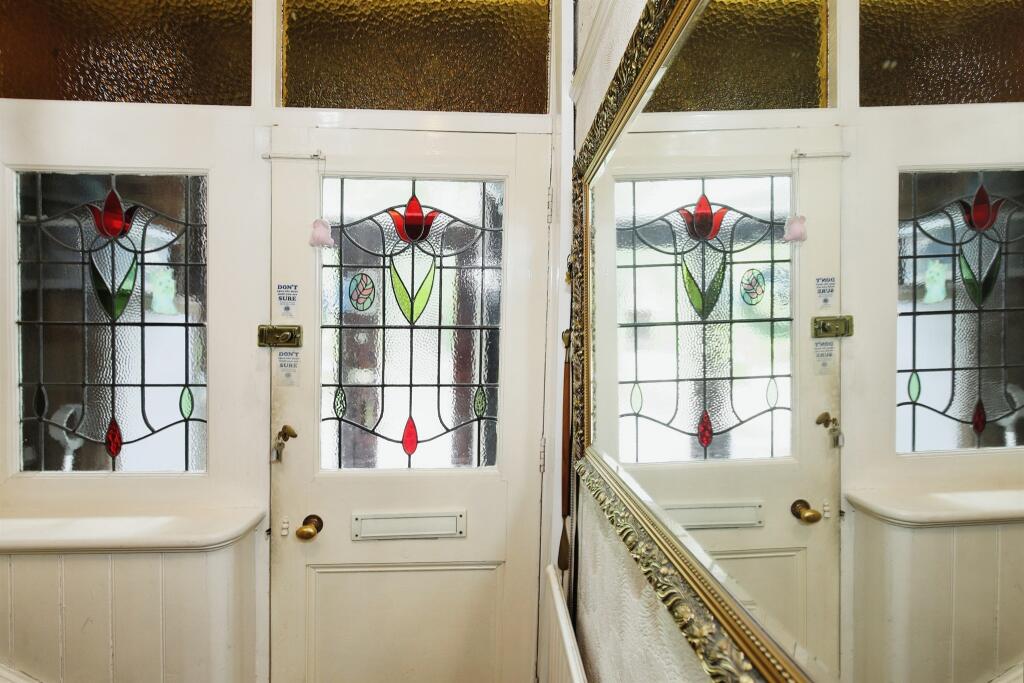
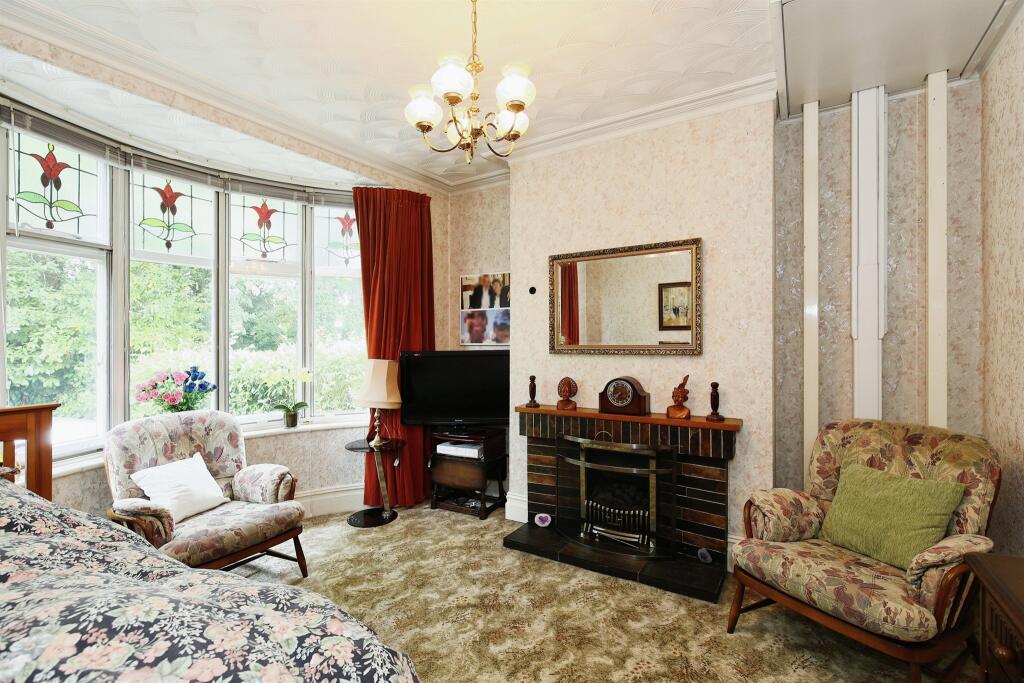
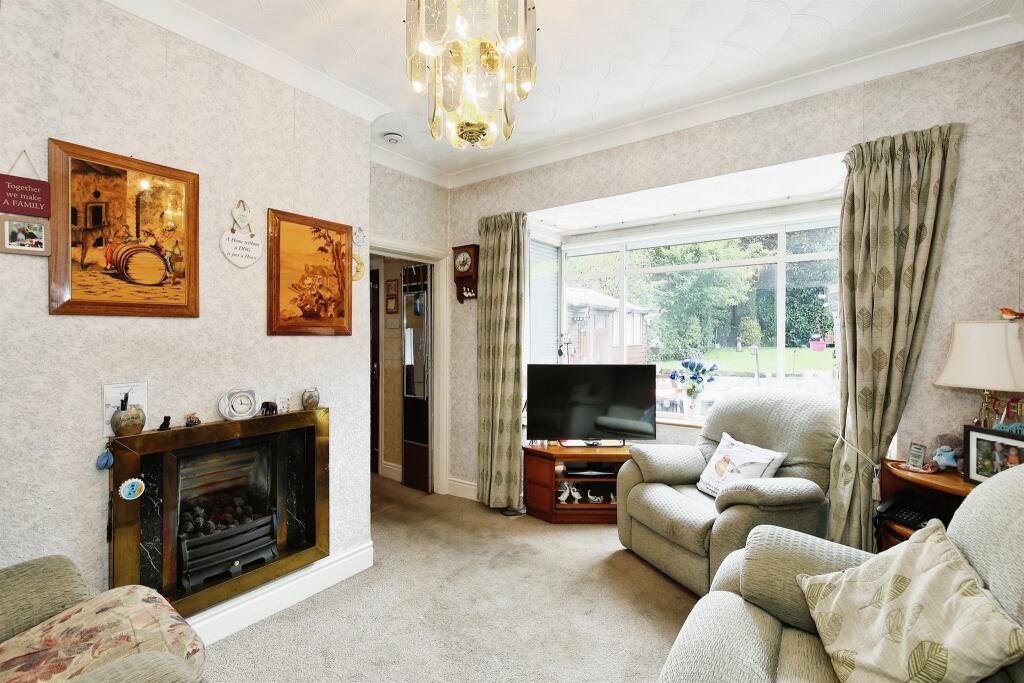
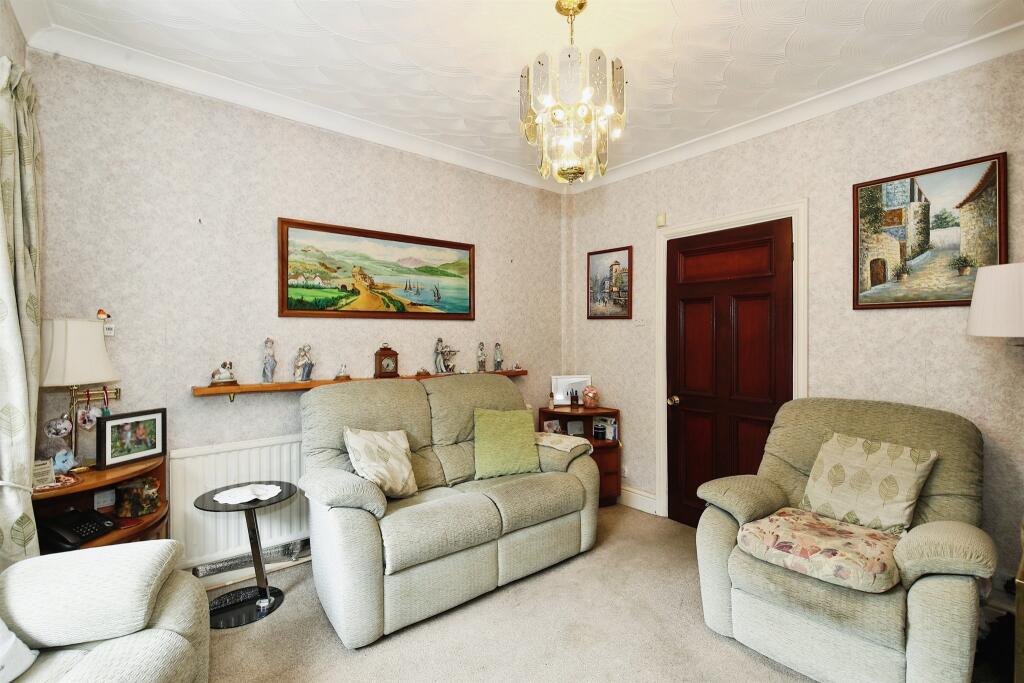
SUMMARYUNIQUE, DETACHED PROPERTY BOASTING A LARGE PLOT IN HIGHLY SOUGHT AFTER HARTFORD LOCATION WITH NO UPWARD CHAIN!DESCRIPTIONUNIQUE, DETACHED PROPERTY BOASTING A LARGE PLOT IN HIGHLY SOUGHT AFTER HARTFORD LOCATION WITH NO UPWARD CHAIN! In brief the property comprises: entrance hall, lounge, separate dining room, kitchen, utility room, shower room and three well proportioned bedrooms. Externally the property benefits from driveway parking with space for several vehicles a garage and spacious well maintained private garden to the rear. Ideally located to offer close and easy access to the excellent schools, amenities and transport links of the area, this property is certainly not to be missed!Agents NoteThis property has an offer accepted subject to contract but is still currently available to view.Entrance Hall Original front door with feature stained glass windows, stairs to first floor and radiatorLounge 12' x 11' 1" ( 3.66m x 3.38m )Feature bay window with stained glass panels to the front aspect, gas fire in surround and radiatorDining Room 11' x 11' max ( 3.35m x 3.35m max )Feature bay window to rear aspect, gas fire in surround and radiatorKitchen 10' 9" x 10' ( 3.28m x 3.05m )Range of fitted wall and base units with contrasting work surfaces over, space for oven and fridge/ freezer, sink and drainer unit, tiled splash backs, two windows to side aspect and door leading to rear aspectUtility Room 7' 8" x 4' 2" ( 2.34m x 1.27m )Wall and base units and space for washing machineBedroom One 12' x 11' 1" ( 3.66m x 3.38m )Window to front aspect and radiatorBedroom Two 10' 9" x 10' ( 3.28m x 3.05m )Window to rear aspect and radiatorBedroom Three 9' 3" x 7' 6" ( 2.82m x 2.29m )Window to rear aspect, built in storage and radiatorShower Room Shower cubicle, low level WC, hand wash basin and window to front aspectExternal Driveway parking with space for several vehicles. Garage with power and light. Shed with power. Extensive, private rear garden which is mainly laid to lawn with mature shrub borders,patio seating area and gated accessAgents Note t is our understanding that the Property is not registered at the Land Registry which is the case with a significant proportion of land across England and Wales. Your conveyancer will take the necessary steps and advise you accordingly.1. MONEY LAUNDERING REGULATIONS: Intending purchasers will be asked to produce identification documentation at a later stage and we would ask for your co-operation in order that there will be no delay in agreeing the sale.
2. General: While we endeavour to make our sales particulars fair, accurate and reliable, they are only a general guide to the property and, accordingly, if there is any point which is of particular importance to you, please contact the office and we will be pleased to check the position for you, especially if you are contemplating travelling some distance to view the property.
3. The measurements indicated are supplied for guidance only and as such must be considered incorrect.
4. Services: Please note we have not tested the services or any of the equipment or appliances in this property, accordingly we strongly advise prospective buyers to commission their own survey or service reports before finalising their offer to purchase.
5. THESE PARTICULARS ARE ISSUED IN GOOD FAITH BUT DO NOT CONSTITUTE REPRESENTATIONS OF FACT OR FORM PART OF ANY OFFER OR CONTRACT. THE MATTERS REFERRED TO IN THESE PARTICULARS SHOULD BE INDEPENDENTLY VERIFIED BY PROSPECTIVE BUYERS OR TENANTS. NEITHER SEQUENCE (UK) LIMITED NOR ANY OF ITS EMPLOYEES OR AGENTS HAS ANY AUTHORITY TO MAKE OR GIVE ANY REPRESENTATION OR WARRANTY WHATEVER IN RELATION TO THIS PROPERTY.BrochuresPDF Property ParticularsFull Details