For Sale
£125,000
Elmsley Lane, Kewstoke, Weston-Super-Mare, North Somerset, BS22
Land
Kewstoke
Listed by David Plaister Ltd, Auctions


Only details supplied with this listing are shown. Ask the listing contact to confirm measurements, taxes and costs.
Property Details: • Type: Ground Flat • Tenure: N/A • Floor Area: N/A
Key Features: • Ground floor apartment • Two bedrooms • Open plan living • Underfloor heating throughout • Double glazing • Garage with workshop • Terrace & garden • Energy performance rating C
Location: • Nearest Station: N/A • Distance to Station: N/A
Agent Information: • Address: 236 High Street Worle Weston-Super-Mare BS22 6JE
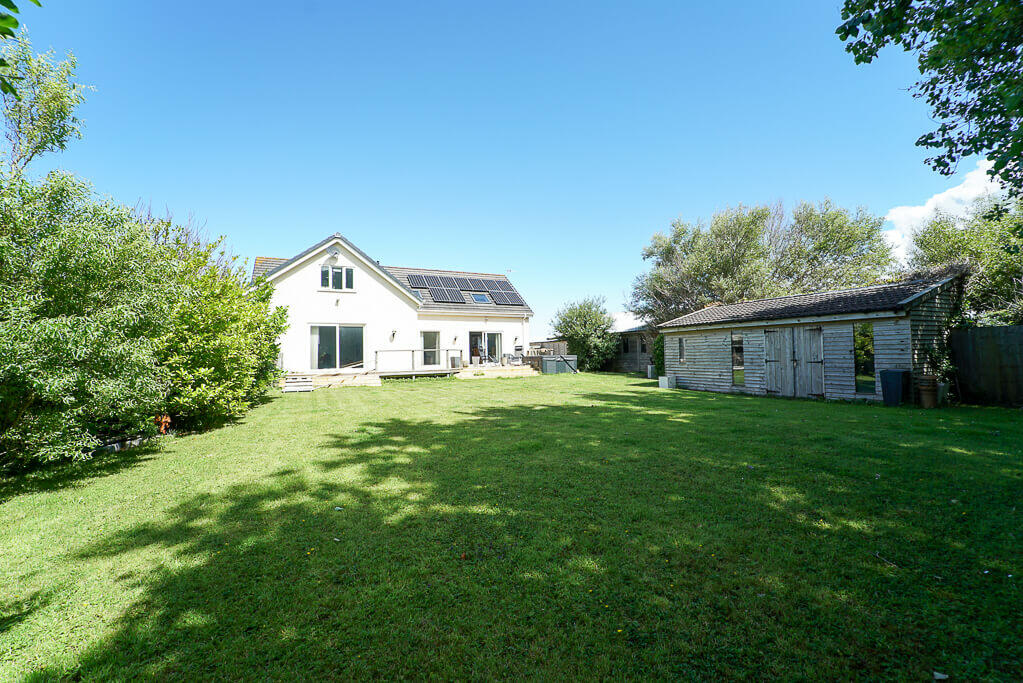
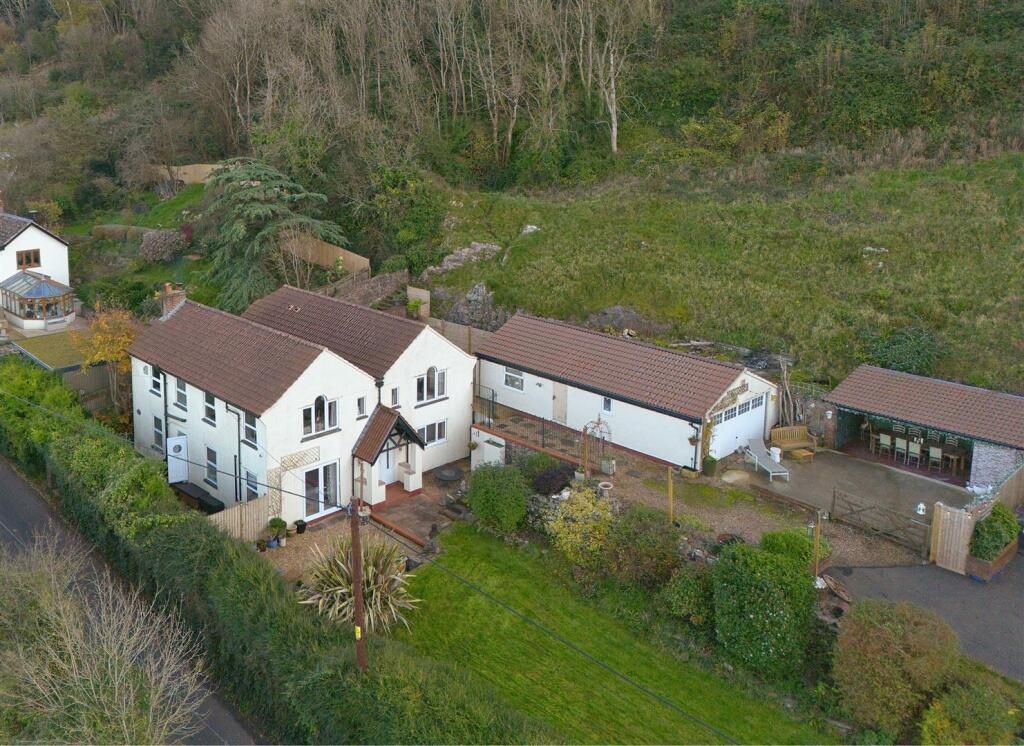
Full Description: Cooke & Co are delighted to market this purpose built TWO BEDROOM GROUND FLOOR APARTMENT located in the highly sought after Kewstoke/Sandbay area boasting a BEACH FRONT position with views towards Sand Bay, providing great access for coastal and countryside walks.The property briefly comprises of two bedrooms, spacious open-plan accommodation comprising of kitchen, dining area and lounge area, patio doors from the dining area leading to the balcony, patio doors leading to a small conservatory from the lounge. The apartment further benefits from under floor heating throughout with individual room thermostats, garden and double length garage & workshop. An internal inspection is highly recommended to appreciate the attributes this property has to offer. ENTRANCE Steps leading up to front door with entry phone system to Communal Hall. garage located under the apartment ENTRANCE HALL Cloak cupboard. Entry phone. LOUNGE AREA 16' 3" x 11' 10" (4.95m x 3.61m) Wall mounted gas fire. TV and telephone points. French door to Conservatory. DINING AREA 10' 7" x 8' 8" (3.23m x 2.64m) Double glazed french doors to terrace KITCHEN AREA 11' 5" x 11' 0" (3.48m x 3.35m) A range of wall & base units with worktop over. 1.5 bowl single stainless steel sink drainer. Fitted double electric oven and hob with extractor hood over. Integrated refrigerator, freezer, washing machine and dishwasher. Tiled splashback. Cupboard housing 'Vaillant' gas fired boiler. CONSERVATORY 10' 4" x 7' 5" (3.15m x 2.26m) Double glazed sliding doors to garden. BEDROOM ONE 13' 10" x 11' 9" (4.22m x 3.58m) Telephone point, dual aspect double glazed windows BEDROOM TWO 10' 4" x 9' 6" (3.15m x 2.9m) Fitted wardrobes and over bed cupboards, double glazed windows BATHROOM Bathroom: - Panelled bath with mixer shower and screen over. Low level WC, Pedestal wash basin. Heated towel rail. Tiled splashback. Extractor. OUTSIDE Front Garden laid to lawn & access to conservatory. Driveway at main entrance to property to large garage: 24'4 x 9'9 (7.42m x 2.97m) with electronic up and over door, power and light. Internal door leading to communal hall and further door to Workshop/Store: 9'9 x 7'9 (2.97m x 2.36m) with power and light, Store cupboard. Worksurfaces with cupboards under TENURE Leasehold for an original term of 999 years from 1st January 2007 SERVICE CHARGE £1,200.00 per annum. BrochuresPrime - 4-Page La...
If the interactive map is unavailable, open the supplied location in maps.
Open location in mapsThe pin uses coordinates supplied with this listing. Confirm the exact location with the listing contact.
Added and updated dates describe the Mirror record. Source publication and verification dates are shown separately when known; none establishes time on market. Confirm current price and availability with the listing contact.
View original listing