Property Details:
• Type: Country House
• Tenure: N/A
• Floor Area: N/A
Key Features:
Location:
• Nearest Station: N/A
• Distance to Station: N/A
Agent Information:
• Address: 4 The Bridge
Frome
BA11 1AR
Full Description:
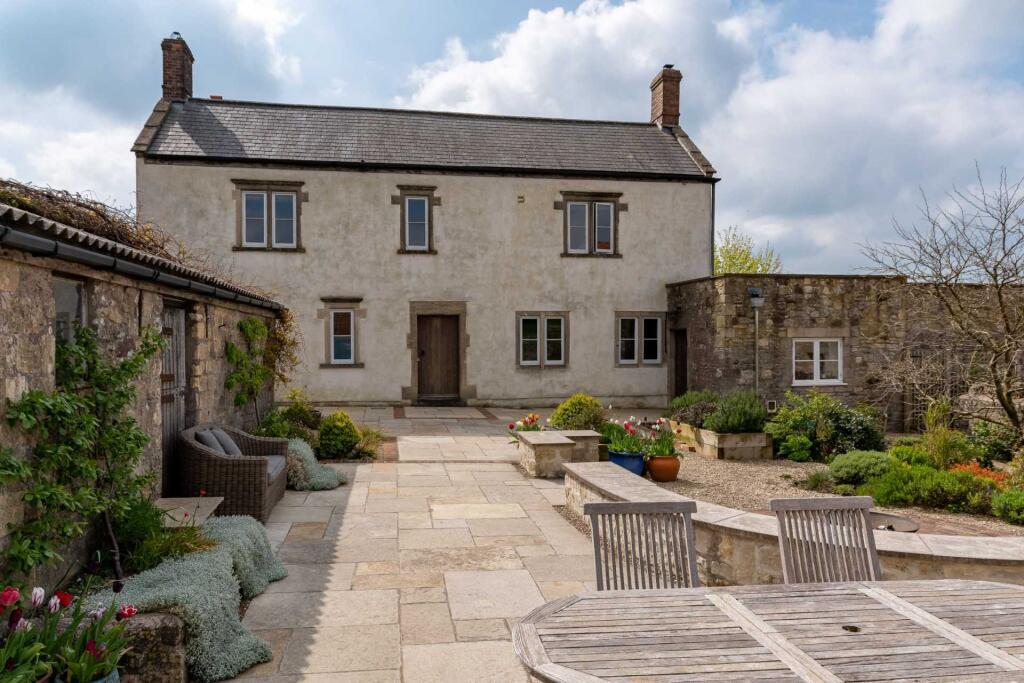
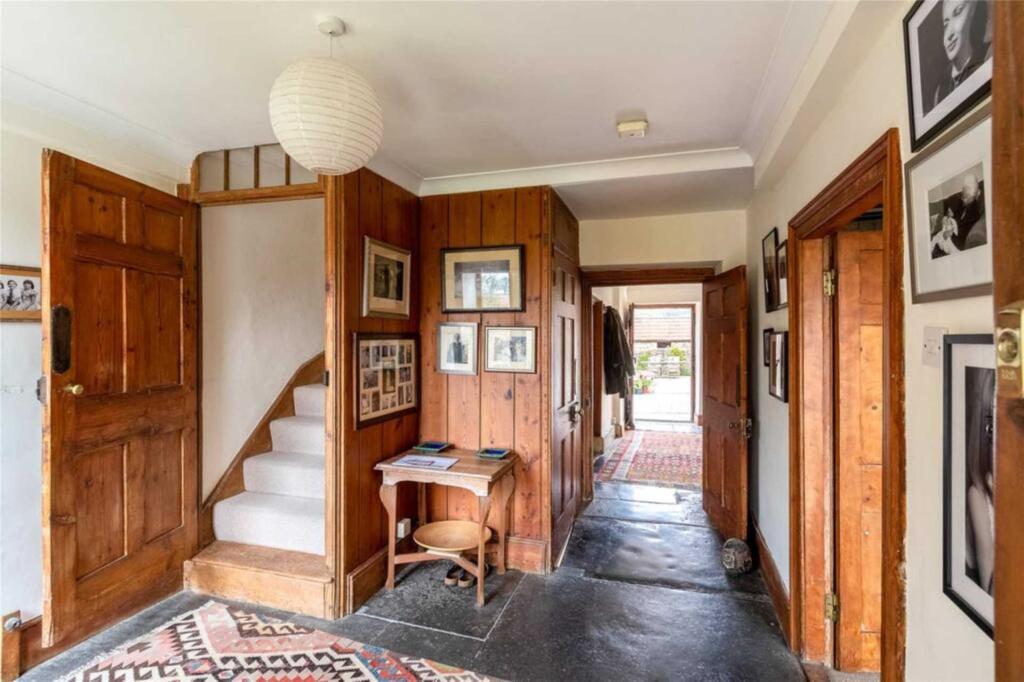
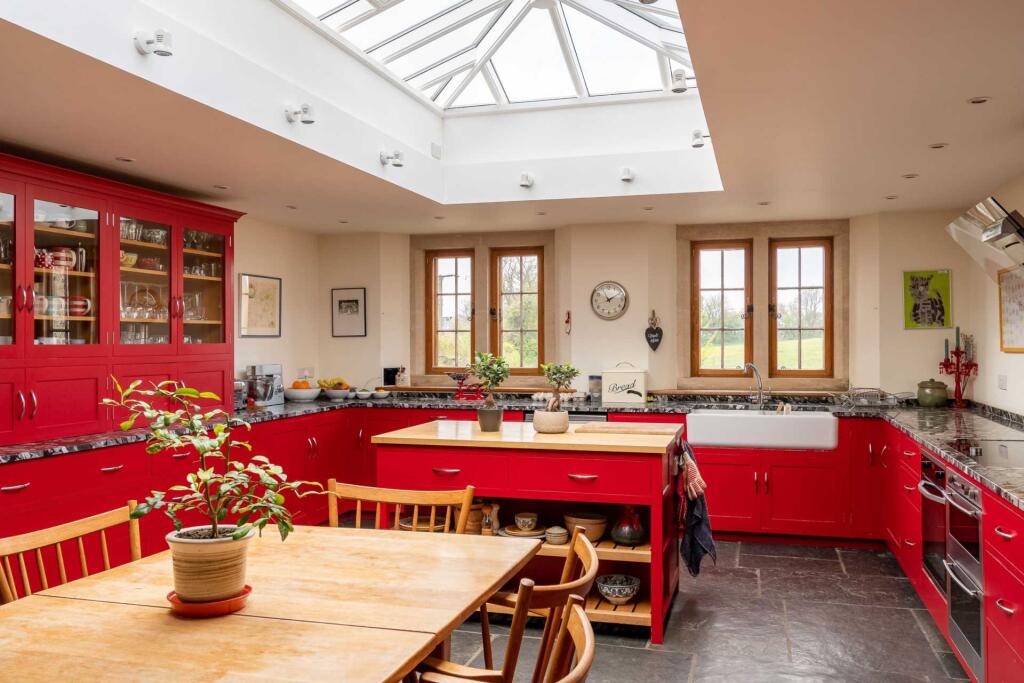
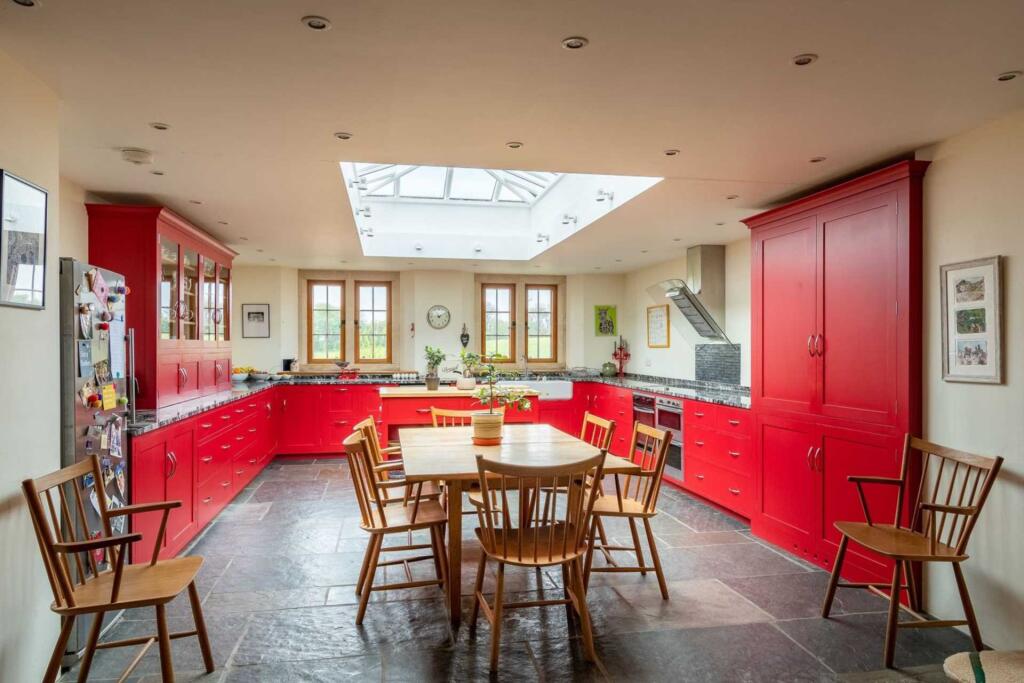
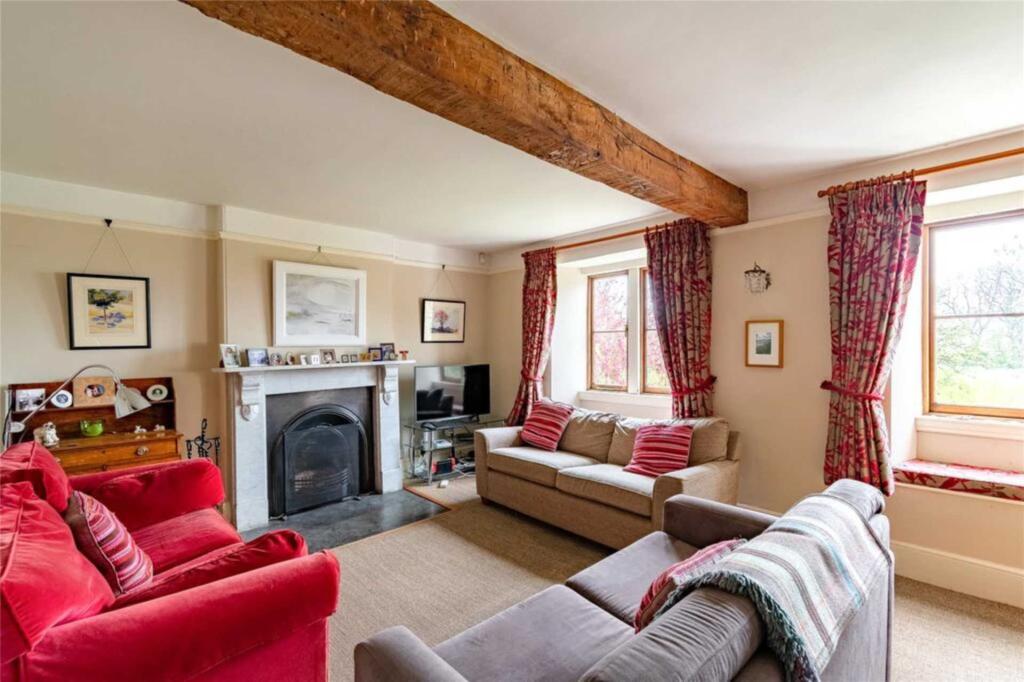
SWALLOWS AGENCY are delighted to offer this handsome late-18th century Period house which offers in excess of 4,200 sq ft of well laid out and versatile accommodation, arranged over four floors. There are fine Period features including fireplaces, wooden latch doors, grand flag stones floors, exposed beams, stone walls and stone mullion windows.The property is situated in the quaint rural hamlet of Beacon just below the picturesque Beacon Hill Woods. The market town of Frome is close by offering a fantastic selection of shops, cafes, pubs and restaurants. In addition, the market town of Shepton Mallet offers day-to-day amenities, and the popular outlet Kilver Court. Also nearby are the cities of Bath and Wells, which both offer an excellent selection of amenities and cultural attractions.Babington House Hotel and Private Members Club also provides a wonderful countryside retreat.High speed rail links to London Paddington can be found at Castle Cary and Bath Spa Stations with journey times from 75 minutes. The property is well placed for commuting with access to the A37 and A303/M3.There is a well-regarded selection of both state and independent schools in the local area including Wells Cathedral School, Millfield, All Hallows, King`s Bruton, and The Blue School.Bruton 7.5 miles, Babington House 8 miles, Wells 8 miles, Frome 10.5 miles, Central Bath 18 miles, Bristol International Airport 20 miles (All distances are approximate).The property is arranged with the principal accommodation over the ground and first floors. This includes a drawing room with window seats, spacious family room with wood burner, study/hobbies room with views, and an impressive kitchen/diner. The kitchen is designed and set up for food lovers, with an array of cupboards and drawers designed with practical use and space-saving in mind, granite work surfaces, twin butler sink and walk-in pantry. There is space for a large dining table and an impressive glazed lantern over, flooding the room with natural light.Additionally, there is a boot room, scullery and cloakroom.To the first floor are four double bedrooms, each with a vanity wash hand basin, with the exception of the principal bedroom which benefits from an en suite shower room. All of the bedrooms enjoy open country views There is a family bath/shower serving the other bedrooms.To the second floor is a spacious attic room, which could easily be used as a fifth bedroom if needed.Finally, to the lower garden level accessed from the hallway or via a separate entrance at the front is a games room, further occasional bedroom and a self-contained studio room, which can accommodate a double bed and has a kitchenette cleverly screened via bi-fold doors, as well as access to a separate bathroom. This space is ideal for further guest accommodation or could be used independently to the main house.Approached off a country lane onto a gravel driveway, there is ample parking and turning space to the side and rear of the property where there is also a large double garage/workshop with electric doors, power, water and lighting.The gardens to the front are laid predominantly to lawn, with well-stocked flower beds, some mature shrubs and a central pathway leading up to the front of the house. There is a further garden to the side with a rose-covered pergola walkway, nature pond and private walled garden area. This leads to a five-bar gate that leads into a small paddock. The paddock is fenced in with a further gate leading onto the lane.Leading off the back of the house and safely enclosed is a courtyard, ideal for entertaining. It boasts a fire pit area with built-in attractive stone seating, a large outbuilding divided into three large storage areas, three former pig pens offering additional storage or further alternative use, as well as flower beds and raised vegetable beds, all enclosed by stone walling. The overall plot amounts to about 0.76 acres.Oil fired central heating.Please note rent includes water and sewerage charges. There are gardening costs on top of the rent. Further details can be supplied.Council Tax Band G - Somerset councilAvailable for a minimum 12 months` tenancy and professionally managed by the Swallows management team. PRE TENANCY COSTS Before taking occupation of a property you will be required to pay• At Least One month`s rent (Depending on the Terms agreed in relation to the proposed Tenancy)• A Dilapidation Deposit equivalent to 5 weeks` rent (Refunded at the end of the Tenancy less any charges applicable)NoticeAll photographs are provided for guidance only.Redress scheme provided by: Property Redress Scheme (PRS002560)Client Money Protection provided by: Safeagent (A7843)BrochuresWeb Details