
For Sale
£310,000
Southall UB2
2 bd
1 ba
Flat
United Kingdom
Listed by Fine Property - Southall



Only details supplied with this listing are shown. Ask the listing contact to confirm measurements, taxes and costs.
Property Details: • Type: Detached • Tenure: Freehold • Floor Area: N/A
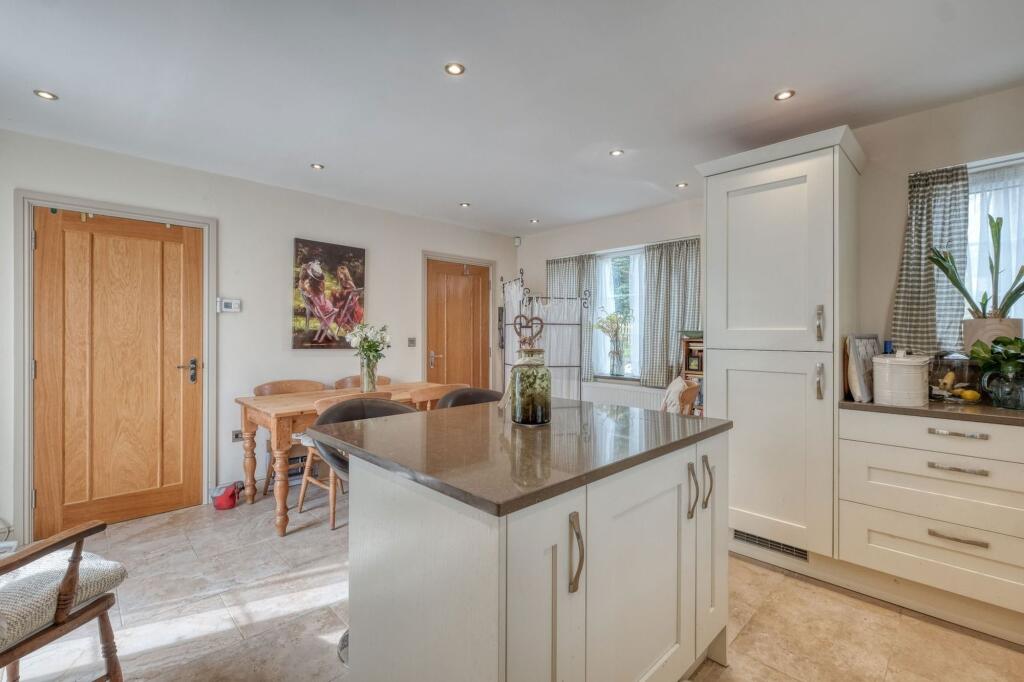
Key Features: • Three Bedrooms • Lounge with Log Burner • Kitchen/Diner with Integrated Appliances • Family Bathroom • Ensuite • Downstairs WC • Wrap Around Rear Garden • Off Road Parking for Two Vehicles
Location: • Nearest Station: N/A • Distance to Station: N/A
Agent Information: • Address: 14 Old Birmingham Road Lickey End Bromsgrove B60 1DE
Full Description: A charming and beautifully presented three-bedroom detached home, situated in the vibrant and well-connected area of Rednal, Birmingham. This attractive residence offers ample off-road parking for two vehicles, a stylish and welcoming interior, and a stunning wrap-around cottage-style rear garden, perfect for modern family living.The property is approached via a driveway providing generous off-road parking.Upon entry, the inviting entrance hall supplied with underfloor heating and includes a handy storage cupboard, gives access to a spacious lounge featuring a characterful gas log burner and French doors opening onto the rear garden — ideal for relaxing or entertaining.To the left wing of the home, you’ll find a contemporary kitchen/diner, fully equipped with integrated appliances including an electric double oven, gas hob, extractor fan, dishwasher, washing machine, and tumble dryer. This space also enjoys electric underfloor heating and double doors leading directly to the garden. A downstairs WC completes the ground floor accommodation.Upstairs, the first-floor landing provides enough space for a compact home office setup. From here, you’ll find a generous master bedroom with its own modern ensuite, along with two additional double bedrooms and a well-appointed family bathroom.Externally, the rear of the property boasts a picturesque, wrap-around garden with a charming patio area, neatly maintained lawn, well-stocked plant borders, and secure fenced boundaries, offering a private and tranquil outdoor space.Nestled in the leafy suburb of Rednal, Beacon Hill offers a peaceful residential setting with stunning views. Located just south-west of Birmingham, this sought-after area combines the charm of countryside living with excellent transport links to the city centre. Beacon Hill is known for its elevated position, offering panoramic vistas across Birmingham and beyond. The area is ideal for families, professionals, and retirees alike, thanks to its strong community feel, proximity to well-regarded schools, and a range of local amenities including shops, cafés, and recreational facilities.Room Dimensions:Lounge - 4.72m x 4.33m (15'5" x 14'2") maxKitchen/Diner - 4.79m x 4.71m (15'8" x 15'5") maxWC - 1.99m x 1.5m (6'6" x 4'11")Stairs To First Floor LandingMaster Bedroom - 4.72m x 2.71m (15'5" x 8'10")Ensuite - 2.21m x 1.74m (7'3" x 5'8") maxBedroom 2 - 3.21m x 2.64m (10'6" x 8'7")Bedroom 3 - 3.22m x 1.98m (10'6" x 6'5")Bathroom - 2.94m x 1.53m (9'7" x 5'0")Please read the following: These particulars are for general guidance only and are based on information supplied and approved by the seller. Complete accuracy cannot be guaranteed and may be subject to errors and/or omissions. They do not constitute a contract or part of a contract in any way. We are not surveyors or conveyancing experts therefore we cannot and do not comment on the condition, issues relating to title or other legal issues that may affect this property. Interested parties should employ their own professionals to make enquiries before carrying out any transactional decisions. Photographs are provided for illustrative purposes only and the items shown in these are not necessarily included in the sale, unless specifically stated. The mention of any fixtures, fittings and/or appliances does not imply that they are in full efficient working order, and they have not been tested. All dimensions are approximate. We are not liable for any loss arising from the use of these details. Regulations require us to conduct identity and AML checks and gather information about every buyer's financial circumstances. These checks are essential in fulfilling our Customer Due Diligence obligations, which must be done before any property can be marked as sold subject to contract. The rules are set by law and enforced by trading standards.We will start these checks once you have made a provisionally agreeable offer on a property. The cost is £30 (including VAT) per property transaction. This fee covers the expense of obtaining relevant data and any necessary manual checks and monitoring. It's paid in advance via our onboarding system.EPC Rating: BLounge4.72m x 4.33mKitchen / Diner4.79m x 4.71mWC1.99m x 1.5mMaster Bedroom4.72m x 2.71mEn-Suite2.21m x 1.74mBedroom Two3.21m x 2.64mBedroom Three3.22m x 1.98mBathroom2.94m x 1.53mDisclaimerThese particulars are for guidance only and based on information approved by the seller. Accuracy cannot be guaranteed and details may contain errors or omissions. They do not form part of any contract. We are not surveyors or legal experts and cannot advise on condition, title, or other legal matters. Buyers should instruct their own professionals before making decisions. Photos are illustrative only and items shown are not necessarily included. Fixtures, fittings and appliances are not tested and may not be in working order. All measurements are approximate. No liability is accepted for loss from use of these details.By law we must carry out ID and AML checks and review buyers’ financial circumstances before a property can be marked sold subject to contract. This due diligence is required by trading standards. Checks start once a provisional offer is agreed. The cost is £30 incl. VAT per property, payable in advance via our onboarding system.
If the interactive map is unavailable, open the supplied location in maps.
Open location in mapsThe pin uses coordinates supplied with this listing. Confirm the exact location with the listing contact.
Added and updated dates describe the Mirror record. Source publication and verification dates are shown separately when known; none establishes time on market. Confirm current price and availability with the listing contact.
View original listing


