Property Details:
• Type: Detached
• Tenure: N/A
• Floor Area: N/A
Key Features:
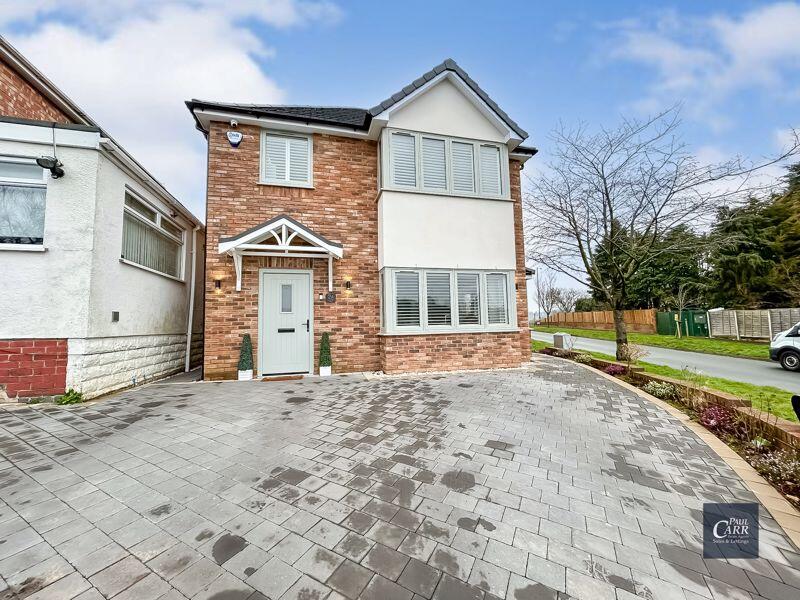
• Modernised Three Bedroom Detached Home In Streetly
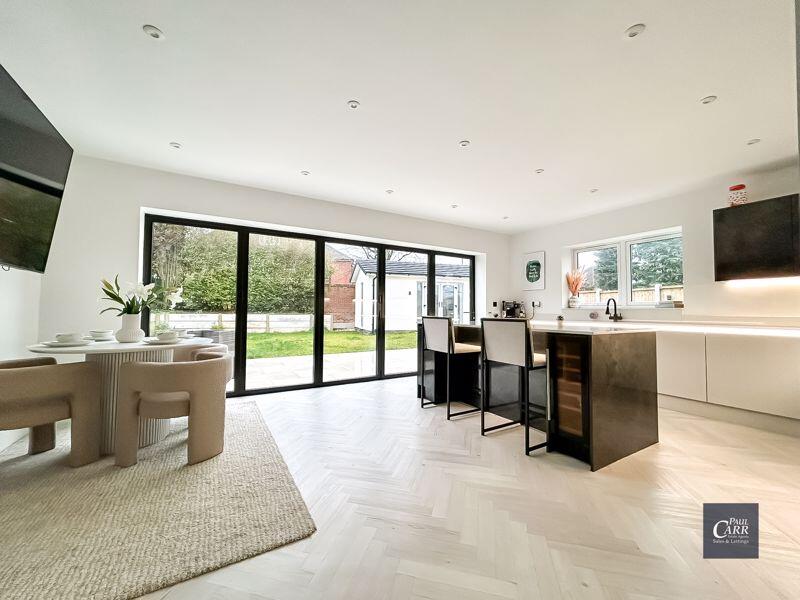
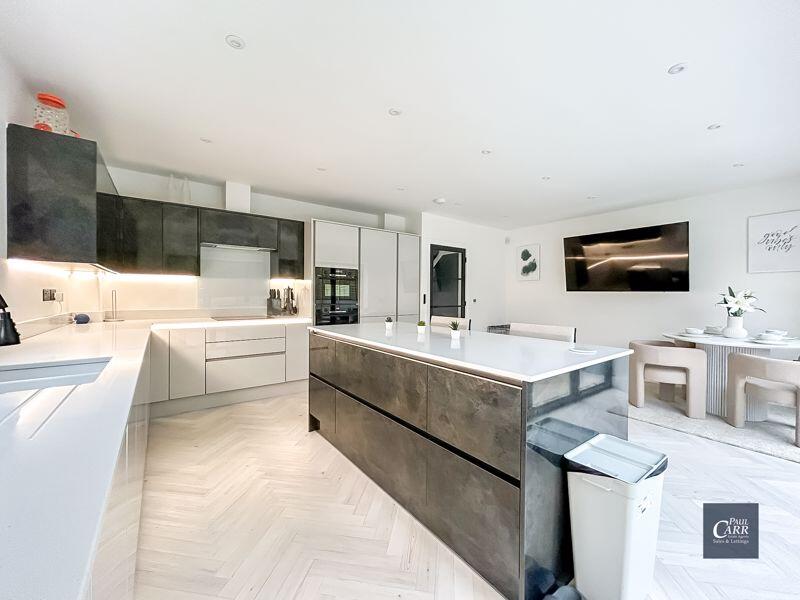
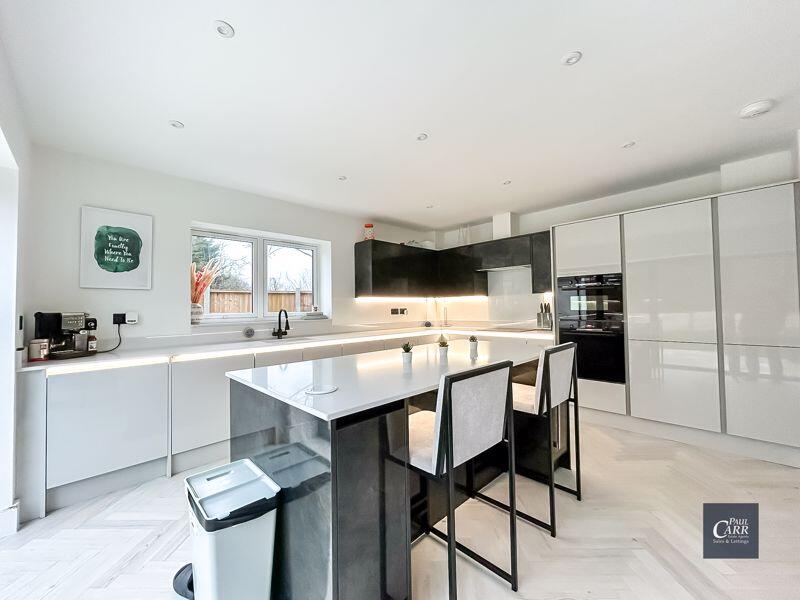
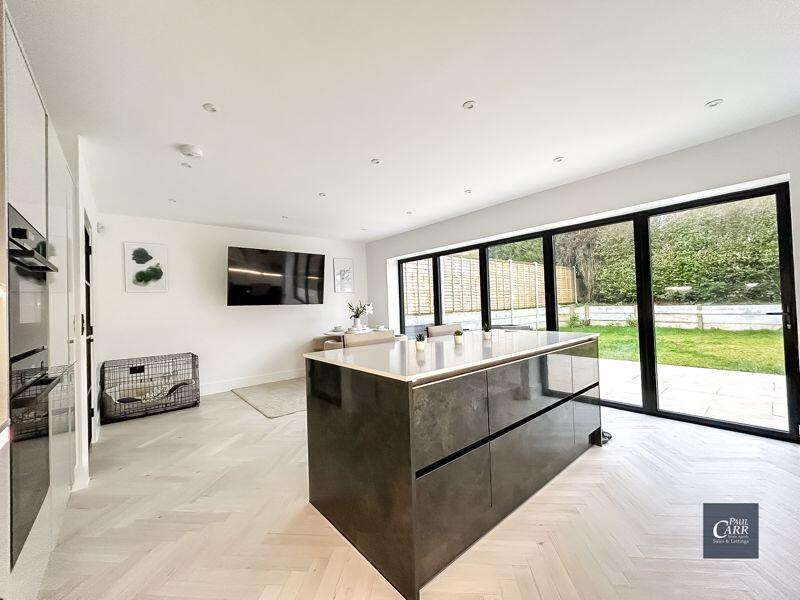
• Stunning Kitchen/Diner With Feature Island
• Three Well-Proportioned Bedrooms
• Family Bathroom & En-Suite Shower Room
• Off-Road Driveway Parking
• Welcoming Rear Garden With Garden Room
• Minimum Annual Household Income Required £54,000
• Deposit £2,076
• EPC Rating A. Council Tax Band F
• Available Early January
Location:
• Nearest Station: N/A
• Distance to Station: N/A
Agent Information:
• Address: 133 Chester Road,
Streetly,
Sutton Coldfield,
B74 2HE
Full Description:
IMMACULATELY-PRESENTED THREE BEDROOM DETACHED HOME TO RENT IN STREETLY JUST MOMENTS AWAY FROM ROYAL SUTTON PARK finished to an exceptional, luxury standard throughout. The property features a spacious & bright front-facing lounge, stunning modern kitchen/diner opening out to the rear garden, downstairs WC, three well-proportioned bedrooms, family bathroom, en-suite shower room, driveway parking and stunning rear garden with garden room. Offered on an unfurnished basis. Available Early January!
On entry to the property, a grand entrance hallway provides stairs to the first floor, and access to the lounge & kitchen/diner. The ground floor utilises underfloor heating, helping achieve a rare EPC Rating of A. The lounge is generously proportioned, with windows to the front and side aspects allowing for a bright and airy living space. Arguably the most attractive room in the house, the open-plan kitchen/dining area features an abundance of wall & base units, high-end integrated appliances, a breakfast island, and stunning bi-fold doors opening up to the rear patio, perfect for hosting.
To the first floor, a spacious and airy landing provides access to all three bedrooms, the family bathroom and a handy storage cupboard. The master bedroom is positioned at the front of the property, featuring two bay windows that flood the space with natural light. Additionally, the first bedroom benefits from a walk-in wardrobe and a modern en-suite shower room complete with a walk-in shower, wash hand basin, and WC. The second double bedroom is rear-facing and equally well-proportioned, with the third bedroom also overlooking the rear of the property. Finished to the same luxury standard as the en-suite, the main family bathroom benefits from a bathtub with shower over, WC & wash hand basin.
Externally, the property boasts a spacious block-paved driveway providing off-road parking for several cars. Gated side access leads through to the beautifully landscaped rear garden, which features generous patio and lawned areas, as well as the added benefit of a fully powered garden room.
EPC Rating A. Council Tax Band F. Minimum Annual Household Income Required £54,000. Fees MAY apply during tenancy. Unfurnished. Available Early January.BrochuresFull Details