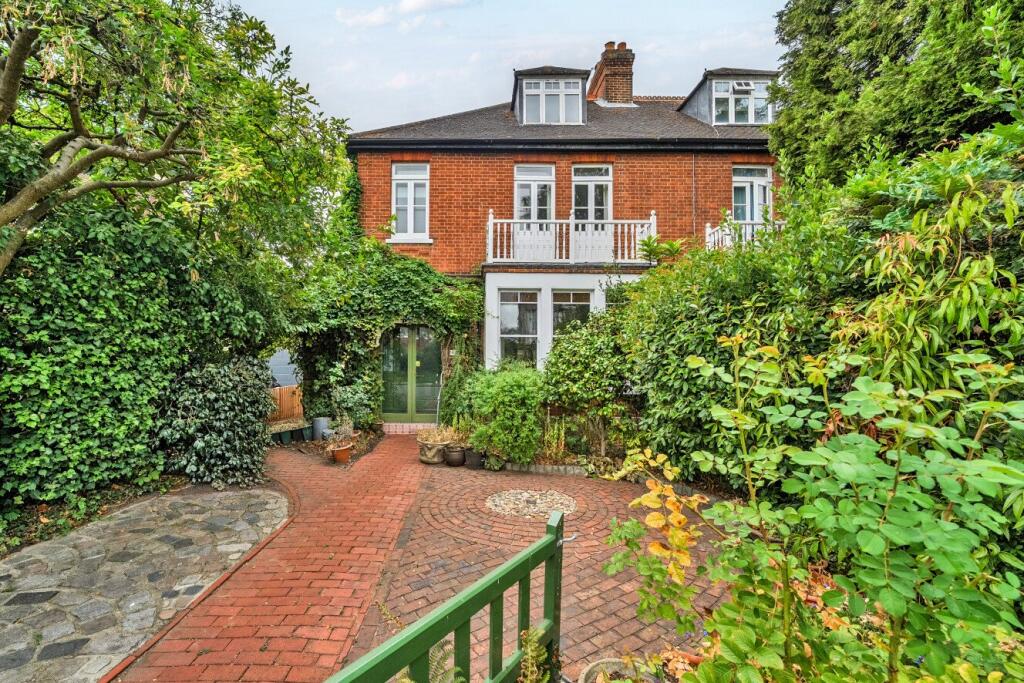
Property Details:
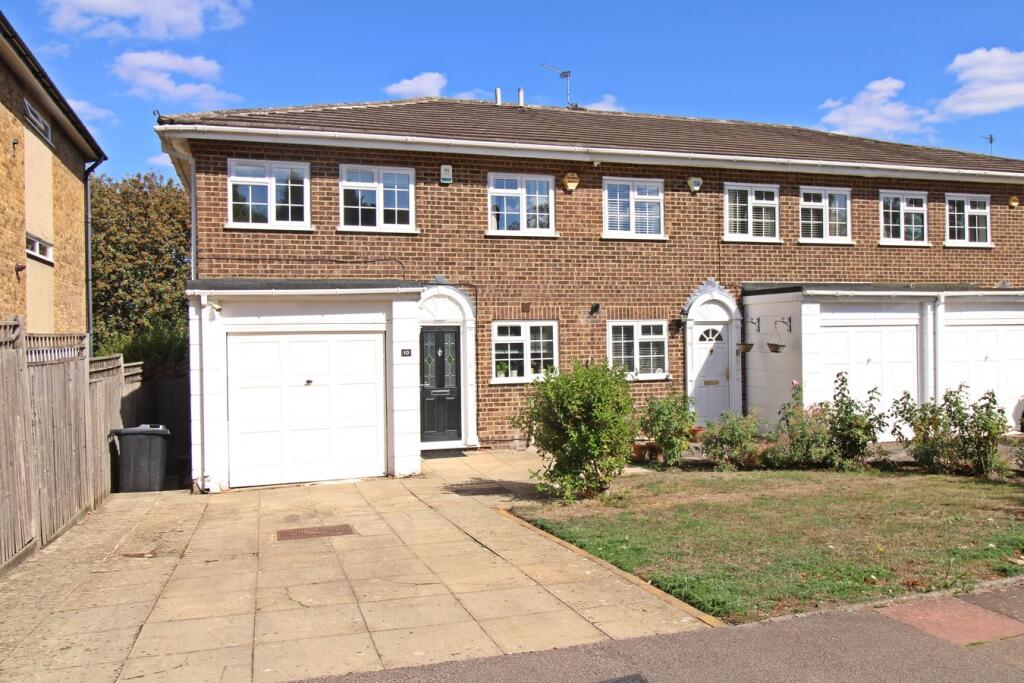
• Type: End of Terrace
• Tenure: FREEHOLD
• Floor Area: 1146 sqft
Key Features:
• THREE BEDROOM FAMILY HOME
• HIGHLY SOUGHT AFTER BEACONSFIELD ROAD
• SPACIOUS ACCOMMODATION – APPROX. 1,146 SQ FT
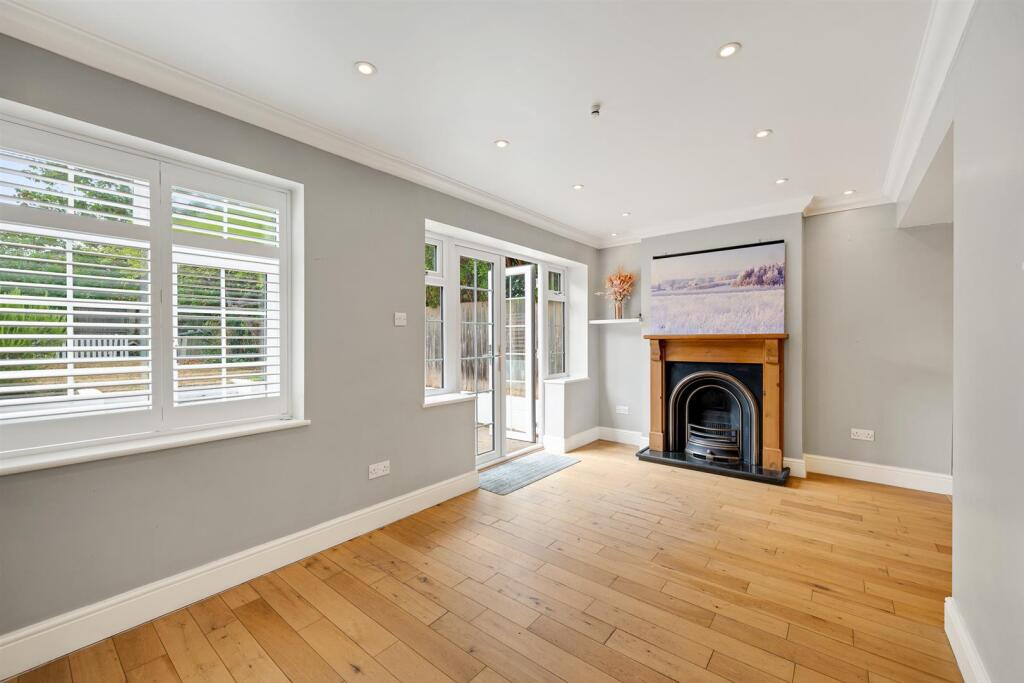
• LARGE OPEN PLAN RECEPTION/DINING SPACE
• FITTED KITCHEN
• APPROX. 59' SOUTH FACING REAR GARDEN WITH LARGE PATIO
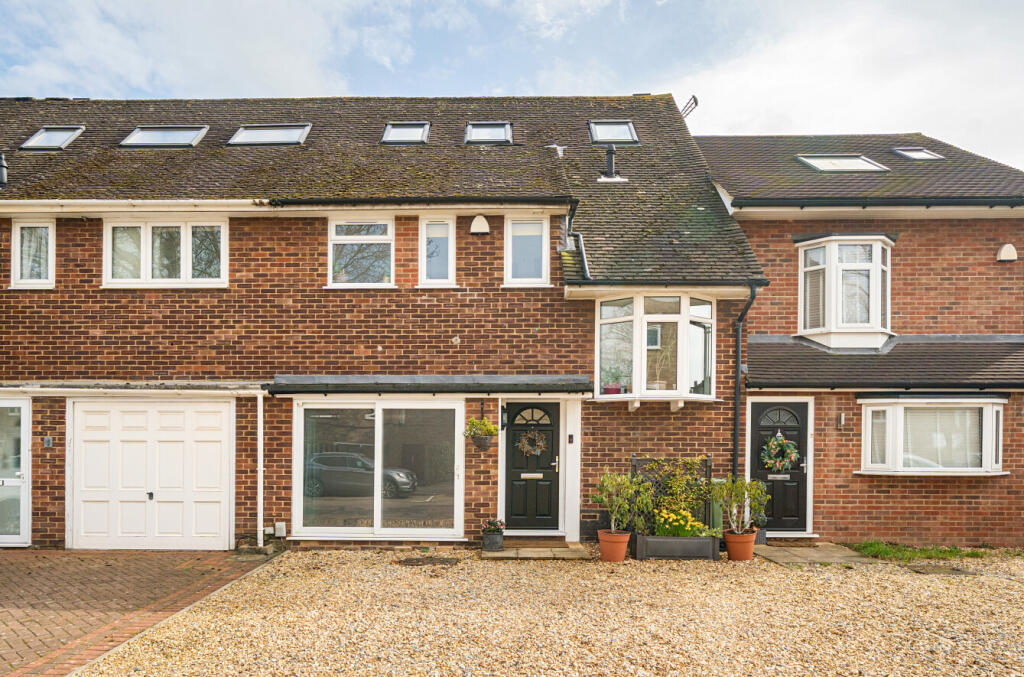
• INTEGRAL GARAGE & OFF-STREET PARKING
• EASY REACH OF BICKLEY STATION
• WELL PLACED FOR HIGHLY REGARDED LOCAL SCHOOLS
• CHAIN FREE SALE
Location:
• Nearest Station: Bickley Station
• Distance to Station: 0.29563264602153894 miles
Agent Information:
• Address: 104 Beckenham Lane,
Shortlands,
Bromley,
BR2 0DW
Full Description:
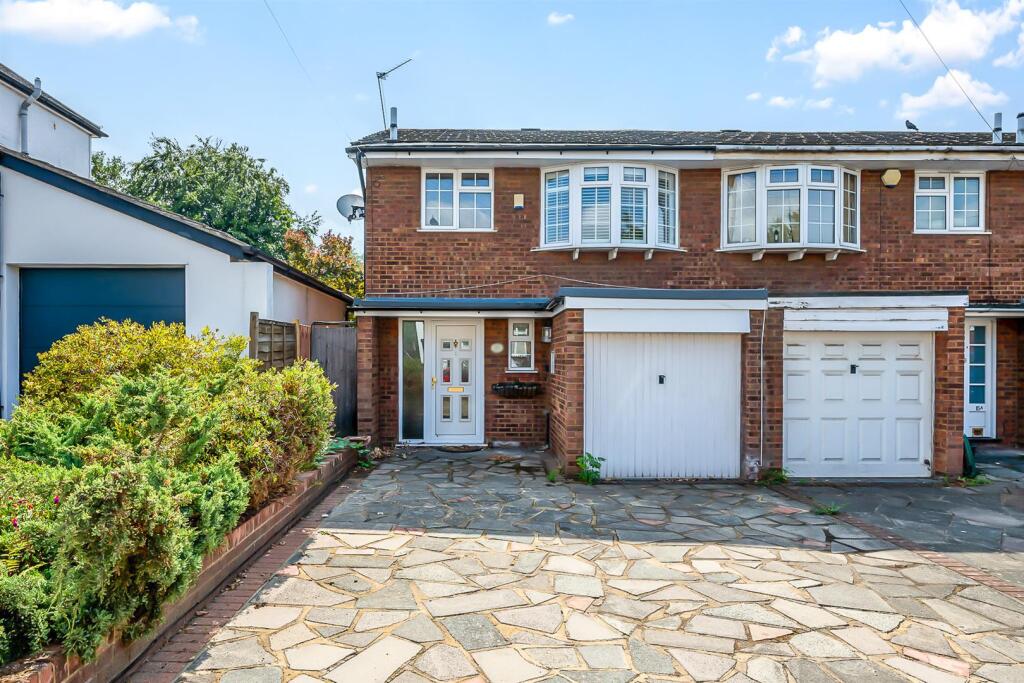
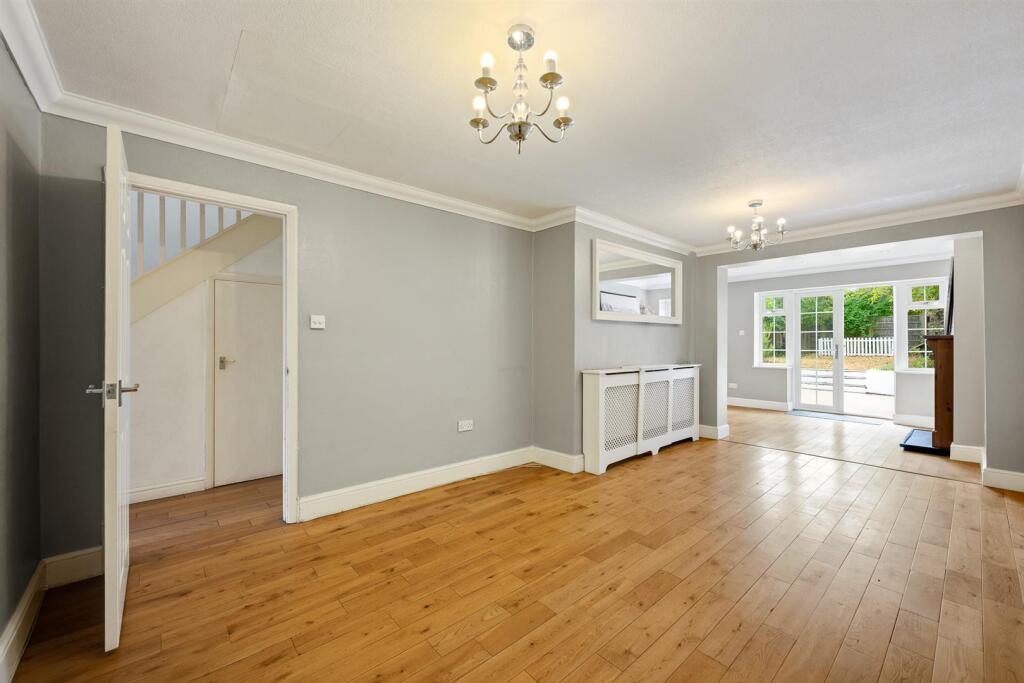
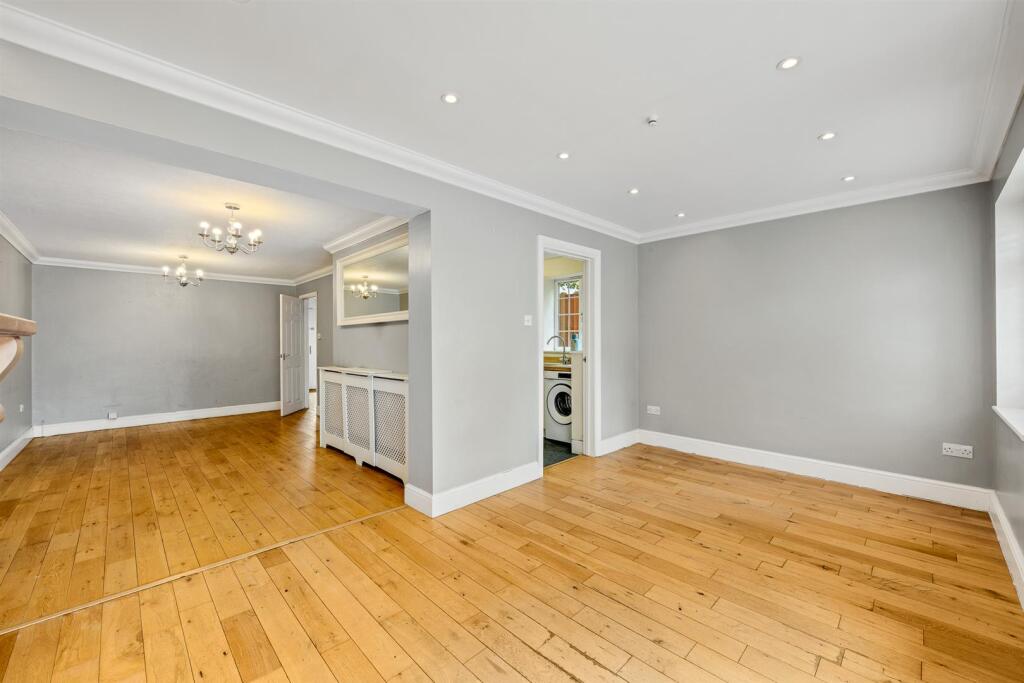
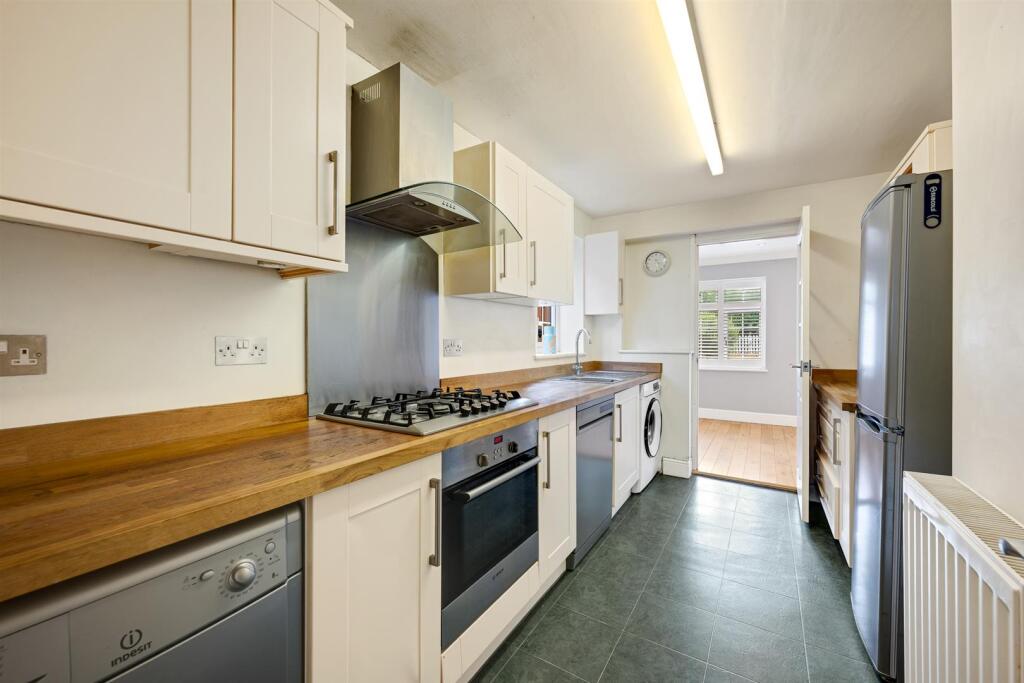
Maguire Baylis are delighted to offer for sale this spacious three bedroom family home, ideally located on the highly sought after Beaconsfield Road, within easy reach of Bickley station and a number of well regarded local schools.<br /><br />The property provides generous accommodation extending to approximately 1,146 sq ft, with the ground floor featuring a large reception room which flows through to an open plan dining area, creating an excellent open living and entertaining space with direct access onto the rear garden. There is also a fitted kitchen, entrance hall with useful storage and an integral garage.<br /><br />Upstairs are three good size bedrooms together with a family bathroom.<br /><br />Outside, the property benefits from off-street parking to the front, plus the integral garage, whilst the rear garden extends to approximately 59', featuring a large paved patio leading onto the main garden beyond.<br /><br />The property offers great space with plenty of natural light, and considerable potential to create a very comfortable family home.<br /><br />The location is a particular feature, being conveniently placed for Bickley station, whilst also within easy reach of well regarded local schools including Bullers Wood secondary schools and La Fontaine Primary School.<br /><br /><b>Hallway</b> - Part glazed front door and window to front; built-in coats/storage cupboard plus built-in understairs storage.<br /><br /><b>Downstairs Wc</b> - Window to front; WC and fitted wash basin.<br /><br /><b>Reception Room</b> - 5.46m x 3.18m (17'11 x 10'5) - Open plan to:<br /><br /><b>Rear Reception/Dining Room</b> - 4.85m x 2.64m (15'11 x 8'8) - Double glazed French doors to rear and window to rear; feature fireplace.<br /><br /><b>Kitchen</b> - 4.01m x 2.34m (13'2 x 7'8) - Window to side; fitted with a range of Shaker style wall and base units with wood worktops to two walls; built-in oven and hob.<br /><br /><b>First Floor Landing</b> - <br /><br /><b>Bedroom 1</b> - 4.62m x 2.95m (15'2 x 9'8) - Window to rear; range of built-in wardrobes.<br /><br /><b>Bedroom 2</b> - 3.66m x 2.95m (12' x 9'8) - Window to front; built-in wardrobe.<br /><br /><b>Bedroom 3</b> - 2.87m x 2.13m (9'5 x 7') - Window to rear.<br /><br /><b>Bathroom</b> - Window to front; three piece suite featuring shower over the bath and fitted glass shower screen.<br /><br /><b>Garden</b> - approx 17.98m (approx 59' ) - A secluded rear garden providing a sunny southerly aspect featuring a full width paved patio with steps up to lawn. Side access via gate. Outside light and water tap.<br /><br /><b>Garage/Parking</b> - 4.70m x 2.26m (15'5 x 7'5) - Integral garage with up & over door. Driveway to front providing space for two vehicles.<br /><br /><b>Council Tax</b> - London Borough of Bromley - Band D<br /><br /><b>Location</b> - What3words: ///lasts.driver.funny<br /><br />