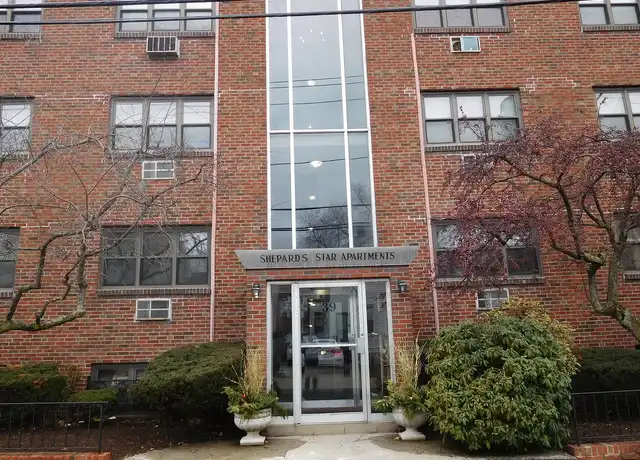
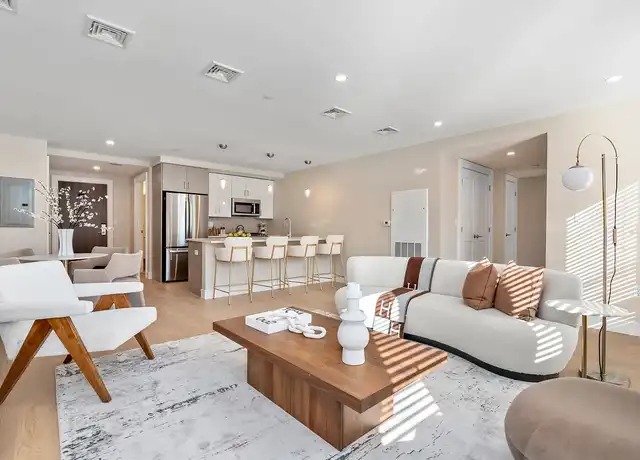
For Rent
$1,950/mo
63 Woodstock Ave, Brighton, MA, 02135
Studio
1 ba
Rental
Brighton
Listed by Redfin
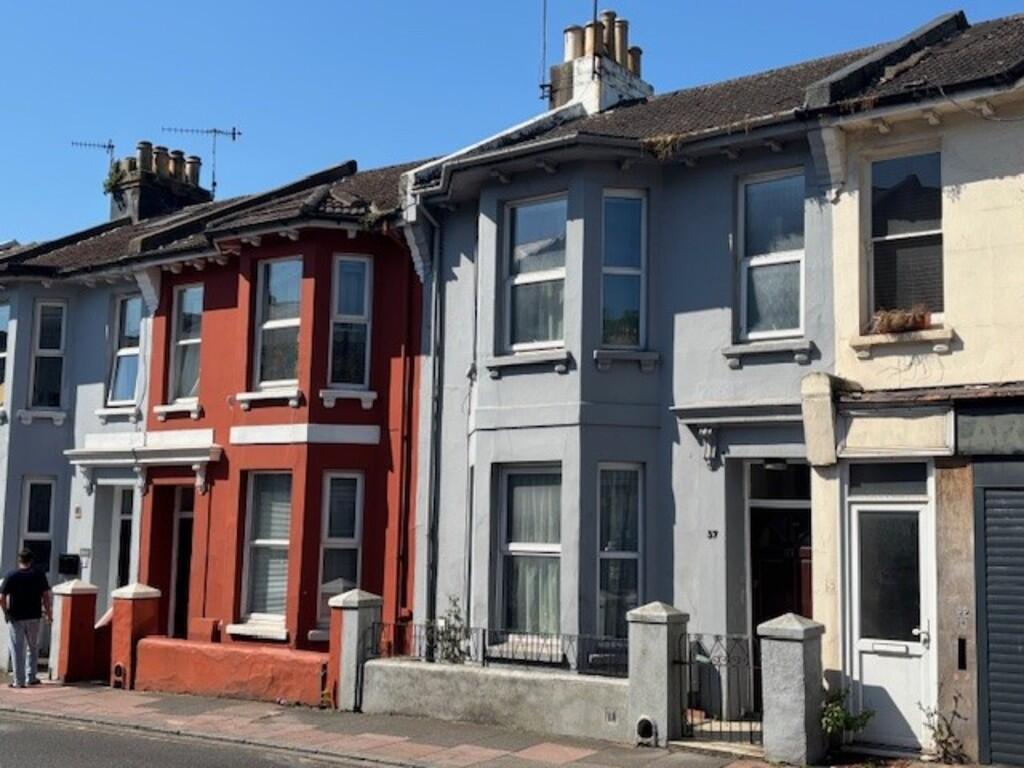
Property Details: • Type: Terraced • Tenure: N/A • Floor Area: N/A
Key Features: • 4 DOUBLE BEDROOMS • WEST FACING GARDEN • BATHROOM • FITTED KITCHEN • CONSERVATORY DINING AREA • CLOSE TO LOCAL SHOPS • NEAR TRAVEL LINKS TO UNIVERSITY • CLOSE TO BRIGHTON STATION • IDEAL FOR STUDENTS • AVAILABLE SEPTEMBER 2025
Location: • Nearest Station: N/A • Distance to Station: N/A
Agent Information: • Address: 2 Beaconsfield Road Brighton East Sussex BN1 4QH
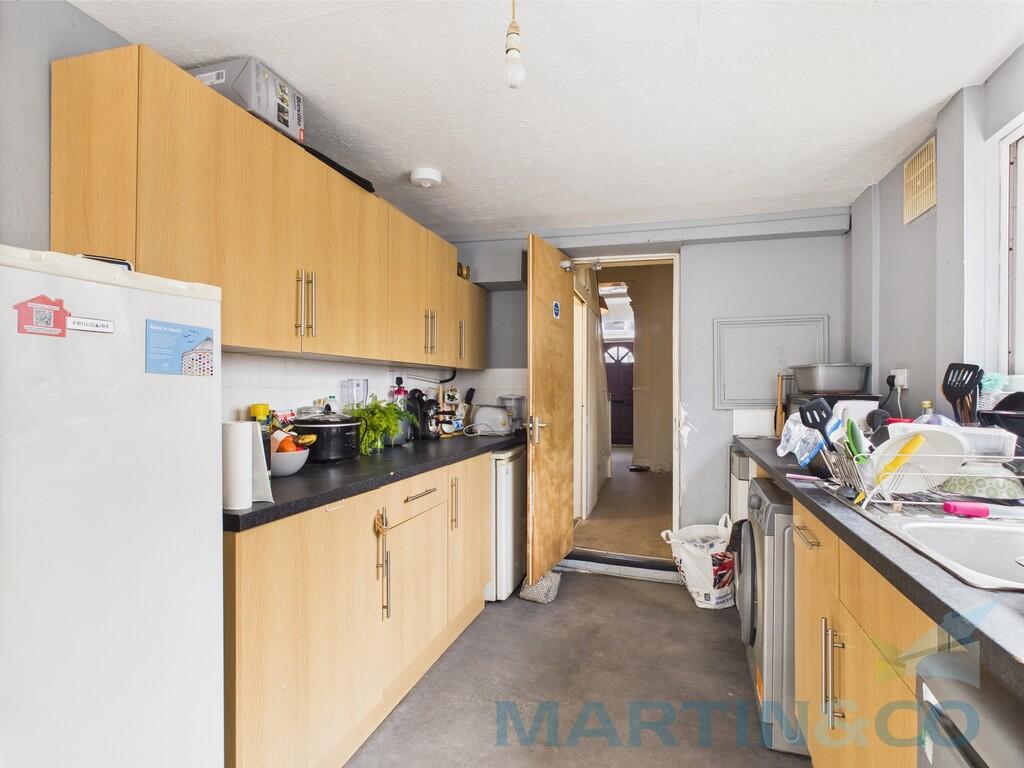
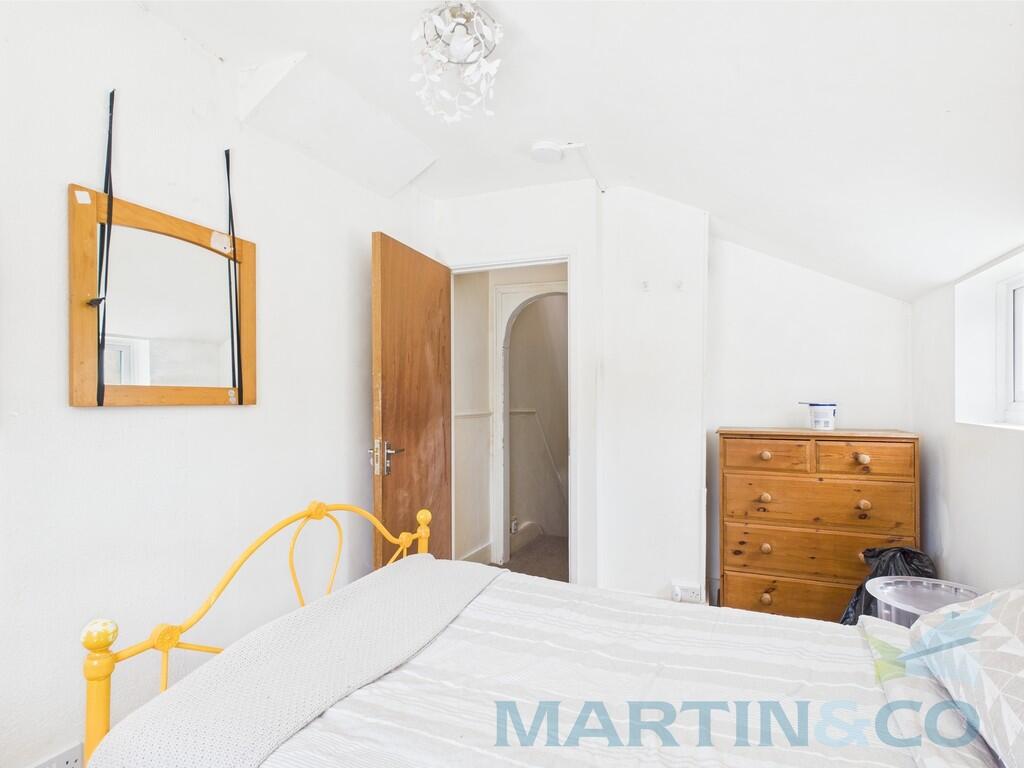
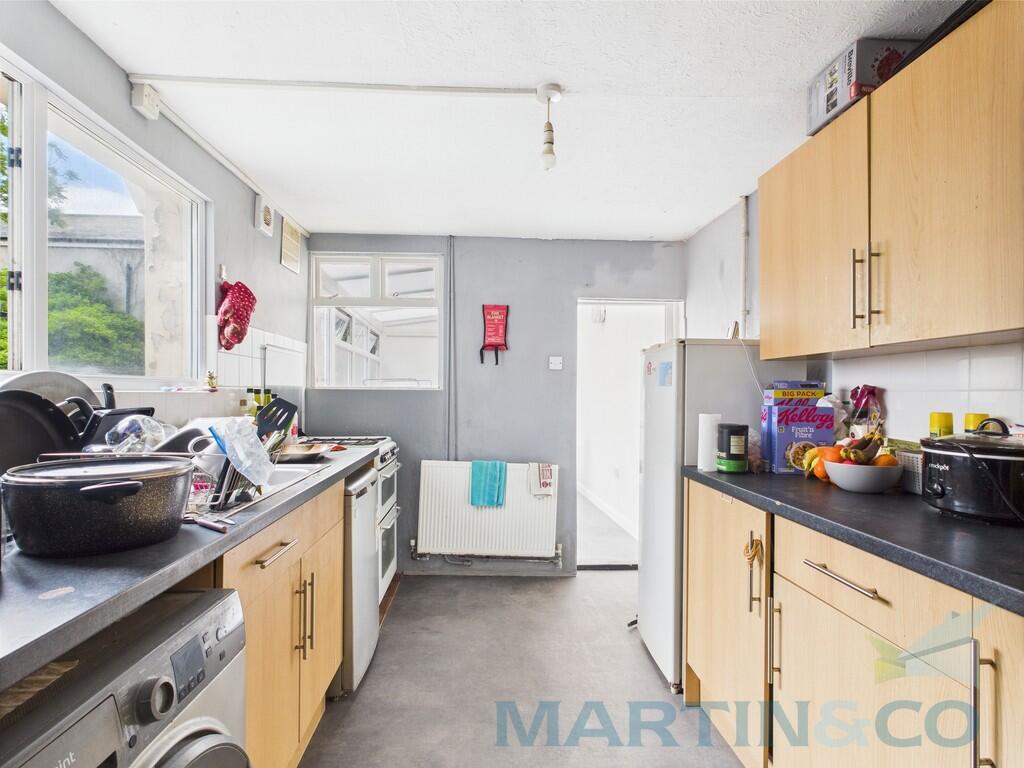
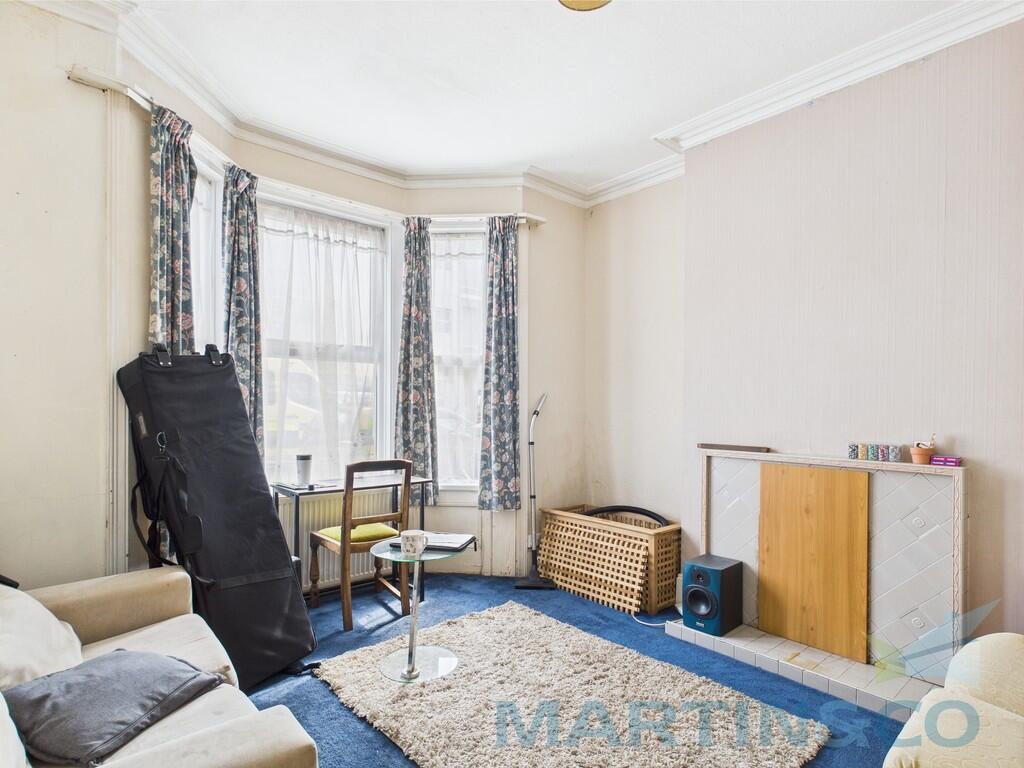
Full Description: LOCATION Nestled mid terraced near Preston Circus in Brighton close to local shops, public houses and cafes this property gives you easy access to all that Brighton and Preston Park can offer you. Brighton mainline train station is within 10 minutes walk with regular routes to London and beyond. 5 minutes walk from London Road railway station which is the Lewes line with 2 stops to Falmer. Bus links throughout the city of Brighton. London road's famous market and the level are close by and if you are looking for more recreational pursuits why not walk a few minutes to Preston Park with its large green open spaces with tennis courts and ideal for cycling and running activities. PROPERTY DESCRIPTION Versatile 4 double bedroom house ideal for 4 students in a popular location near travel links and shops. West Facing sunroom and garden.The property comprises of the following rooms:Entrance Hallway - Access to all downstairs rooms. Radiator.Under stairs WC - 4'5 x 2'3 With hand wash basin and low level WC.Living Room - 12'1 x 11'6 Bay window offering lots of light into the room, radiator.Bedroom 4 - 12'1 x 10'2 Double glazed door to rear garden. Radiator.Kitchen 13'2 x 8'3 Range of wall and floor mounted cupboards with rolled edged worksurfaces, stainlees steel sink with hot and cold taps, cooker with hob with tiled splashbacks, space for appliances to include washing machine and free standing fridge freezer, radiator, double glazed window to side and window to rear, floor mounted boiler. Access to:Sun Room 12'1 x 8'6 Light and spacious room which is westerly facing. Double glazed window to side and door to the garden. Ideal for entertaining with plenty of room for a table and chairs.Stairs leading from ground floor to first floor landing.Bedroom 1 - 11'7 x 10'11 Bay front windows to the front, radiator.Bedroom 2 - 12'3 x 10'4 Double glazed window to the rear, radiator.Bedroom 3 - 10'8 x 8'3 Double glazed window overlooking the rear garden and frosted window to side, radiator.Bathroom - 8'1 x 4'7 White suite comprising of shower cubicle with electric shower enclosed, low level WC, electric chrome towel rail, hand wash basin and frosted double glazed window to the front.OutsideRear Garden - A particular feature of the house with a calming and relaxing feel, space for table and chairs, plants and flowers. Established tree and west facing aspect to catch the afternoon sun.Council Tax Band - CParking is on street outside the property over the road and this is pay and display or permit which can be obtained by the local council subject to costs and availability.Viewing is by appointment only. A holding deposit equivalent to 1 weeks rent will be required to reserve the property while referencing checks are being carried out. With the tenants' consent this holding deposit will be refunded against the first month's rent. The holding deposit can be retained if the applicant provides false or misleading information, fails Right to Rent checks, withdraws from the property or fails to take reasonable steps to enter into the tenancy. In accordance with the Tenant Fees Act applicants will be required to enter into the tenancy agreement no more than 15 days after paying the holding deposit. Failure to do so for any of the afore mentioned reasons may result in you losing your holding deposit. An extension to the deadline may be entered into if agreed in writing by all parties.