Property Details:
• Type: Semi-Detached
• Tenure: FREEHOLD
• Floor Area: N/A
Key Features:
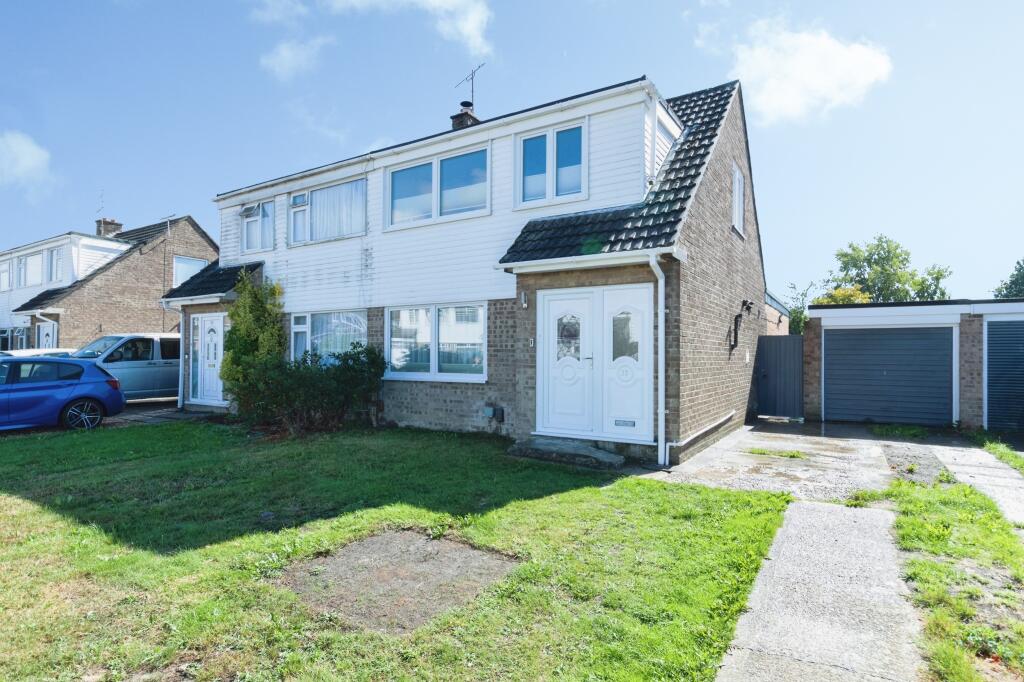
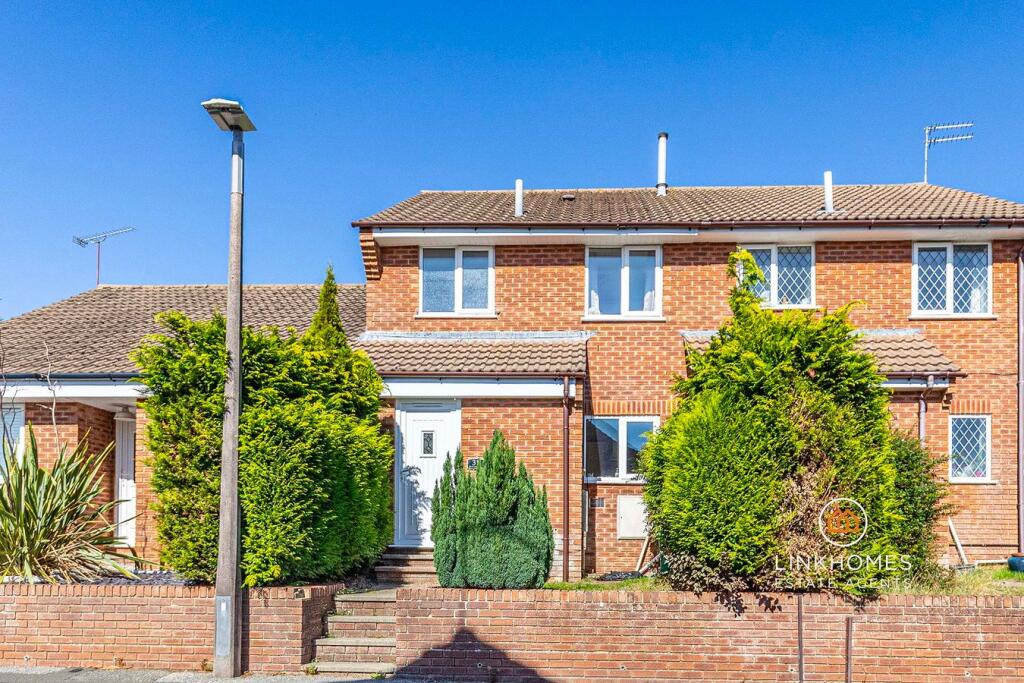
• Stunningly renovated chalet-style semi-detached home
• Convenient cul-de-sac location close to schools and amenities
• Generous rear garden backing onto the local play park
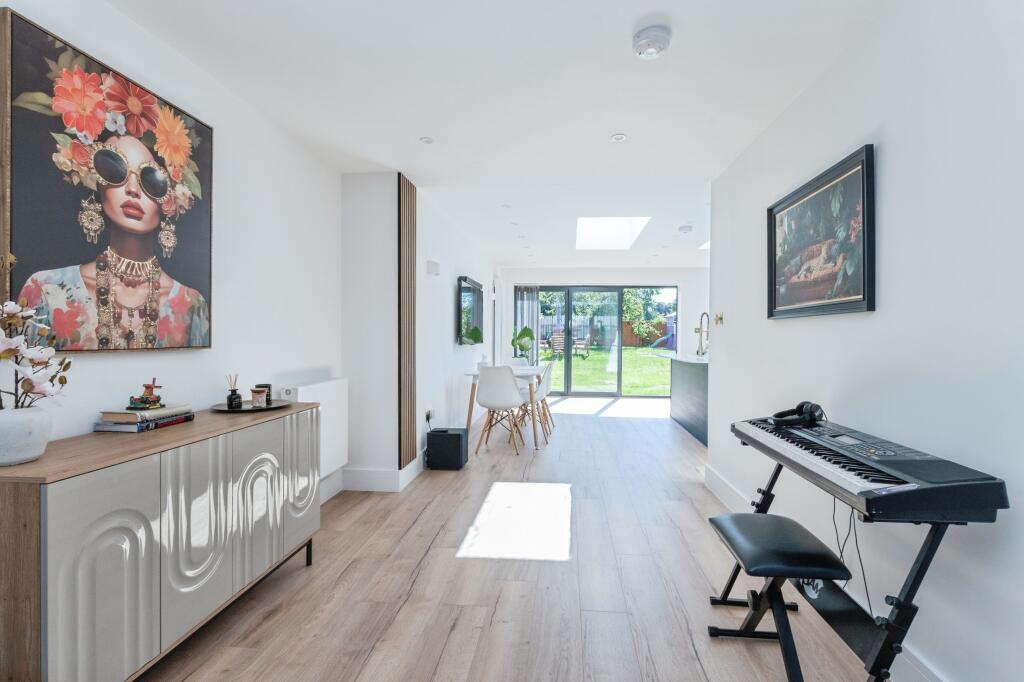
• Superb open-plan living accommodation
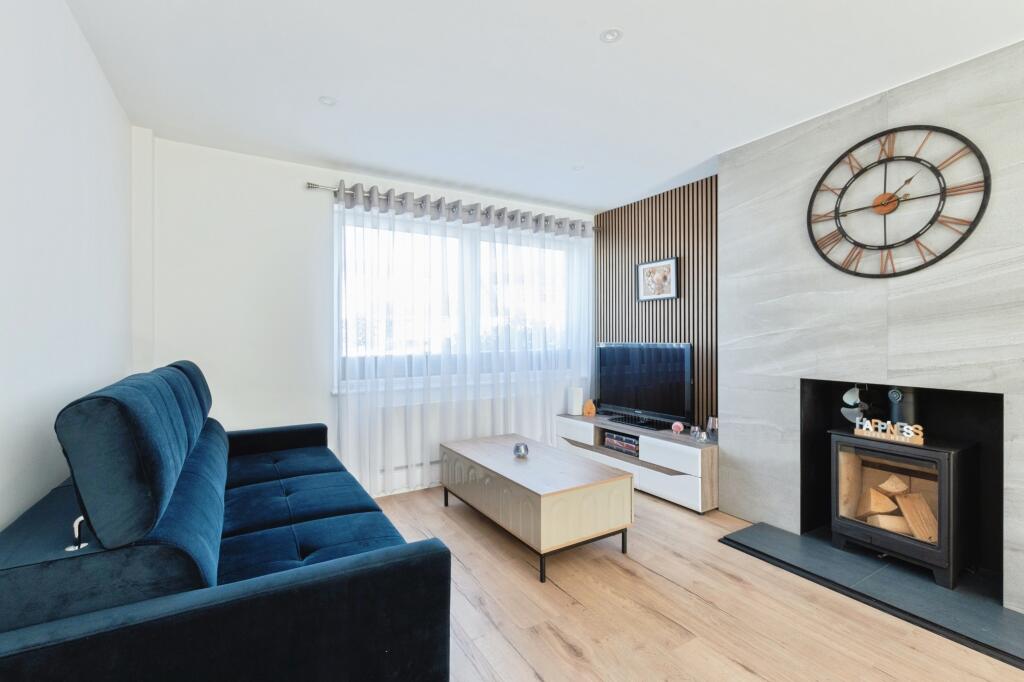
• Front sitting room with multi-fuel stove
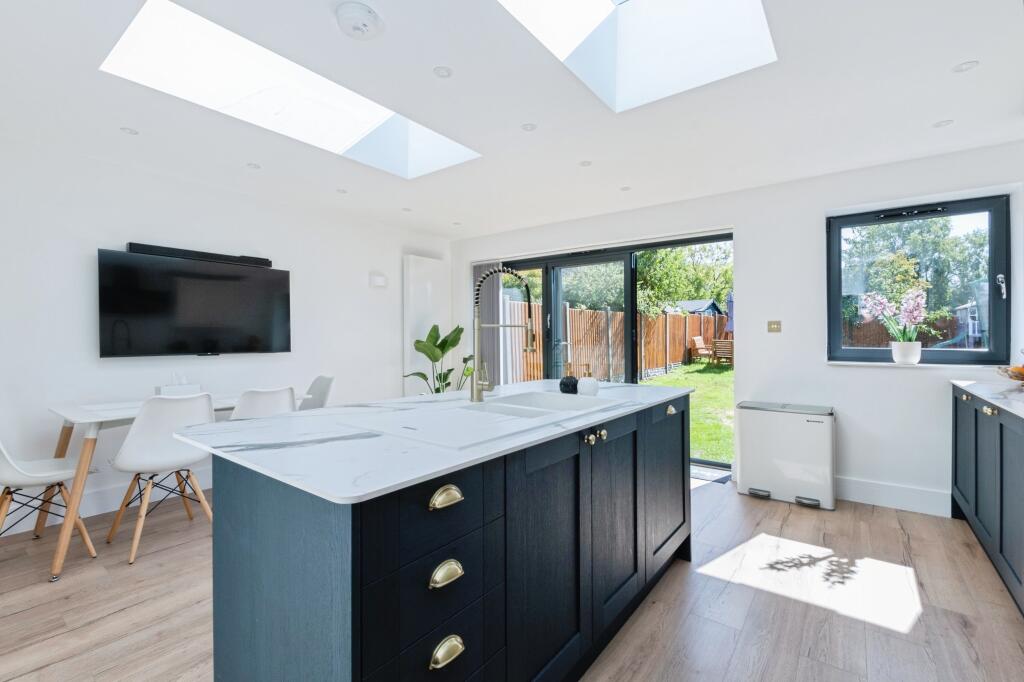
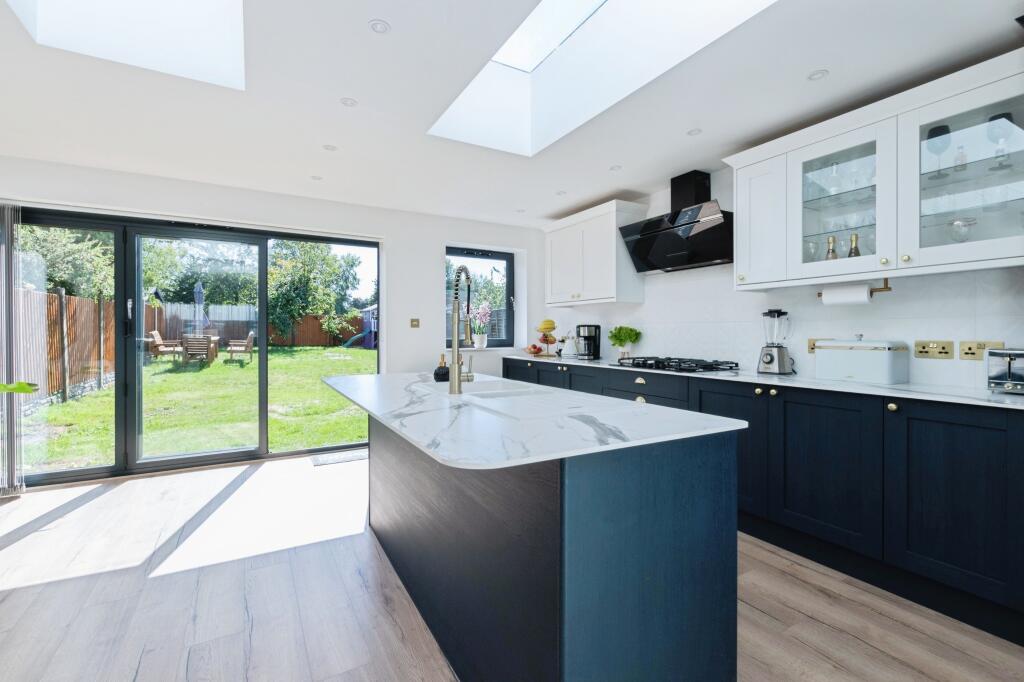
• Full-width rear kitchen/dining extension
• Contemporary kitchen with island with breakfast bar
• Separate utility room and ground floor shower room
• Modern first-floor family bathroom
• Garage and driveway parking
Location:
• Nearest Station: Parkstone Station
• Distance to Station: 1.7054802355372731 miles
Agent Information:
• Address: Meridian House
Wheatfield Way
Hinckley
LE10 1YG
Full Description:
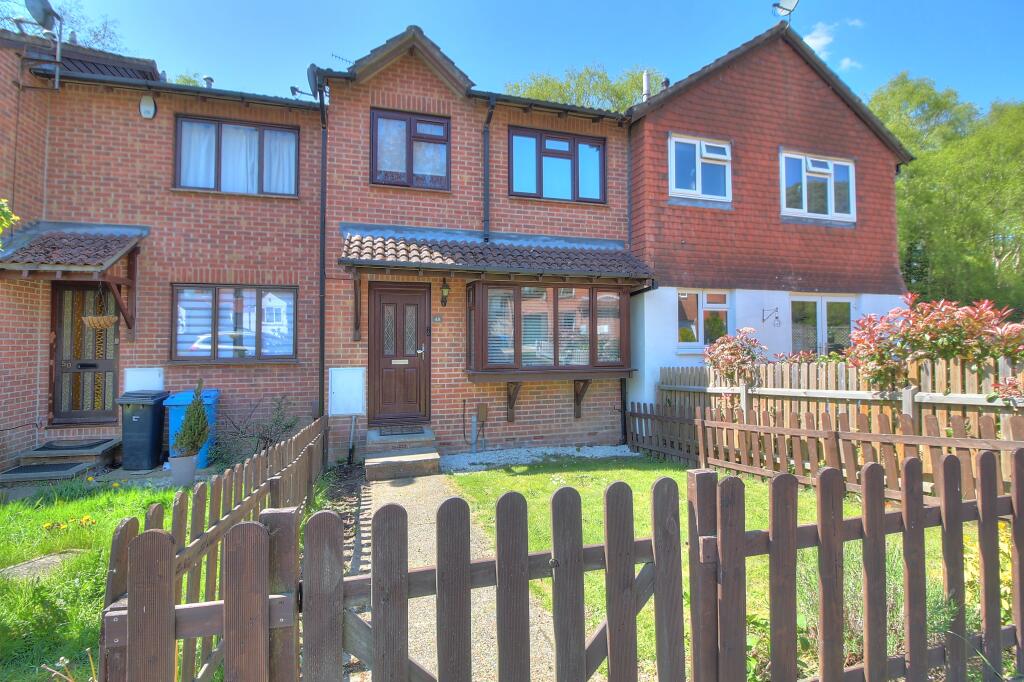
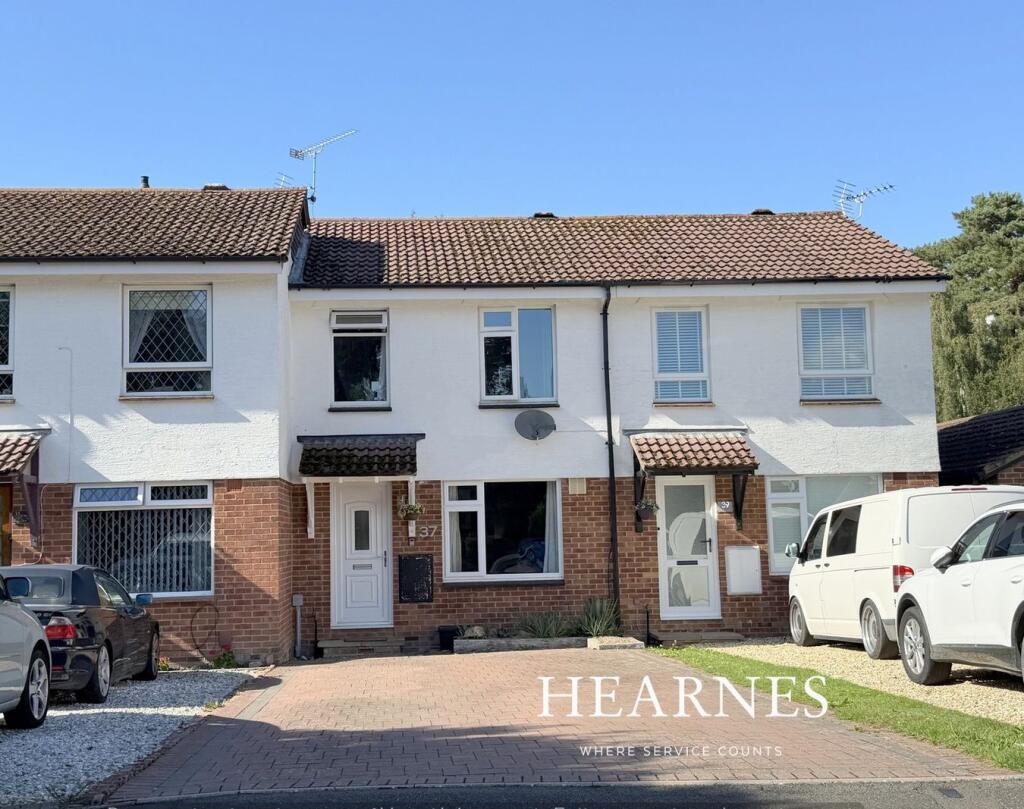
<div style="font-size:14px"><h2 style="font-size:1.424rem">Description</h2><p>An exceptional chalet-style semi-detached home that has been comprehensively remodelled and renovated from top to bottom, creating a beautifully presented property that combines stylish contemporary design with practical family living, offered with no forward chain!</p></div><div style="font-size:14px"><p>Occupying a sought-after cul-de-sac position in Canford Heath, the property is situated on a quiet street, set back by a generous front lawn. The property has been recently transformed using high-quality materials and finishes throughout, resulting in a home that is ready for immediate occupation with no expense spared.</p><p>A welcoming entrance hall immediately sets the tone for the accommodation, featuring an attractive oak staircase rising to the first-floor landing and showcasing the attention to detail found throughout the property.</p><p>The principal living space has been completely reconfigured to create a wonderful open-plan layout. The front sitting room, featuring a recently installed multi-fuel stove as an attractive focal point, now flows seamlessly into the spectacular rear kitchen/dining extension, providing a superb environment for both everyday family life and entertaining.</p><p>The full-width extension forms the heart of the home and is flooded with natural light from twin skylights overhead and large sliding picture windows that frame views of the garden whilst providing direct access outside. The beautifully appointed kitchen has been thoughtfully designed around a substantial central island incorporating an inset sink, drainer and integrated dishwasher, complemented by a breakfast bar ideal for informal dining and socialising.</p><p>Further enhancing the practicality of the ground floor is a separate utility room fitted with storage units, an inset sink and undercounter space for a washing machine. From here, a door leads to a contemporary shower room fitted with a shower enclosure, wash hand basin and WC.</p><p>The first floor offers three bedrooms together with a stylishly refitted family bathroom comprising a modern suite with panelled bath, shower over with glazed screen, wash hand basin and WC.</p><p>Externally, the generous rear garden backs onto the local play park and provides an excellent space for families, entertaining and outdoor enjoyment. To the front, a driveway provides off-road parking and leads to the garage, which benefits from power, lighting and rear garden access.</p><h2>Location</h2><p>Beamish Road is situated within a popular residential area of Canford Heath, ideally positioned for families and commuters alike. The property is conveniently located within easy reach of two local neighbourhood centres, offering supermarkets, a post office, healthcare facilities and highly regarded local schools.</p><p>The extensive heathland nearby provides excellent opportunities for walking, cycling and outdoor recreation, whilst a wider range of amenities can be found at Tower Park, home to a cinema complex, restaurants, leisure facilities and Splashdown Waterpark. Poole town centre and its renowned quay are within easy reach, while Bournemouth and its award-winning coastline are also readily accessible. Main road and rail links provide convenient connections throughout the region and beyond.</p><p><strong>A truly outstanding home that has been transformed by an extensive programme of renovation and extension, offering high-quality contemporary accommodation in one of Canford Heath's most convenient residential locations. NO CHAIN!</strong></p></div><h2 style="font-size:1.424rem">Notes</h2><p><span style="font-size:14px">Tenure: Freehold. EPC rating: C (pre-refurbishment). Council tax band: C (Bournemouth, Christchurch and Poole). Mains services: Gas, electric, water, drainage. Mobile signal: Good. Broadband speeds: Ultrafast available <5,500mbps</span><br /></p><p><b>Disclaimer</b></p><p>Whilst we make enquiries with the Seller to ensure the information provided is accurate, Yopa makes no representations or warranties of any kind with respect to the statements contained in the particulars which should not be relied upon as representations of fact. All representations contained in the particulars are based on details supplied by the Seller. Your Conveyancer is legally responsible for ensuring any purchase agreement fully protects your position. Please inform us if you become aware of any information being inaccurate.</p><p><b>Money Laundering Regulations</b></p><p>Should a purchaser(s) have an offer accepted on a property marketed by Yopa, they will need to undertake an identification check and asked to provide information on the source and proof of funds. This is done to meet our obligation under Anti Money Laundering Regulations (AML) and is a legal requirement. We use a specialist third party service together with an in-house compliance team to verify your information. The cost of these checks is £82.50 +VAT per purchase, which is paid in advance, when an offer is agreed and prior to a sales memorandum being issued. This charge is non-refundable under any circumstances.</p>