Property Details:
• Type: Terraced
• Tenure: FREEHOLD
• Floor Area: 786 sqft
Key Features:
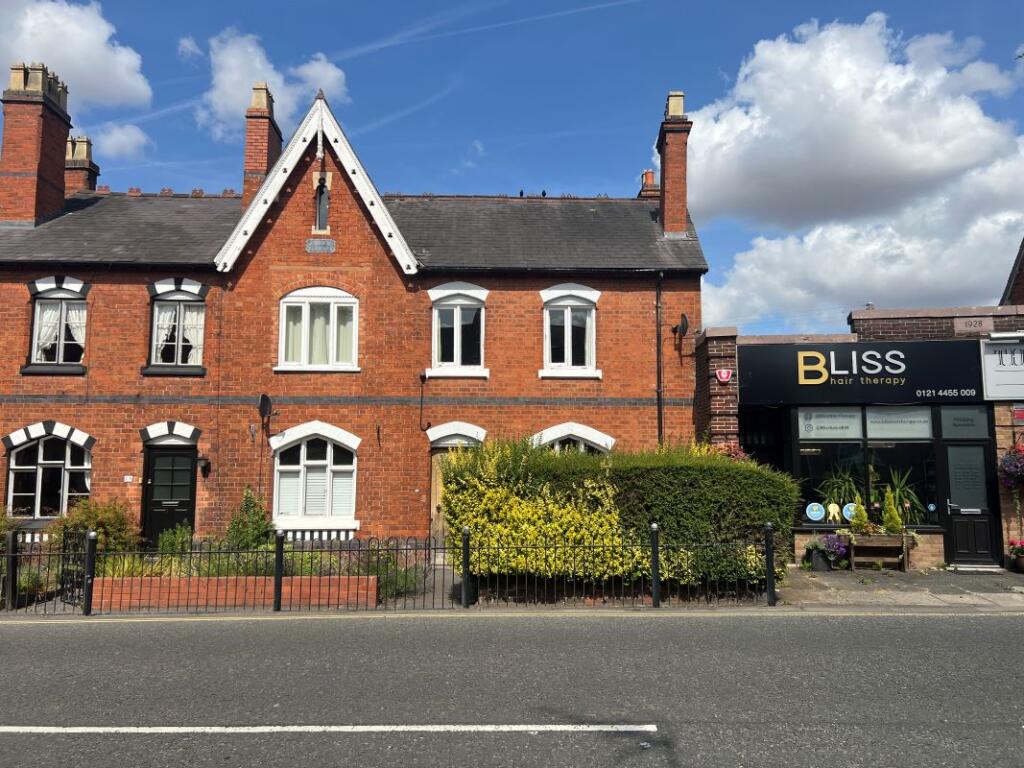
• An Extended Mid-Terrace Cottage
• Lounge
• Extended Dining/Family Room
• Kitchen
• Three Bedrooms
• Rear Garden
• Council Tax Band C
Location:
• Nearest Station: Alvechurch Station
• Distance to Station: 0.4943806474627072 miles
Agent Information:
• Address: 234/236 Sladepool Farm Road,
Maypole
Birmingham,
B14 5EE
Full Description:
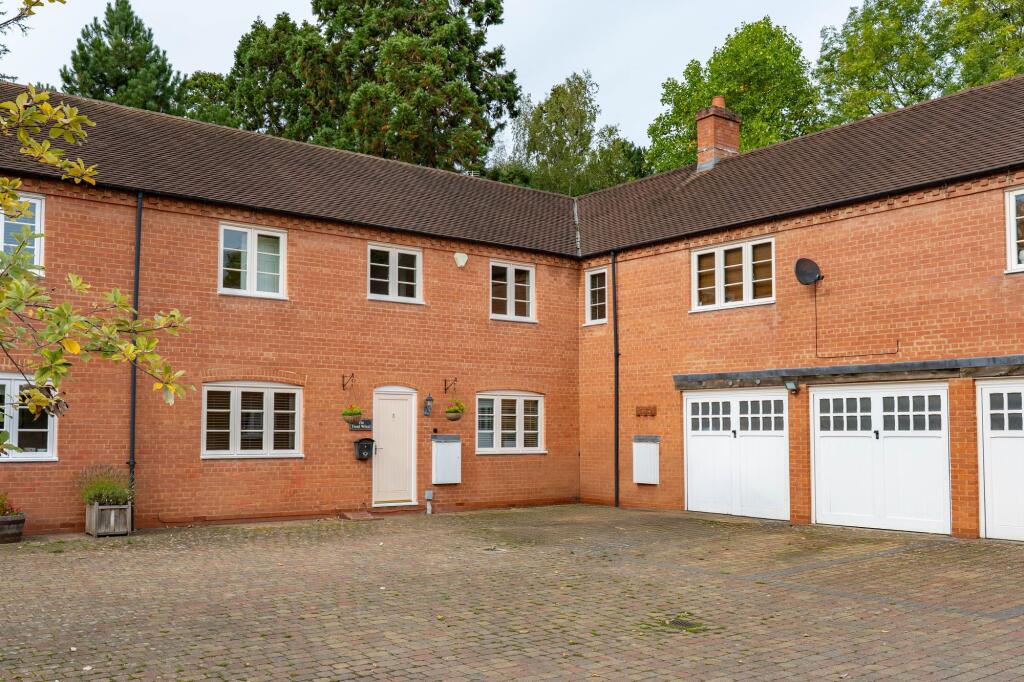
*VIRTUAL TOUR WITH HANDY MEASURING TOOL AND 3D SHOWCASE DOLLS-HOUSE STYLE FLOORPLAN AVAILABLE ON THIS PROPERTY **<br /><br />Offered for sale with no upward chain, this beautifully presented and extended mid-terrace cottage is situated in the heart of sought-after Alvechurch village and offers charm, character, and a wonderful village lifestyle.<br /><br />Accessed directly from the pavement, the property benefits from on-street parking and opens into a delightful and cosy snug lounge. An inner hallway leads through to a stylish ground floor shower room and continues into the extended open-plan family living space.<br /><br />The spacious family room and dining area flow seamlessly into the well-appointed kitchen, complete with fitted units and integrated appliances, creating an ideal space for both everyday living and entertaining. French doors open directly onto a large patio area and generous rear garden, designed to bring the outside in and create a natural extension of the living space. <br /><br />The garden is well proportioned, offering an excellent setting for outdoor dining and entertaining, and also benefits from rear access via a gate.<br /><br />Upstairs, the property offers two generous double bedrooms, with the principal bedroom benefiting from built-in wardrobes.<br /><br />Planning permission:<br /><br />The property currently has planning permission for a rear double and single-storey extension, providing scope for an enlarged kitchen diner creating additional downstairs space and first-floor ensuite with dressing room facilities. The permission is due to expire later this year. Purchasers are advised to make their own enquiries with the local authority regarding renewal or implementation.<br /><br />This charming cottage is a true hidden gem in the centre of the village and is not to be missed. Ideal for first-time buyers, downsizers, or anyone seeking an attractive home within a thriving village community. Early viewing is essential to avoid disappointment.<br /><br />