
For Sale
£310,000
Southall UB2
2 bd
1 ba
Flat
United Kingdom
Listed by Fine Property - Southall
Only details supplied with this listing are shown. Ask the listing contact to confirm measurements, taxes and costs.
Property Details: • Type: Semi-Detached • Tenure: Freehold • Floor Area: N/A
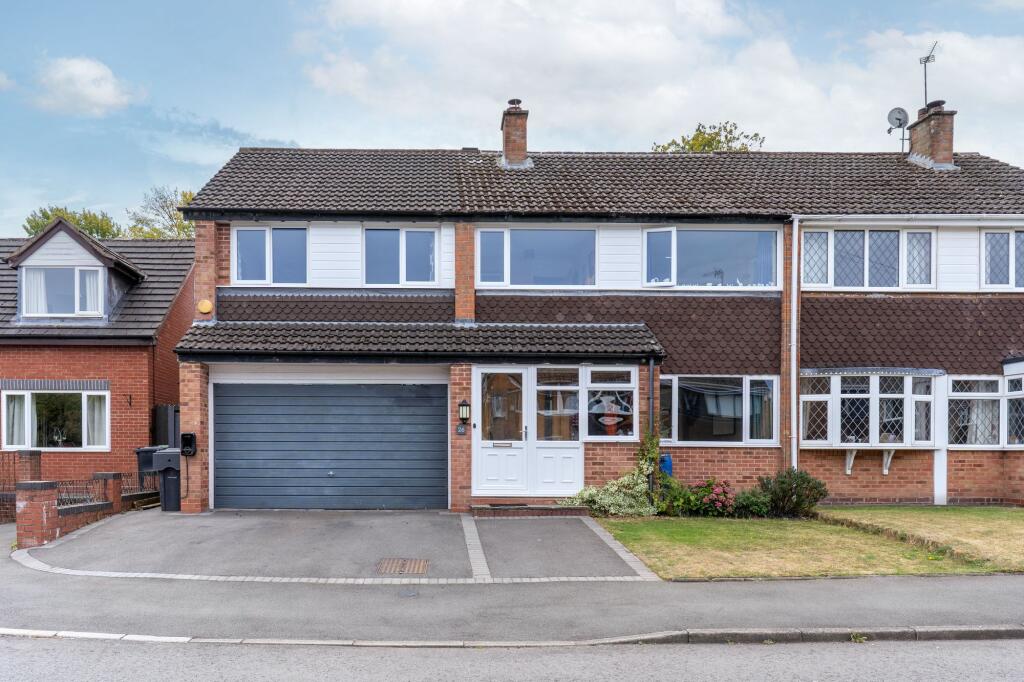
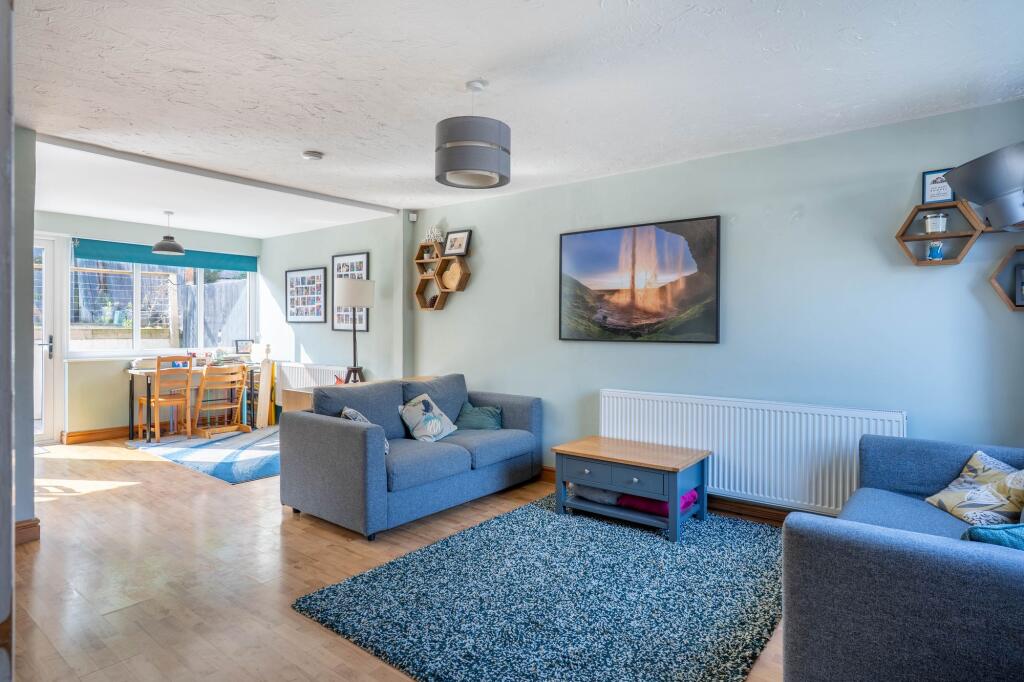
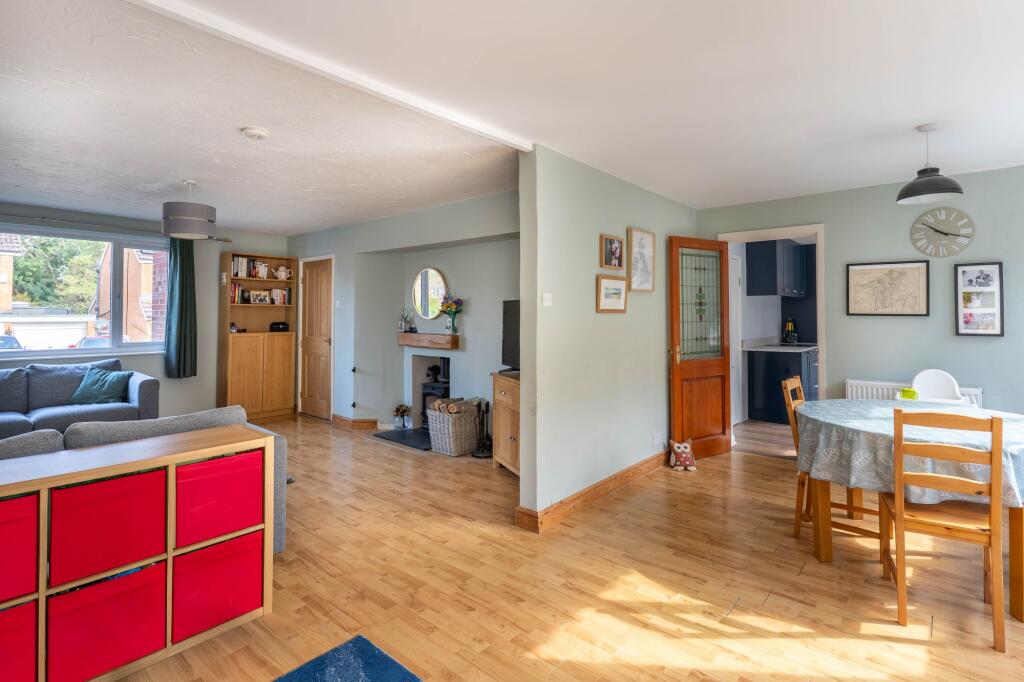
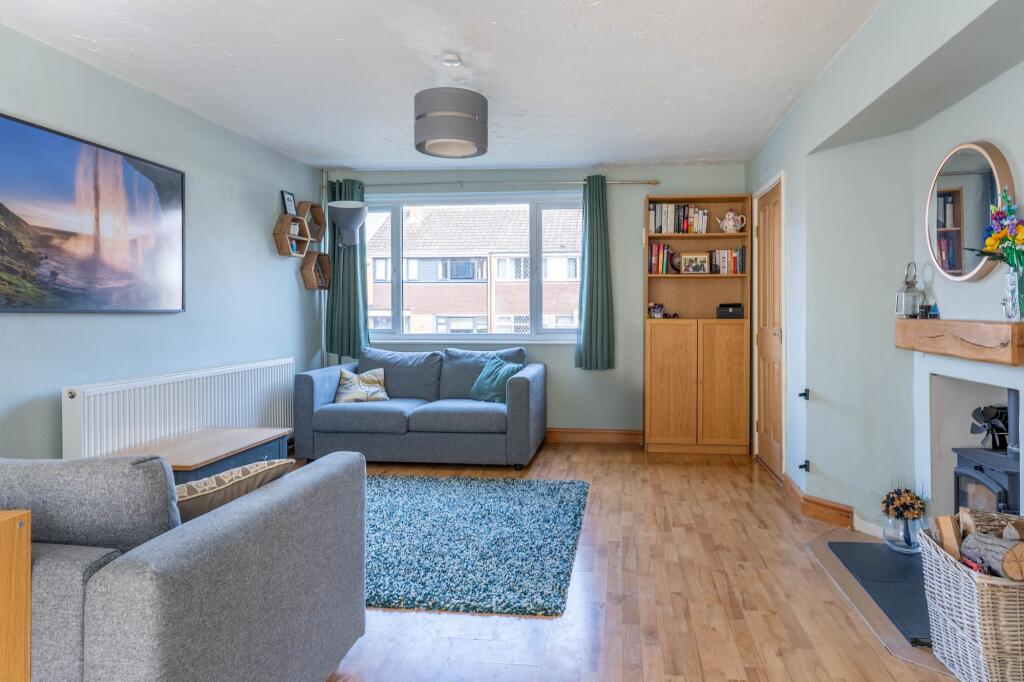
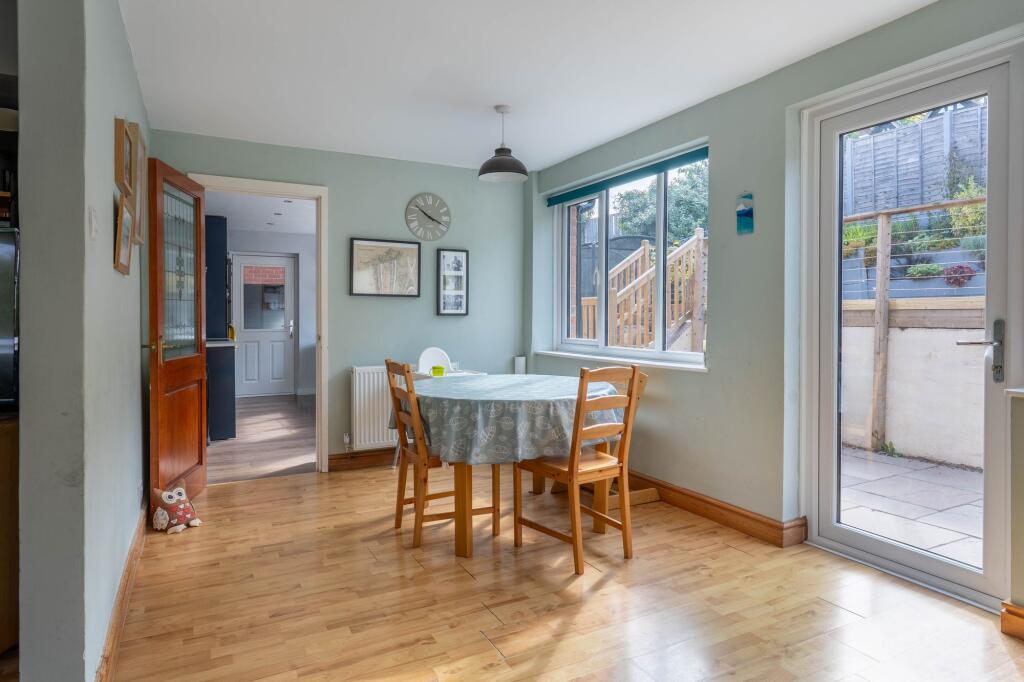
Key Features: • Living Room with Multi Fuel Burning Stove • Dining Area with Garden Access • Modern Kitchen Overlooking the Garden • Utility Room and WC • Four Well Proportioned Double Bedrooms • Bedroom 5/Office • Family Bathroom • Wide Garage • South Facing Tiered Rear Garden • Front Driveway with EV Charger
Location: • Nearest Station: N/A • Distance to Station: N/A
Agent Information: • Address: 67 Hewell Road, Barnt Green, B45 8NL
Full Description: SummaryNestled in the heart of the highly desirable village of Alvechurch, this impressive five-bedroom family home boasts generous open-plan living accommodation complete with a multi-fuel burning stove, a sleek modern kitchen and bathroom, and the added practicality of a utility room and wide garage. The property is equipped with solar panels and features a beautifully landscaped, tiered south-facing rear garden offering a great outdoor retreat. Ideally situated close to local schooling, village amenities, motorway network and and train line with direct links to Birmingham New Street, this home combines village charm with excellent connectivity.DescriptionAn enclosed porch opens into the entrance hall, complete with a useful cloaks cupboard. The heart of the home is the spacious open-aspect living room, featuring a charming multi-fuel burning stove, which flows seamlessly into a bright dining area with twin windows overlooking the rear garden and direct access to the patio. The modern, refurbished kitchen also enjoys garden views and is fitted with integrated appliances including an eye-level double oven and electric hob, with space for a dishwasher and fridge/freezer. A utility room, accessed from the kitchen, provides further convenience and leads to a guest WC.Upstairs, the first floor hosts four excellent double bedrooms, a fifth bedroom currently used as a home office, and a stylish family bathroom. The property further benefits from fully owned solar panels, replacement windows (2022), and a four-year-old boiler that is serviced annually and remains under warranty.OutsideThe beautifully landscaped, tiered south-facing rear garden is designed for both relaxation and entertaining, offering an initial patio area, steps rising to a lawn with wire balustrade, raised planted borders, and a private patio nook ideal for outdoor dining. To the front, a driveway provides ample parking alongside an EV charging point, while a wide garage adds further practicality.LocationThe residence is within walking distance from the centre of Alvechurch and conveniently located for Crown Meadow First School, Alvechurch C of E Middle School as well as shopping and eating facilities within the village centre, easy motorway access, main bus route, walks along the local Worcester and Birmingham canal and railway station (0.5 miles away). Also, nearby are the facilities offered by both Barnt Green village (1.7 miles), Bromsgrove (5.7 miles), Redditch (4.4 miles) and Birmingham (11.8 miles).-Please read the following: These particulars are for general guidance only and are based on information supplied and approved by the seller. Complete accuracy cannot be guaranteed and may be subject to errors and/or omissions. They do not constitute a contract or part of a contract in any way. We are not surveyors or conveyancing experts therefore we cannot and do not comment on the condition, issues relating to title or other legal issues that may affect this property. Interested parties should employ their own professionals to make enquiries before carrying out any transactional decisions. Photographs are provided for illustrative purposes only and the items shown in these are not necessarily included in the sale, unless specifically stated. The mention of any fixtures, fittings and/or appliances does not imply that they are in full efficient working order, and they have not been tested. All dimensions are approximate. We are not liable for any loss arising from the use of these details. Regulations require us to conduct identity and AML checks and gather information about every buyer's financial circumstances. These checks are essential in fulfilling our Customer Due Diligence obligations, which must be done before any property can be marked as sold subject to contract. The rules are set by law and enforced by trading standards.We will start these checks once you have made a provisionally agreeable offer on a property. The cost is £30 (including VAT) per property. This fee covers the expense of obtaining relevant data and any necessary manual checks and monitoring. It's paid in advance via our onboarding system.EPC Rating: ELiving Room4.73m x 3.99mDining Area2.74m x 5.39mKitchen2.76m x 4.21mGarage5.48m x 4.24mBedroom 13.69m x 4.23mBedroom 23.75m x 4.21mBedroom 34.07m x 3.03mBedroom 43.56m x 3.03mBedroom 52.79m x 2.27mBathroom2.31m x 2.28mDisclaimerThese particulars are for guidance only and based on information approved by the seller. Accuracy cannot be guaranteed and details may contain errors or omissions. They do not form part of any contract. We are not surveyors or legal experts and cannot advise on condition, title, or other legal matters. Buyers should instruct their own professionals before making decisions. Photos are illustrative only and items shown are not necessarily included. Fixtures, fittings and appliances are not tested and may not be in working order. All measurements are approximate. No liability is accepted for loss from use of these details.By law we must carry out ID and AML checks and review buyers’ financial circumstances before a property can be marked sold subject to contract. This due diligence is required by trading standards. Checks start once a provisional offer is agreed. The cost is £30 incl. VAT per property, payable in advance via our onboarding system.
If the interactive map is unavailable, open the supplied location in maps.
Open location in mapsThe pin uses coordinates supplied with this listing. Confirm the exact location with the listing contact.
Added and updated dates describe the Mirror record. Source publication and verification dates are shown separately when known; none establishes time on market. Confirm current price and availability with the listing contact.
View original listing


