Bear Lane Close, Polesworth
About this home
Property Details: • Type: Terraced • Tenure: FREEHOLD • Floor Area: N/A
Key Features: • IDEAL FIRST TIME BUY • PERFECT BUY TO LET INVESTMENT • VERY NICELY SITUATED • NO UPWARD CHAIN • POPULAR VILLAGE LOCATION • LOUNGE/KITCHEN • GROUND FLOOR WC • TWO BEDROOMS • FIRST FLOOR SHOWER ROOM • DRIVEWAY
Location: • Nearest Station: Polesworth Station • Distance to Station: 0.17443117325170407 miles
Agent Information: • Address: 29 Bridge Street, Polesworth, Tamworth, Staffordshire, B78 1DR
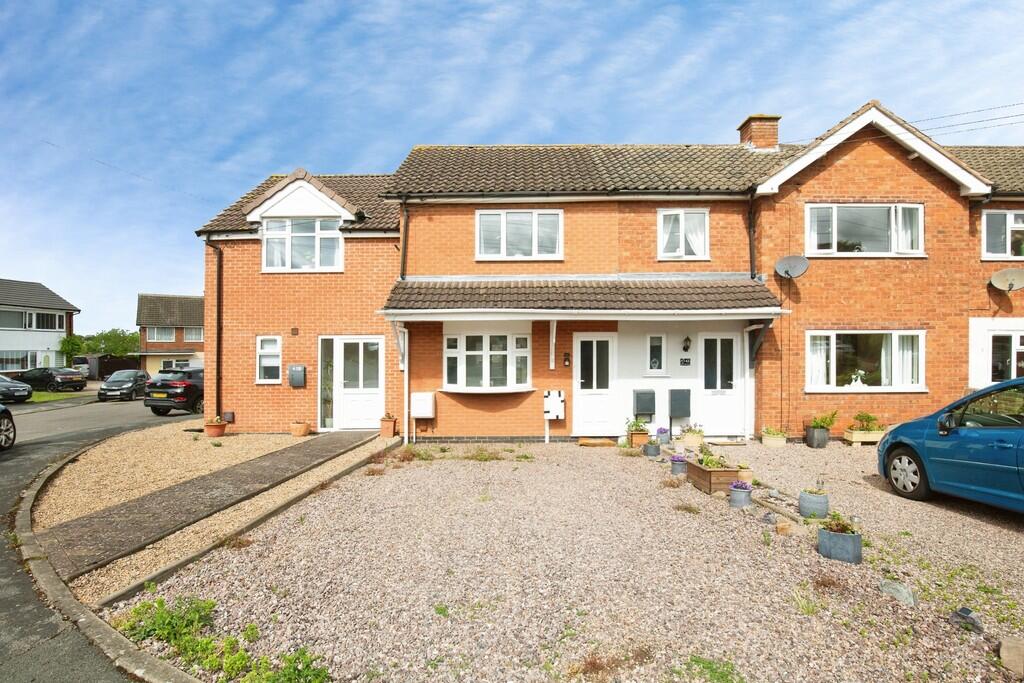
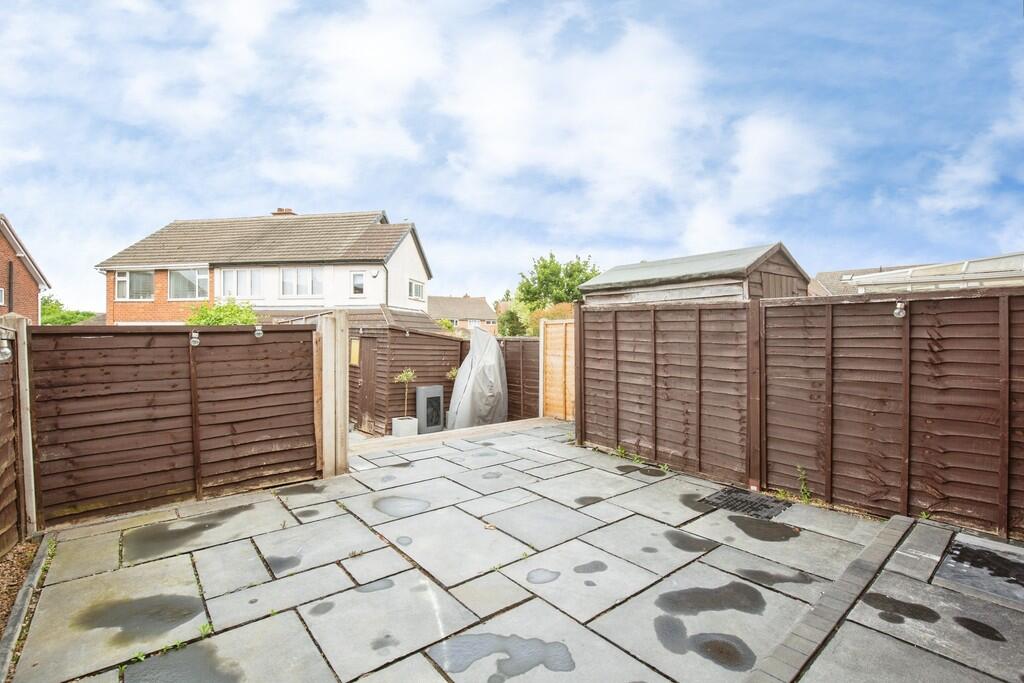
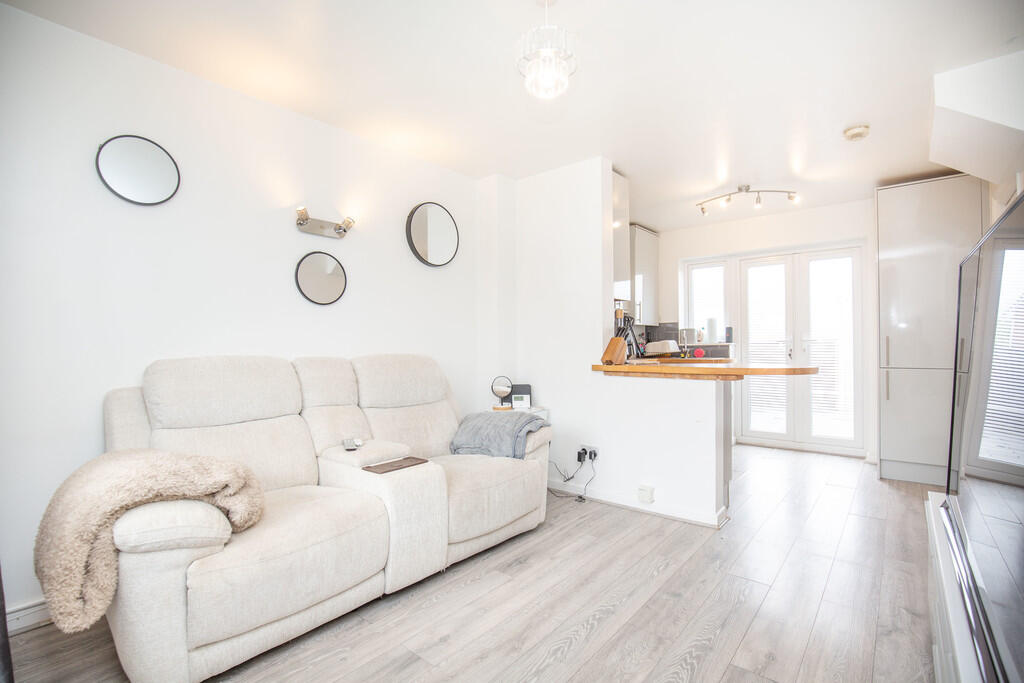
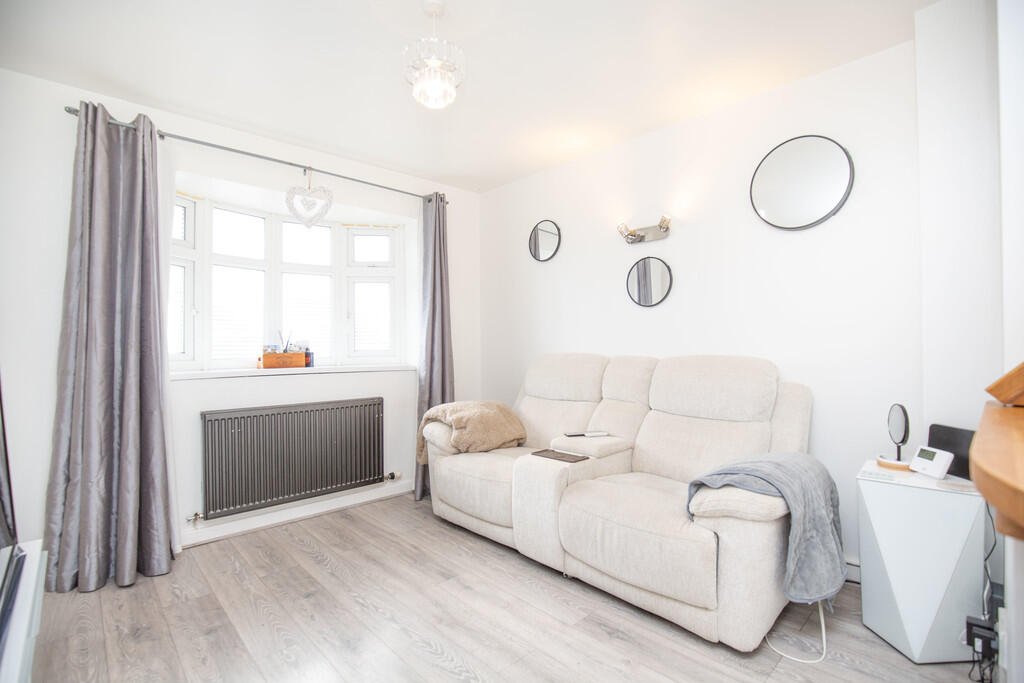
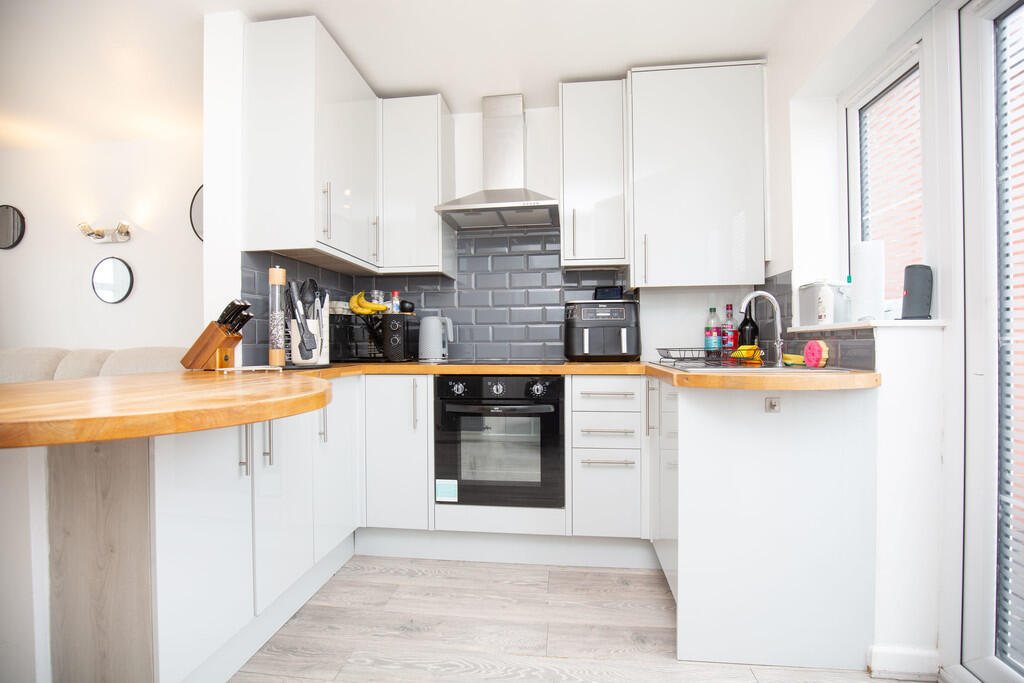
Full Description: <strong></strong> <strong></strong> Offered for sale with no upward chain, this modern-style two-bedroom terraced home presents an excellent opportunity for first-time buyers, downsizers, or buy-to-let investors. Situated within a popular residential setting in Polesworth, the property offers well-planned accommodation and practical living spaces throughout.<br /><br />The ground floor is centred around a bright and welcoming open-plan lounge/kitchen area, creating a sociable space ideal for everyday living and entertaining. An inner lobby provides access to a convenient ground floor WC, adding to the practicality of the layout.<br /><br />To the first floor are two well-proportioned bedrooms together with a modern shower room. The accommodation is complemented by off-road parking to the front and an enclosed rear garden, providing an outdoor space that can be enjoyed throughout the year.<br /><br />Combining a desirable location with low-maintenance living and no onward chain, this is a property that is sure to appeal to a wide range of purchasers and early viewing is strongly recommended. <br /><br /><strong>RECEPTION</strong> <strong>HALL</strong> <strong></strong> Having an opaque double glazed entrance door, laminated wooden effect flooring, stairs leading off to the first floor landing and a door to... <br /><br /><strong>LOUNGE/OPEN</strong> <strong>PLAN</strong> <strong>KITCHEN</strong> <strong>18' 2" x 10' 3" (5.54m x 3.12m)</strong> Double glazed bow window to front aspect, laminated wooden effect flooring, double panelled radiator, double glazed door leading out to the rear garden, range of 'Dove Grey' coloured kitchen units, wooden square edge work surfaces, stainless steel sink, inset electric oven and hob with a stainless steel extractor hood above, breakfast bar area, tiled splash backs, integrated fridge freezer and a door to... <br /><br /><strong>INNER</strong> <strong>LOBBY</strong> <strong>AREA</strong> <strong>5' 2" x 2' 9" (1.57m x 0.84m)</strong> Double glazed window to rear aspect, laminated wooden effect flooring, space and plumbing for a washing machine, wooden square edge work top and a door to the WC. <br /><br /><strong>GUEST</strong> <strong>WC</strong> <strong></strong> <strong></strong> <strong>3' 9" x 2' 9" (1.14m x 0.84m)</strong> Low level WC and a wash basin. <br /><br /><strong>FIRST</strong> <strong>FLOOR</strong> <strong>LANDING</strong> <strong></strong> Access to the roof storage space and doors leading off to... <br /><br /><strong>BEDROOM</strong> <strong>ONE</strong> <strong>13' 5" x 11' 3" to wardrobe recess (4.09m x 3.43m)</strong> Double glazed window to front aspect and a single panelled radiator. <br /><br /><strong>BEDROOM</strong> <strong>TWO</strong> <strong>13' 5" x 5' 5" maximum (4.09m x 1.65m)</strong> Double glazed window to rear aspect and a single panelled radiator. <br /><br /><strong>SHOWER</strong> <strong>ROOM</strong> <strong>5' 5" x 4' 9" (1.65m x 1.45m)</strong> Double glazed skylight window, chrome towel radiator, low level WC, wash basin with useful vanity storage beneath, tiled shower cubicle having a Triton electric shower, tiled splash back areas. <br /><br /><strong>TO</strong> <strong>THE</strong> <strong>EXTERIOR</strong> <strong></strong> To the front of the property there is a stoned driveway providing off road parking. The rear garden is mainly paved with space for a timber storage shed, fenced boundaries with rear gated access. <br /><br /><strong></strong> <strong></strong> FIXTURES & FITTINGS: Some items maybe available subject to separate negotiation.<br /><br />SERVICES: We understand that all mains services are connected.<br /><br />TENURE: We have been informed that the property is FREEHOLD, however we would advise any potential purchaser to verify this through their own Solicitor.<br /><br />COUNCIL TAX: We understand this property has been placed in Council Tax Band A. (This information is provided from the Council Tax Valuation List Website).<br /><br />DISCLAIMER: DETAILS HAVE NOT BEEN VERIFIED BY THE OWNERS OF THE PROPERTY AND THEREFORE MAY BE SUBJECT TO CHANGE AND ANY PROSPECTIVE PURCHASER SHOULD VERIFY THESE FACTS BEFORE PROCEEDING FURTHER. ANY IMAGES ARE FOR SOLELY FOR ILLUSTRATIVE PURPOSES.