Bear Lane, Henley-in-Arden
Property facts
- Property type
- End of Terrace
- Bedrooms
- 3
- Bathrooms
- 2
Only details supplied with this listing are shown. Ask the listing contact to confirm measurements, taxes and costs.
About this home
Property Details: • Type: End of Terrace • Tenure: FREEHOLD • Floor Area: N/A
Key Features: • LINK DETACHED • NO CHAIN • DUAL ASPECT LOUNGE/DINING • RE-FITTED KITCHEN • BOSCH APPLIANCES • UTILITY & WC • 3 DOUBLE BEDROOMS • SUPERB EN-SUITE & BATHROOM • LARGE GARAGE • SOUTH FACING GARDEN
Location: • Nearest Station: Henley-in-Arden Station • Distance to Station: 0.14456916343230383 miles
Agent Information: • Address: 110 High Street, Henley-In-Arden, B95 5BS
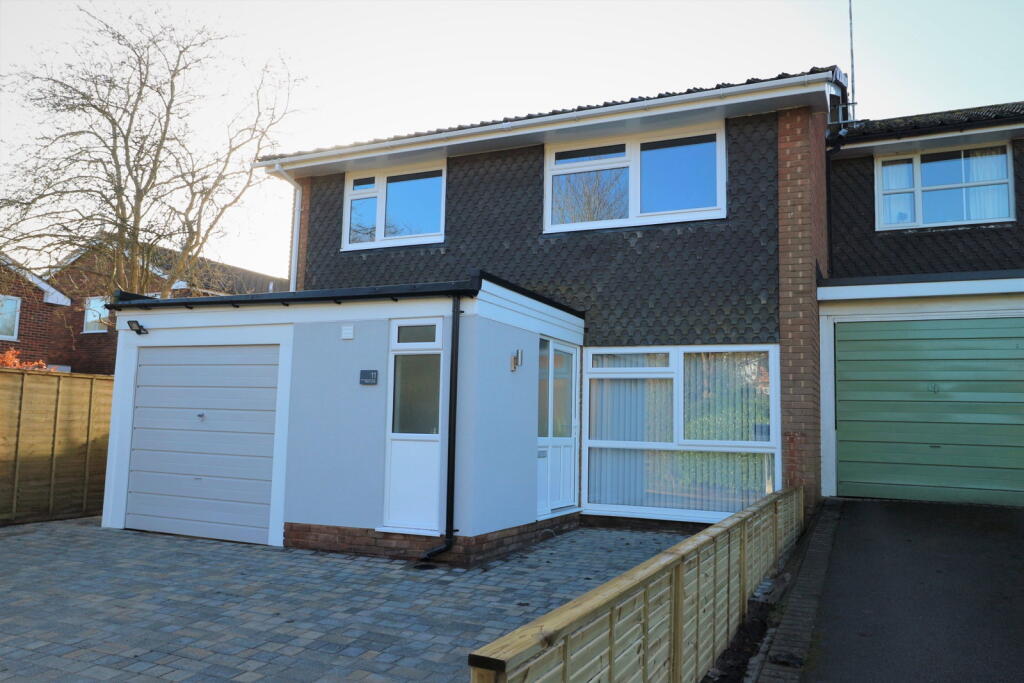
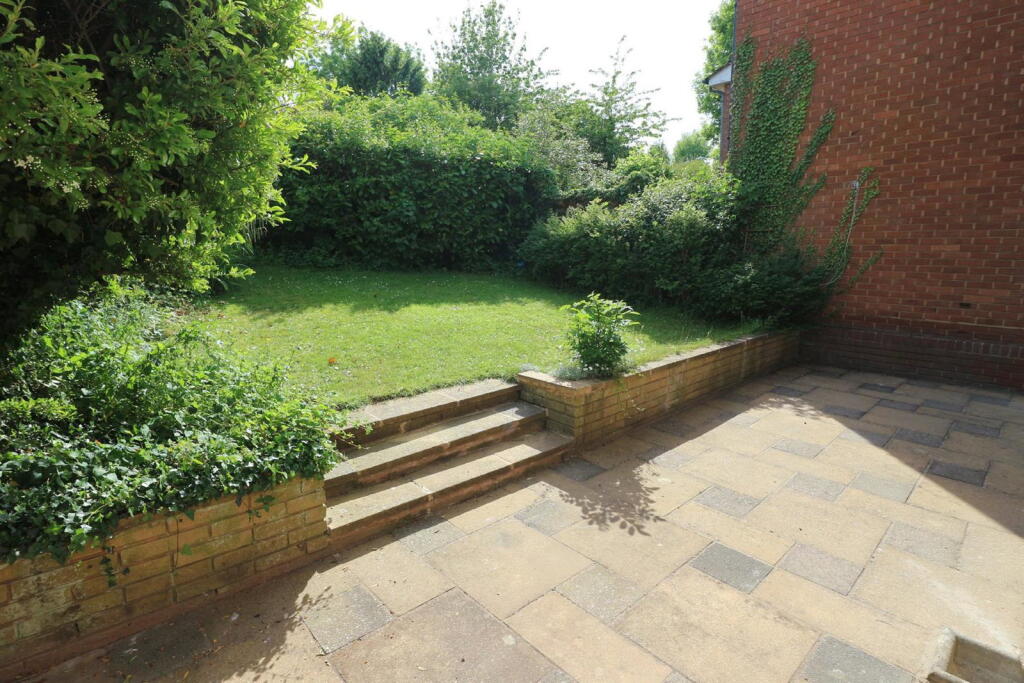
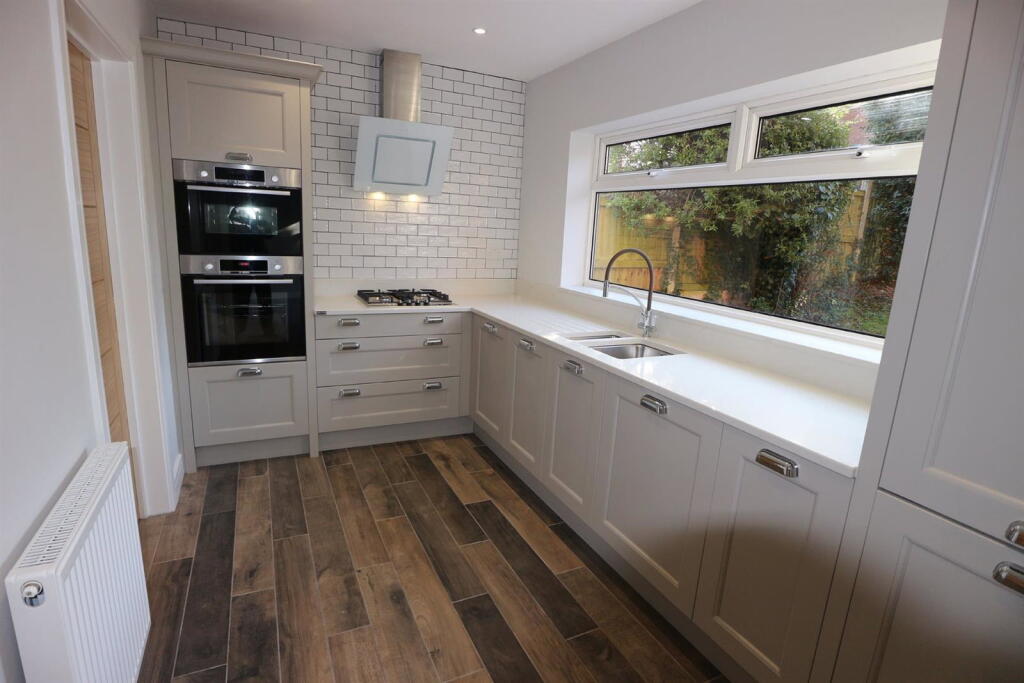
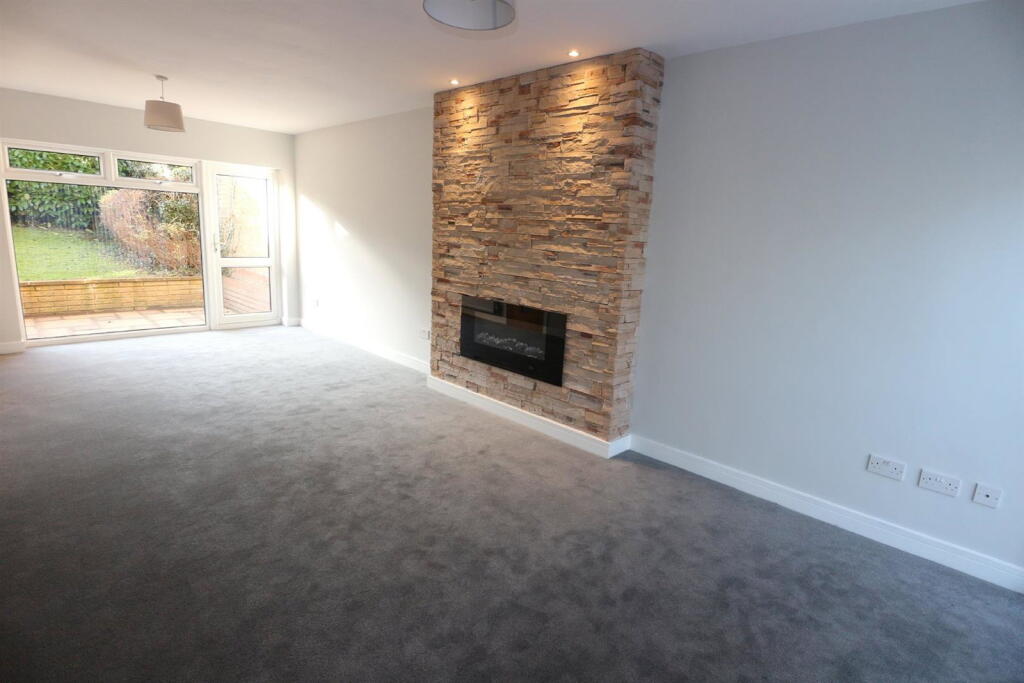
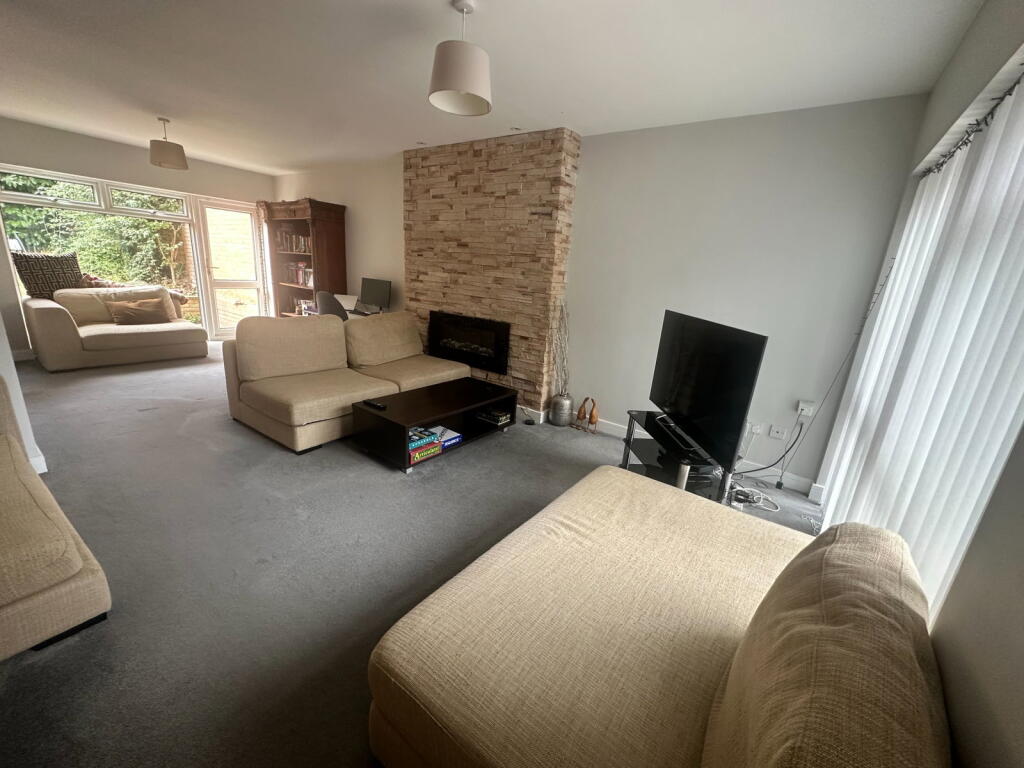
Full Description: <p>Quietly situated, South facing, 3 bedroom end terraced house, that underwent extensive refurbishment some six years ago. Offered for sale with no upward chain. Viewing essential. </p><p><strong>APPROACH</strong> - Wide multi coloured brick block driveway and parking for two cars.</p><p><strong>PORCH</strong> - Upvc half glazed door & side screen. Wooden flooring. Radiator. Oak veneer doors.</p><p><strong>GUESTS WC</strong> - Wooden floor. Dual flush WC with concealed cistern. Wall mounted wash basin. Upvc obscure glazed window & extractor.</p><p><strong>LOUNGE/DINER</strong> - A superb dual aspect, slightly "L" shaped room with full height Upvc windows front & rear, the latter having a French door into the garden. The room features an Oak & glass staircase together with a stone tiled chimney breast housing a contemporary multi coloured "flame" electric fire. Oak door with central glazed panel opens into,</p><p><strong>KITCHEN</strong> - With wood effect tiled flooring to compliment handmade painted units in Dove grey. Comprising, soft close cupboards and pan drawers below quartz white marble worktops with matching returns and window sill. Inset one & half sinks with mixer tap. Bosch appliances providing gas hob below directly vented feature angled glass cooker hood. Adjacent multi functional oven/grill & microwave. Integrated dishwasher & fridge freezer. Shelved pantry with movement lighting.</p><p><strong>UTILITY ROOM</strong> - Flooring to match the kitchen. Full width quartz white marble worktop with plumbing for a washing machine plus space for further appliance. Inset sink. Half glazed side door plus further door into the garage.</p><p><strong>COVERED SIDE</strong> - With half glazed doors either end.</p><p><strong>BEDROOM ONE (REAR)</strong> - Good sized double room.</p><p><strong>ENSUITE</strong> - A superb addition to the original design. Fully tiled floor & walls. Glass entry door to the shower. Dual flush WC with concealed cistern. Chrome ladder radiator & extractor.</p><p><strong>BEDROOM TWO (FRONT)</strong> A large double room with wide 3/4 height double wardrobe.</p><p><strong>BEDROOM THREE (FRONT)</strong> The same as bedroom two.</p><p><strong>BATHROOM</strong> - Also beautifully appointed and fully tiled with the added luxury of underfloor heating. Glass entry shower cubicle. Bath with side taps. Wall mounted wash basin with drawer storage below. Chrome ladder radiator. Extractor,</p><p><strong>GARAGE</strong> - With part armour glazed side wall. Gas fired combination boiler. Power & lighting.</p><p><strong>SOUTH FACING GARDEN</strong> - Private sun trap with full width patio. Lawn shrubs & fencing. Floodlight & outside tap.</p>
Features & amenities
Location
If the interactive map is unavailable, open the supplied location in maps.
Open location in mapsThe pin uses coordinates supplied with this listing. Confirm the exact location with the listing contact.
Listing information
- Original source
- www.rightmove.co.uk
- Added to Mirror
Added and updated dates describe the Mirror record. Source publication and verification dates are shown separately when known; none establishes time on market. Confirm current price and availability with the listing contact.
View original listing