Property Details:
• Type: Apartment
• Tenure: N/A
• Floor Area: N/A
Key Features:
• Two Bedrooms
• Part furnished
• Separate Living Room
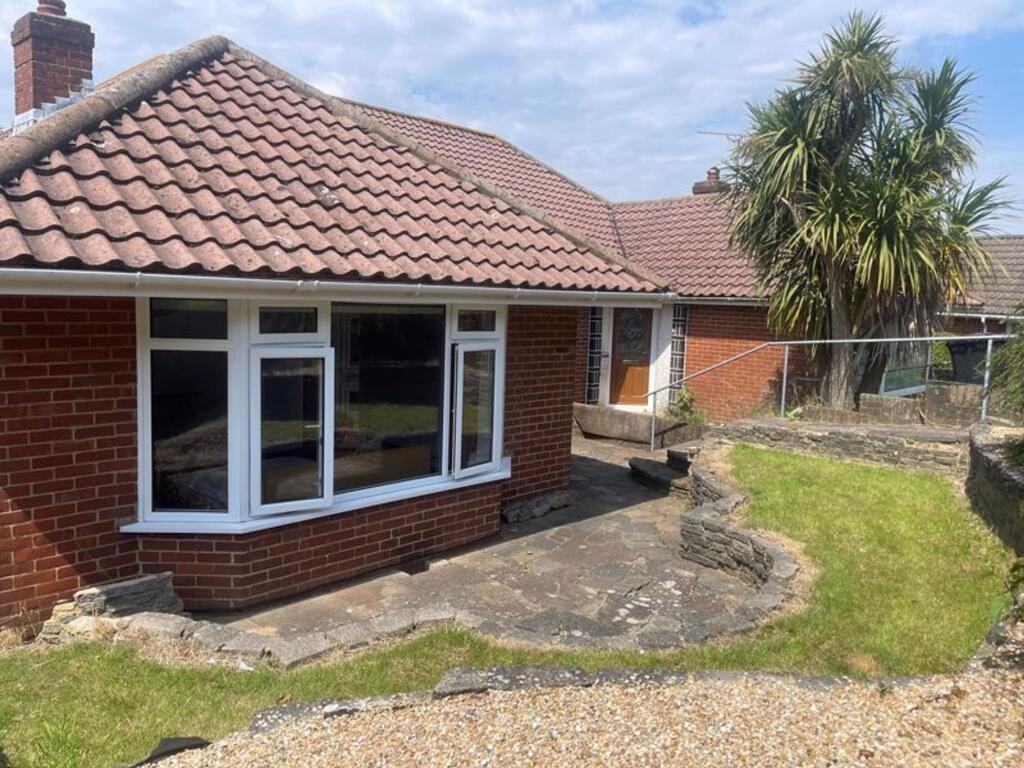
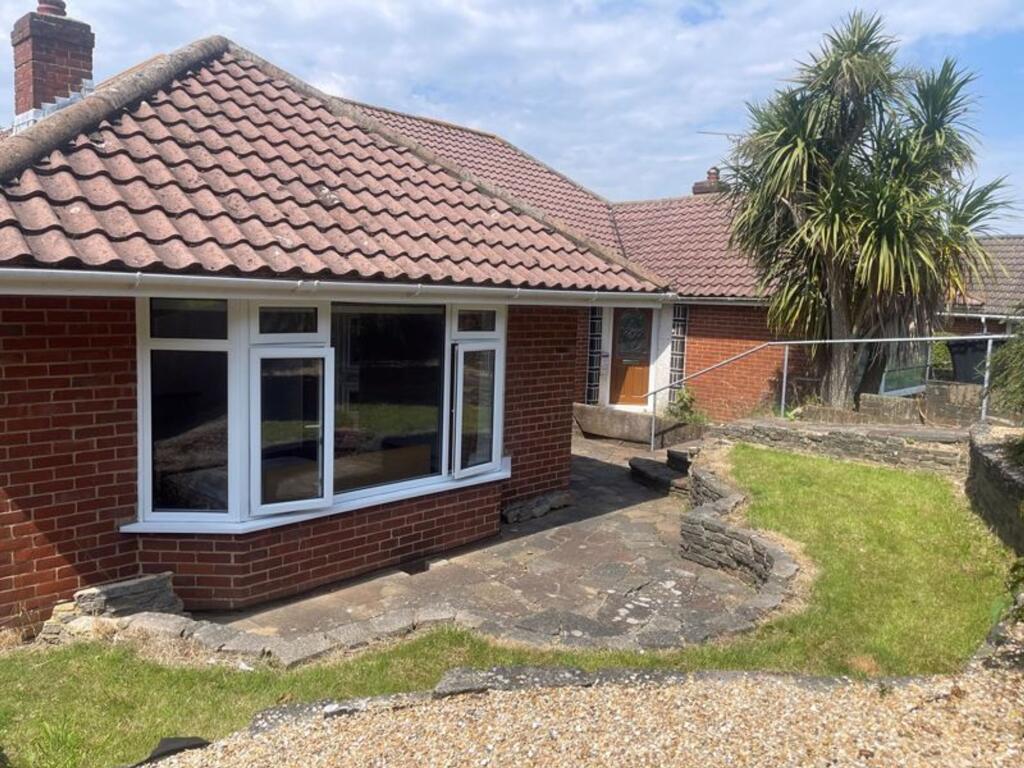
• Rear Garden
Location:
• Nearest Station: Moulsecoomb Station
• Distance to Station: 0.6385535744434125 miles
Agent Information:
• Address: 15
Station Road
Burgess Hill
RH15 9DE
Full Description:
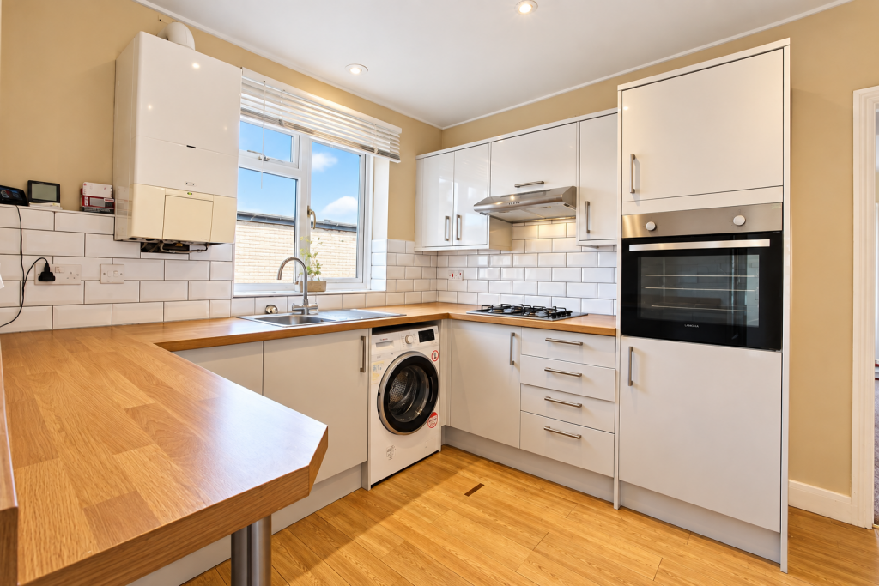
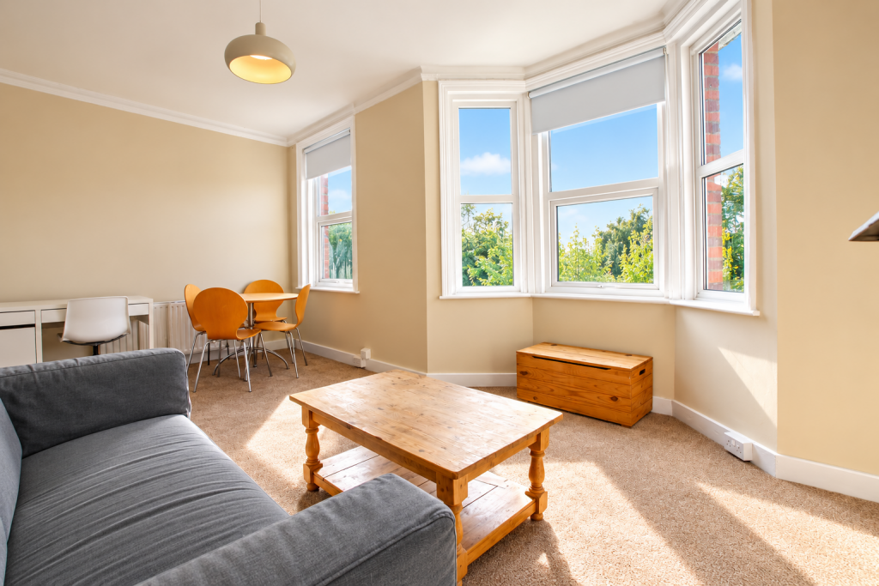
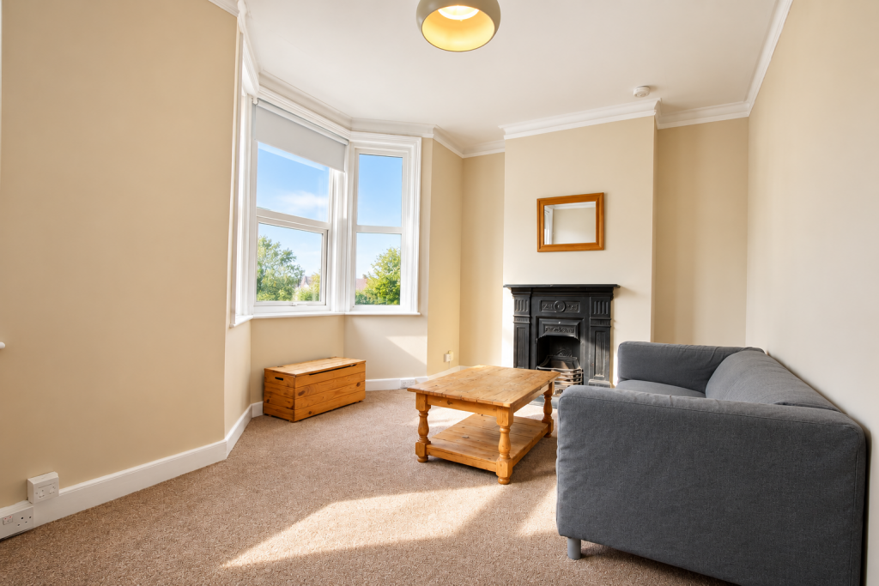
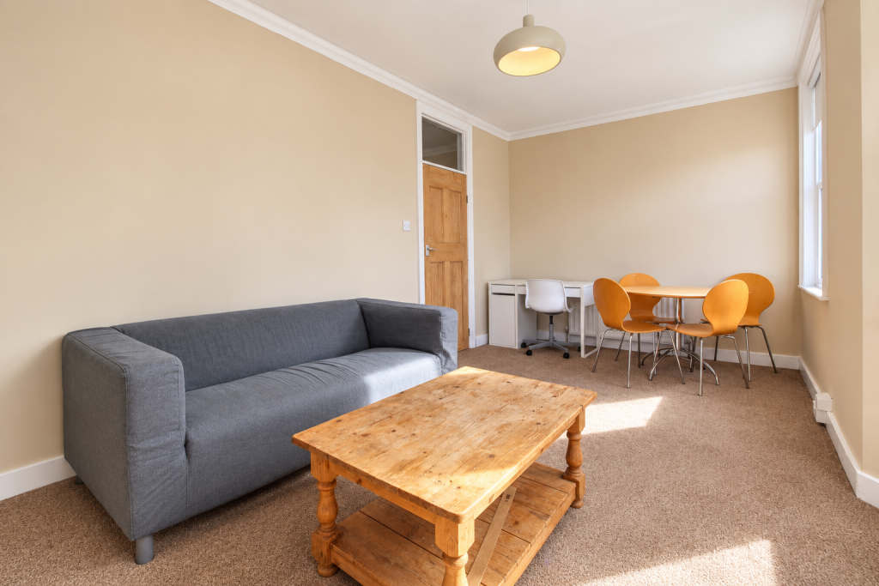
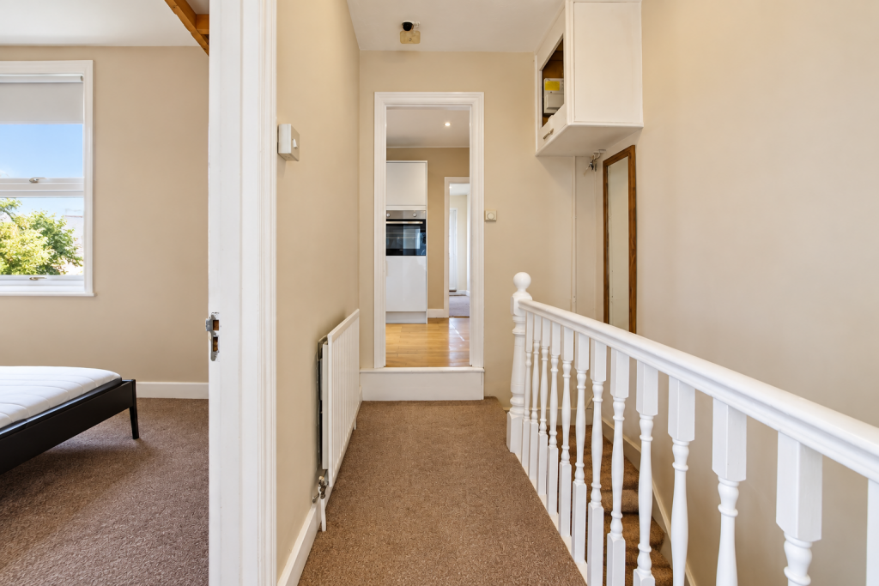
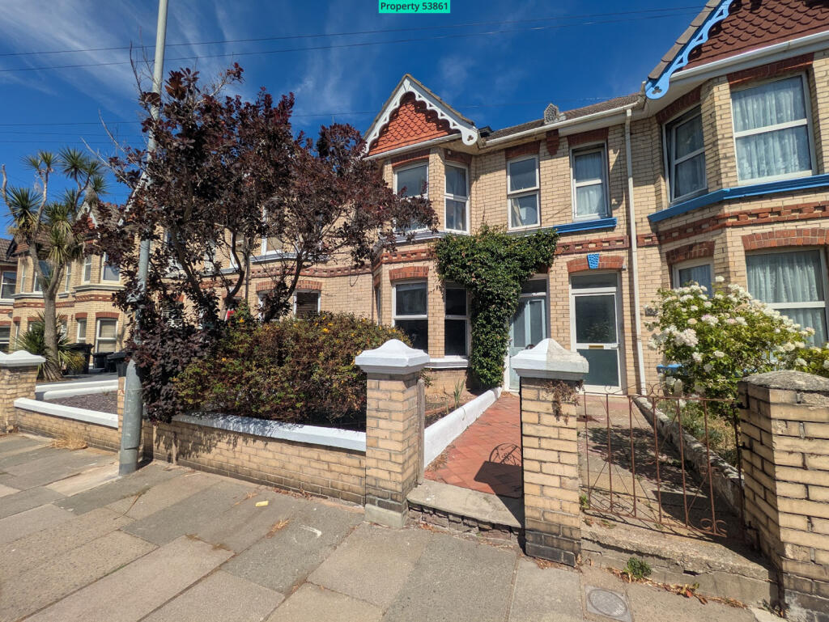
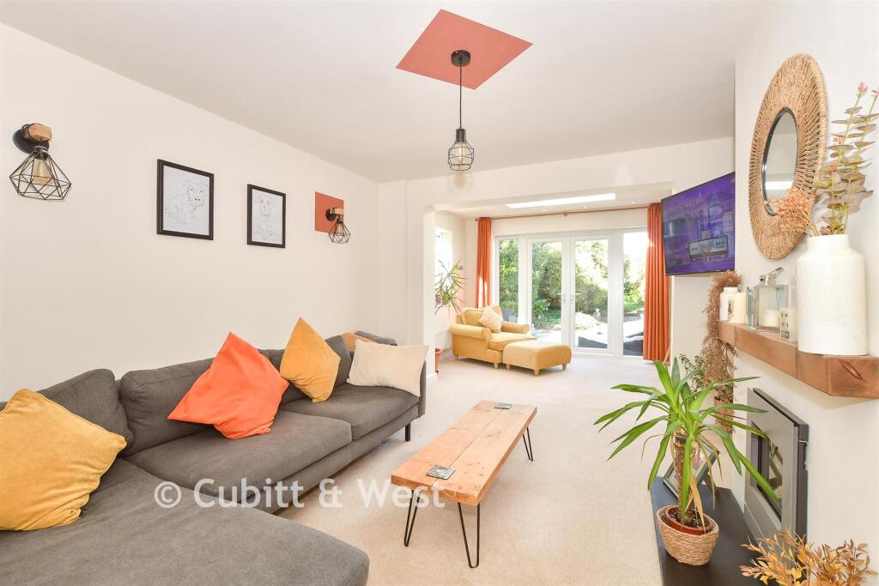
NEW CARPETS THROUGHOUT. NEW SHOWER ROOM. BILLS Inclusive option available. NO DEPOSIT option available. Available to professionals or students. Arington are pleased to offer to let this two double bedroom apartment located on Bear Road, off of Lewes Road, Brighton. The apartment comes part furnished with double beds, mattresses, wardrobes, sofa and dining table with chairs. In addition to the bedrooms the apartment consists of fitted kitchen with appliances including an oven, hob, fridge, freezer and washing machine, bathroom with bath and shower over and rear garden. Brighton & Hove City Council Tax Band: B. EPC: D. Gas Fired Central Heating. Double Glazing.<br /><br /><b>Front Garden: </b>A shared pathway leads to the front door.<br /><br /><b>Entrance Hall: </b>Front door. Stairs to the first floor.<br /><br /><b>Landing: </b>Electric meter. Gas meter. Loft hatch (not for use). Doors and opening to...<br /><br /><b>Lounge / diner: </b><i>17'3" x 11'1" (5.26m x 3.38m)</i>, Windows to the front. Feature fireplace (not for use). Furniture provided: Sofa, table with chairs.<br /><br /><b>Bedroom 1: </b><i>11'3" x 9'1" (3.43m x 2.77m)</i>, Window to the rear. Double bed, mattress, wardrobe and desk with chair.<br /><br /><b>Kitchen: </b><i>10'11" x 8'9" (3.33m x 2.67m)</i>, Fitted with a range of light grey wall and floor units with a wood effect worktop with breakfast bar and with inset four point gas hob with extractor over and single sink with drainer. Fitted oven. Boiler. Window to the side.<br /><br /><br /><b>Inner hallway: </b>Doors to...<br /><br /><b>Bedroom 2: </b><i>7'11" x 7'5" (2.41m x 2.26m)</i>, Window to the side. Double bed, mattress , wardrobe and desk with chair<br /><br /><b>Bathroom: </b>Fitted with a white suite comprising of a panelled bath with mixer taps with shower, low level WC and pedestal basin. Part tiled walls. Heated towel rail. Opaque windows.<br /><br /><b>Rear Garden: </b>A split level garden with raised decked area with outside cupboard and steps leading own to a paved split level garden and storage cupboard under raised decking.<br /><br /><b>Other: </b>Parking: Parking zone U. For further information see: <br /><br />Council Tax: Brighton & Hove city council. Council Tax Band: B. For the council tax year 2026 to 2027 the council tax amounts to £2,006.23 Discounts may be available, such as where a single occupant or the property is occupied by students. For more information visit: <br /><br />Heating: Gas fired central heating<br /><br />Electricity: Main electricity<br /><br />Water: Mains water.<br /><br />Sewage: Mains sewage.<br /><br />Furnishing: Part furnished. Please see individual rooms for furniture and appliances included.<br /><br />Windows: Part double glazed.<br /><br />Broadband: To check broadband and mobile phone coverage please visit Ofcom here: ofcom.org.uk/phones-telecoms-and-internet/advice-for-consumers/advice/ofcom-checker<br /><br />For the local and closest facilities including train stations, bus stops, shops, cafes, etc please see Google maps and enter the postcode: BN2 4DD<br /><br />Public rights of way: None<br /><br />Listed property: No<br /><br />Applicants should consult the Brighton & Hove City Council Planning Application Register for information on any nearby planning permissions. Postcode: BN2 4DD<br /><br />For UK and local crime statistics see: <br /><br />Radon gas: We have not undertaken any investigation into the presence of radon at the property. Prospective applicants are advised to make their own enquiries and carry out any necessary due diligence. Further information can be obtained by visiting: <br /><br />We have not undertaken any investigation into flood risk at the property. Interested parties are advised to make their own enquiries and carry out any necessary due diligence. Further information is available from the Environment Agency at <br /><br />These particulars, any Video Tour and all marketing material is issued for guidance purposes only. They are prepared and issued in good faith and are intended to give a fair summary of the property. Any description or information given should not be relied upon as a statement or representation of fact. Photographs show only certain parts of the property at the time they were taken. Any areas, measurements or distances given are only approximate. Prospective applicants must satisfy themselves by inspection as to these and other relevant details.<br /><br />Staging: Some properties and rooms may have been staged prior to photography. Items used for staging are not included and can include items such as soft furnishings (cushions, bedding, duvets, pillows, towels, bath mats, etc), plants, pictures and larger items of furniture. Please see room descriptions for items to be included.<br /><br />Furniture: Where furniture and appliances are included within the rental it is detailed within the room descriptions. Furniture and appliances may be in a used condition and may not be brand new at the commencement of a tenancy. Items of furniture included within the photographs may be subject to change.<br /><br />Arington are marketing the property on behalf of the property owner.<br /><br />CCTV/Recording Devices: Please be aware that the property may be fitted with CCTV, video doorbells, or other recording devices, which may be in operation during viewings. By attending the property, interested parties consent to being recorded.<br /><br /><br /><br />