
For Sale
£310,000
Southall UB2
2 bd
1 ba
Flat
United Kingdom
Listed by Fine Property - Southall
Only details supplied with this listing are shown. Ask the listing contact to confirm measurements, taxes and costs.
Property Details: • Type: Detached • Tenure: FREEHOLD • Floor Area: N/A
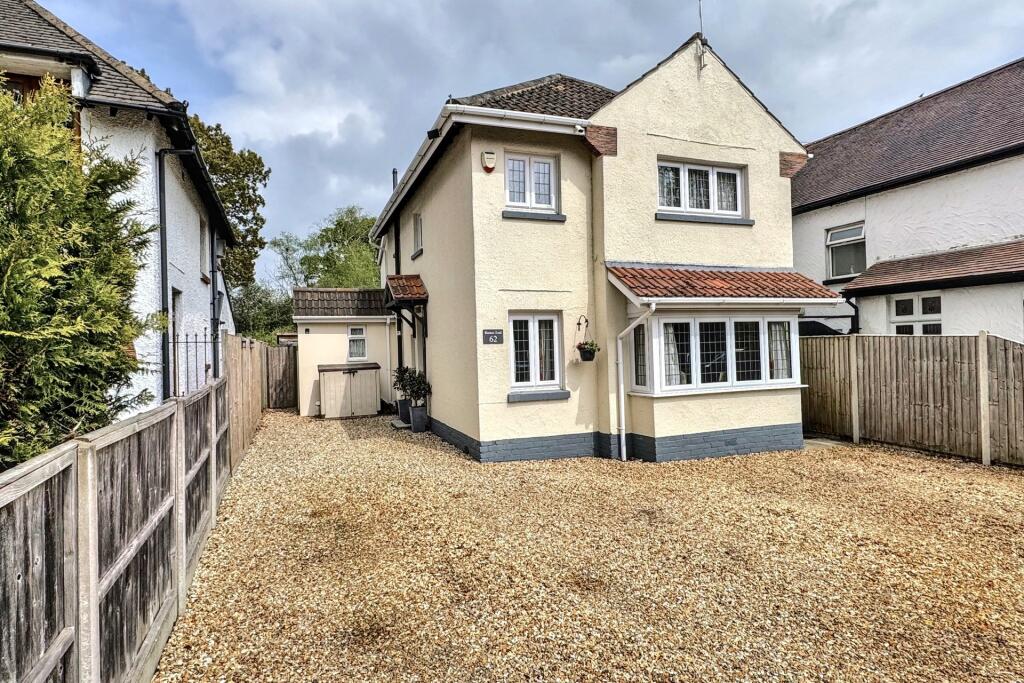
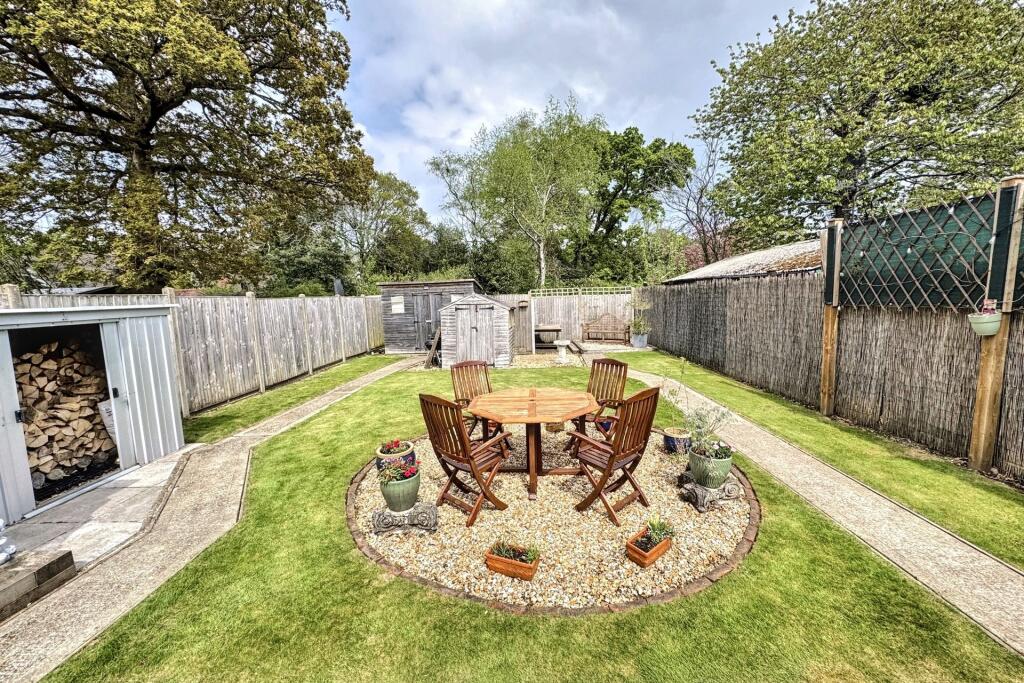
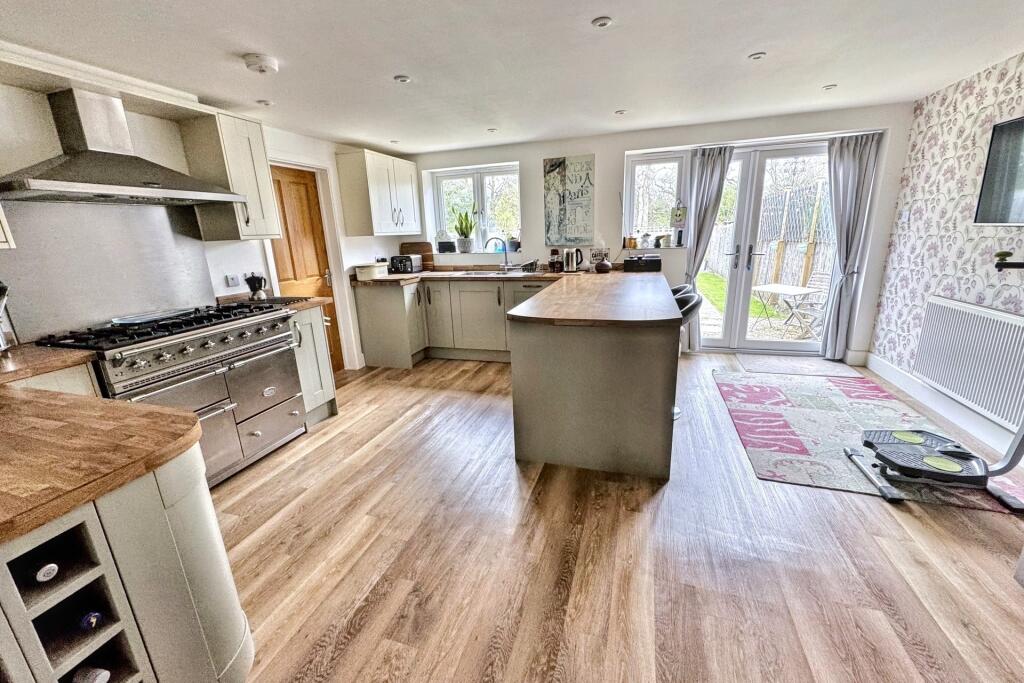
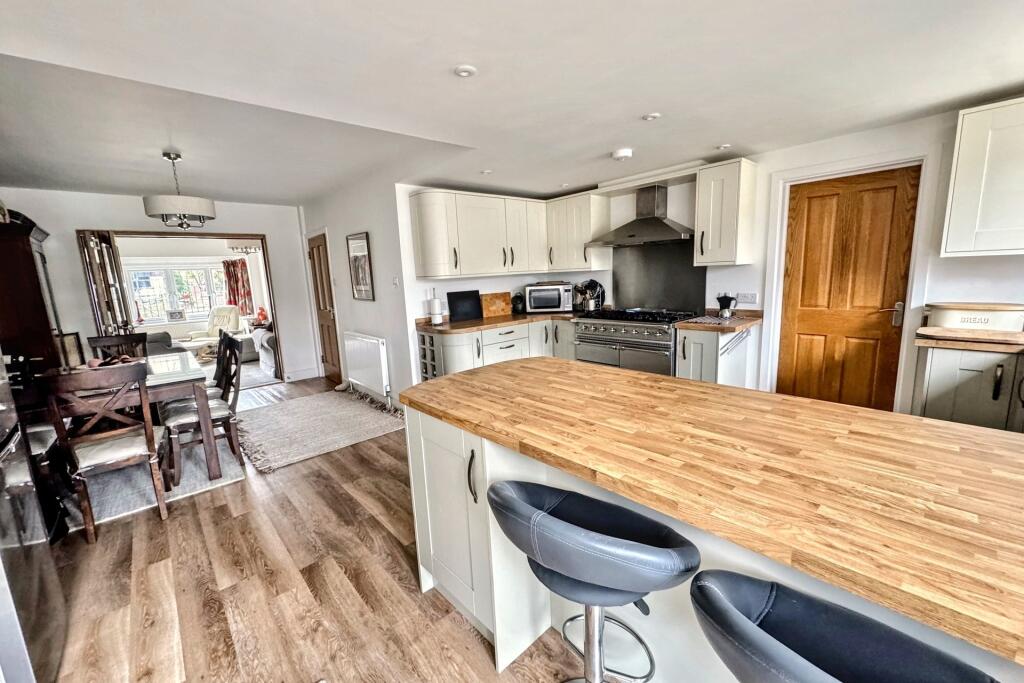
Key Features: • Good Sized Rear Garden • Ample Parking on Driveway • Open Plan Living Space
Location: • Nearest Station: Branksome Station • Distance to Station: 2.94467930207719 miles
Agent Information: • Address: 55 High Street, Wimborne, BH21 1HS
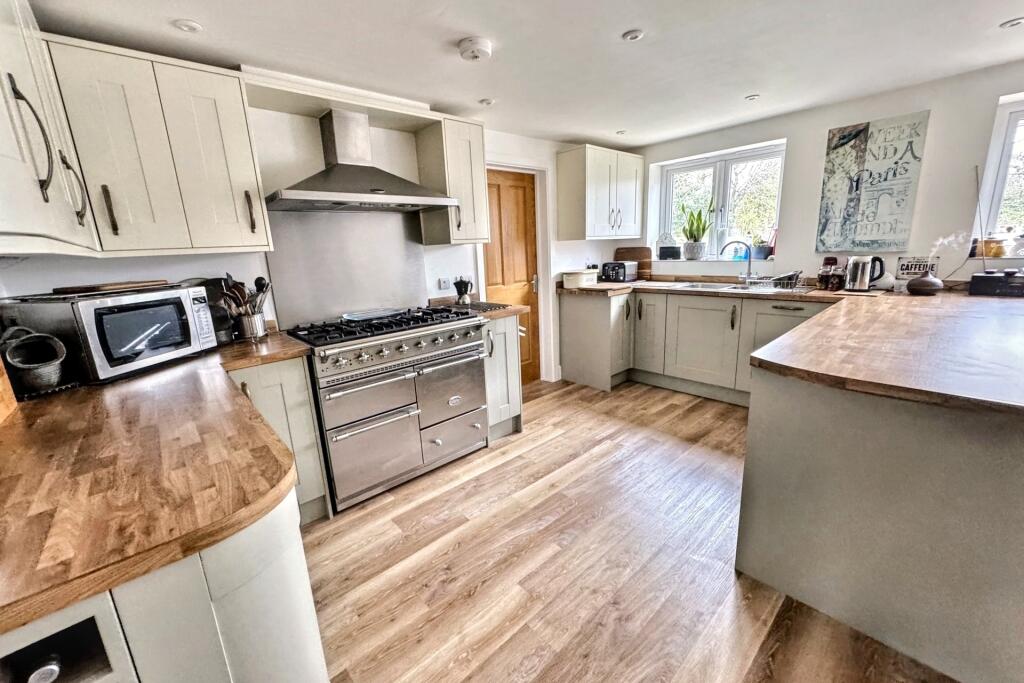
Full Description: DETACHED THREE BEDROOM HOME WITH LARGE DRIVEWAY - open plan living space and two bathrooms<br /><b></b> <br />Upon entering the property, you are greeted by a spacious, open-plan kitchen and dining area. The kitchen is well-appointed with modern fixtures and fittings, including ample counter space, stylish cabinetry, and built-in appliances to include a fridge, freezer and dishwasher with a free-standing range cooker available subject to separate negotiation, making it perfect for both everyday family life and entertaining. The dining area offers plenty of room for a large family table, creating a welcoming space for mealtimes and gatherings. The open-plan design ensures a seamless flow into the formal sitting room, via bi-folding doors, located to the front of the house. This cosy, well-proportioned room is enhanced by a charming log burning stove, providing both warmth and character to the space, making it an ideal spot for relaxation or entertaining guests during colder months.<br /><br />To complement the ground-floor living areas, the property features a utility room, perfect for laundry and additional storage, which adds both convenience and functionality to the home. A modern shower room completes the ground floor, providing a practical space for busy family life or when hosting guests.<br /><br />Moving upstairs, the property offers three bedrooms, all of which are generously sized and offer plenty of natural light. The two double bedrooms are well-proportioned making them both functional and spacious. The third room, a single bedroom, offers versatility and can be used as a home office, a children's room, or a guest room, depending on your needs. The family bathroom is a standout feature of the home, offering a luxurious roll-top bath where you can unwind, as well as a separate shower for added convenience. The elegant, period-style fittings in the bathroom enhance the overall character of the home, providing a retreat for relaxation.<br /><br />Externally, the property's garden offers a wonderful space for outdoor living, with plenty of room for garden furniture, and space for sheds for additional storage. The mature trees that surround the garden provide a beautiful backdrop, and the open outlook gives the property a serene, countryside feel. Whether you're hosting outdoor gatherings or simply enjoying the peaceful surroundings, the garden offers the perfect space to unwind.<br /><br />Despite its location on a main road, the interior of the home remains quiet and peaceful, offering a calm and serene atmosphere throughout. The combination of spacious, well-designed living areas, practical features, and a charming garden, make this property an ideal family home, offering both comfort and style. This home is a perfect choice for those seeking a peaceful retreat that is still conveniently located for access to local amenities and transport links.<br /><b>Additional Information</b> <br /> Tenure: Freehold<br /><br />Parking: Driveway <br /><br />Utilities: <br />Mains Electricity<br />Mains Gas<br />Mains Water<br /><br />Drainage: Mains Drainage<br /><br />Broadband: Refer to ofcom website <br /><br />Mobile Signal: Refer to ofcom website <br /><br />Flood Risk: Refer to gov.uk to check long term flood risk <br /><br />Council Tax Band: C
If the interactive map is unavailable, open the supplied location in maps.
Open location in mapsThe pin uses coordinates supplied with this listing. Confirm the exact location with the listing contact.
Added and updated dates describe the Mirror record. Source publication and verification dates are shown separately when known; none establishes time on market. Confirm current price and availability with the listing contact.
View original listing


