Property Details:
• Type: Detached
• Tenure: Freehold
• Floor Area: N/A
Key Features:
• No Onward Chain
• Versatile Accommodation
• Front and Rear Gardens
Location:
• Nearest Station: N/A
• Distance to Station: N/A
Agent Information:
• Address: 55 High Street,
Wimborne,
BH21 1HS
Full Description:
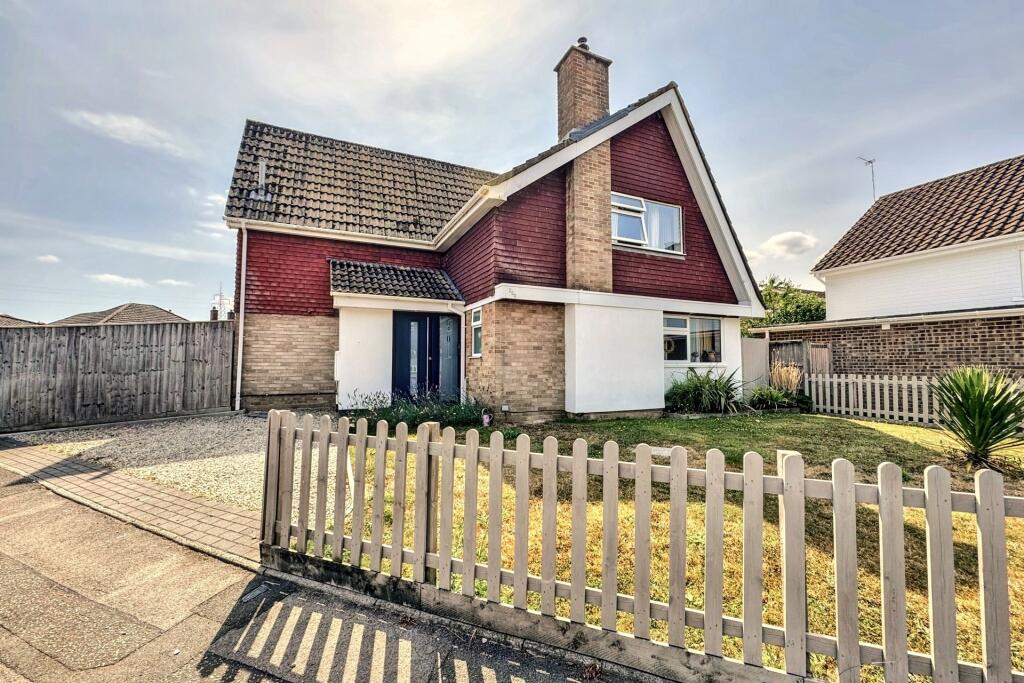
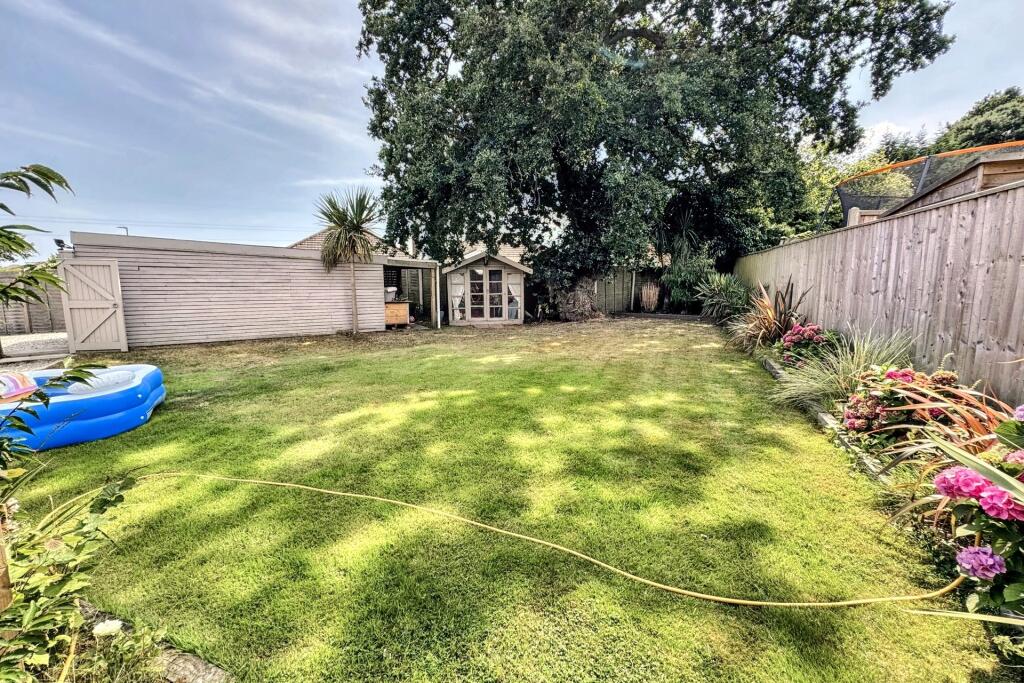
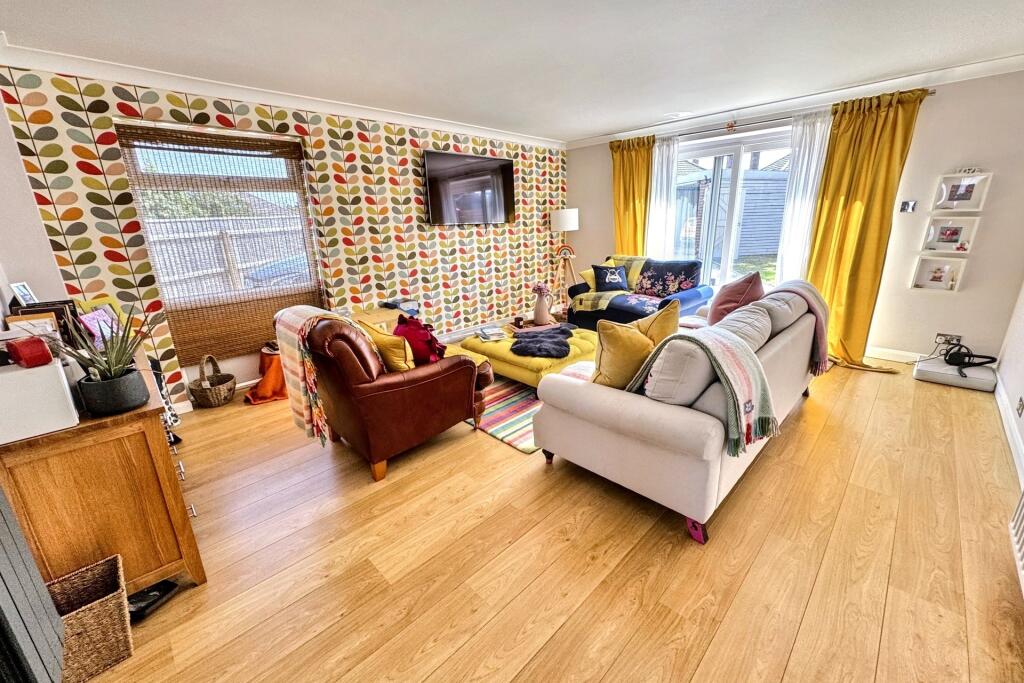
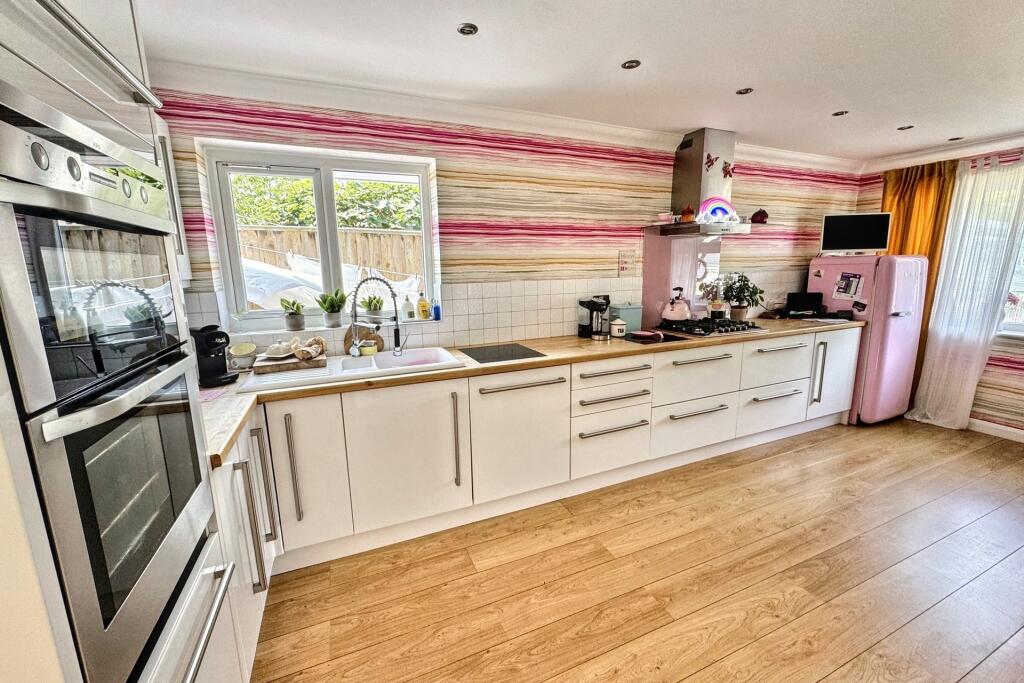
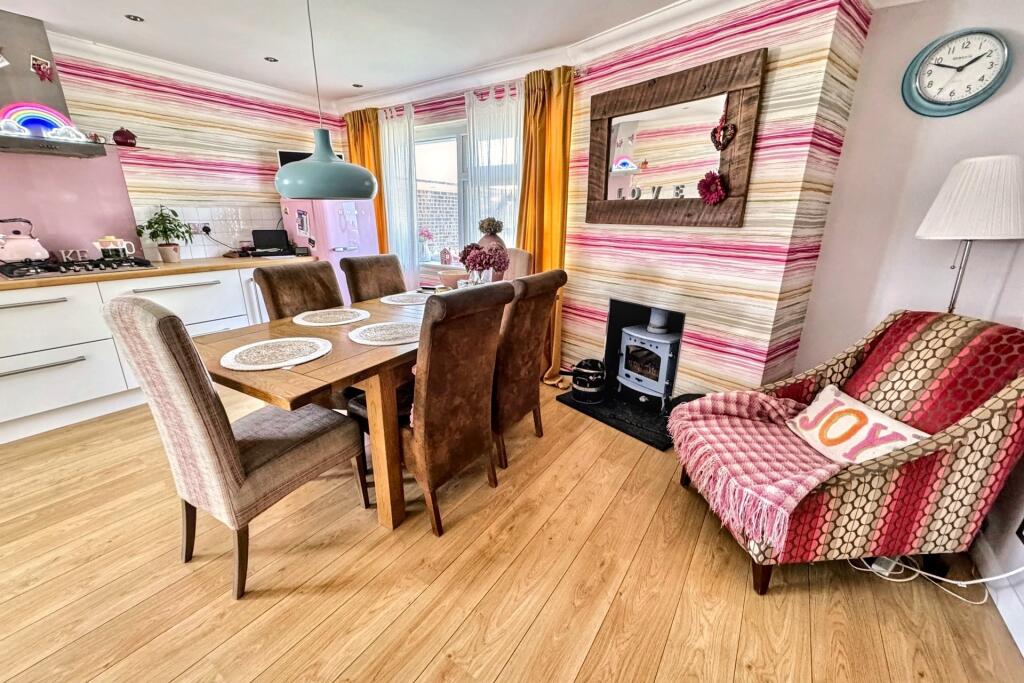
IMMACULATELY PRESENTED THREE/FOUR BEDROOM FAMILY HOME WITH GARAGE AND LARGE DRIVEWAY WITH NO ONWARD CHAIN This beautifully presented three/four-bedroom chalet-style house is situated in the sought-after residential area of Bearwood, Bournemouth. Offering generous and versatile living space throughout, the property is ideal for families or anyone seeking a flexible home with room to grow. Set on a large, well-maintained plot, the house boasts attractive front and rear gardens, ample gated parking, and a detached garage.The accommodation is arranged over two floors. Upon entering the property, you are welcomed into a spacious hallway with access to all principal ground floor rooms. To the rear of the home is a bright and inviting dual-aspect sitting room, perfect for relaxing or entertaining. At the heart of the home lies a generously sized kitchen/dining room, ideal for family living and social gatherings, with ample storage, work surfaces, and space for a large dining table. A separate utility room provides additional practicality, with plumbing for appliances and access to the side of the property.Also on the ground floor is a versatile room currently used as a snug, which could equally serve as a fourth bedroom, home office, or playroom. A convenient downstairs WC completes the ground floor layout.Upstairs, the first floor offers three well-proportioned bedrooms and a family bathroom. The principal bedroom is a standout feature of the home, benefiting from a dual aspect, a private balcony overlooking the rear garden, a walk-in wardrobe/dressing area, and a stylish en-suite shower room. The remaining two bedrooms are generously sized, making them ideal for children, guests, or further office space, and they are served by a modern family bathroom with a full suite.Externally, the property continues to impress. The rear garden features a good-sized decked area, perfect for outdoor seating and summer dining, with a large lawn and well-stocked borders providing a peaceful and private outdoor space. The front garden is similarly well maintained, offering additional greenery and curb appeal. A gated driveway to the rear of the property provides ample off-road parking and access to a detached garage, offering both convenience and security.Located in the ever-popular Bearwood area, this property is within easy reach of local shops, well-regarded schools, transport links, and open green spaces. Bournemouth town centre and its award-winning beaches are just a short drive away, making this location ideal for both families and professionals.This is a fantastic opportunity to acquire a spacious and well-appointed home in a desirable part of Bournemouth. Early viewing is highly recommended to fully appreciate everything this property has to offer.Additional Information Tenure: FreeholdParking: Garage and Large DrivewayUtilities: Mains ElectricityMains GasMains WaterDrainage: MainsBroadband: Refer to ofcom website Mobile Signal: Refer to ofcom website Flood Risk: For more information refer to gov.uk, check long term flood risk Council Tax Band: DVIEWING Strictly through the vendors agents GOADSBY ALL MEASUREMENTS QUOTED ARE APPROX. AND FOR GUIDANCE ONLY. THE FIXTURES, FITTINGS & APPLIANCES HAVE NOT BEEN TESTED AND THEREFORE NO GUARANTEE CAN BE GIVEN THAT THEY ARE IN WORKING ORDER. YOU ARE ADVISED TO CONTACT THE LOCAL AUTHORITY FOR DETAILS OF COUNCIL TAX. PHOTOGRAPHS ARE REPRODUCED FOR GENERAL INFORMATION AND IT CANNOT BE INFERRED THAT ANY ITEM SHOWN IS INCLUDED. These particulars are believed to be correct but their accuracy cannot be guaranteed and they do not constitute an offer or form part of any contract.Solicitors are specifically requested to verify the details of our sales particulars in the pre-contract enquiries, in particular the price, local and other searches, in the event of a sale.BrochuresBrochure