Property Details:
• Type: Detached
• Tenure: Freehold
• Floor Area: N/A
Key Features:
• No Forward Chain
• Two En-Suites
• Ample Parking
Location:
• Nearest Station: N/A
• Distance to Station: N/A
Agent Information:
• Address: 55 High Street,
Wimborne,
BH21 1HS
Full Description:
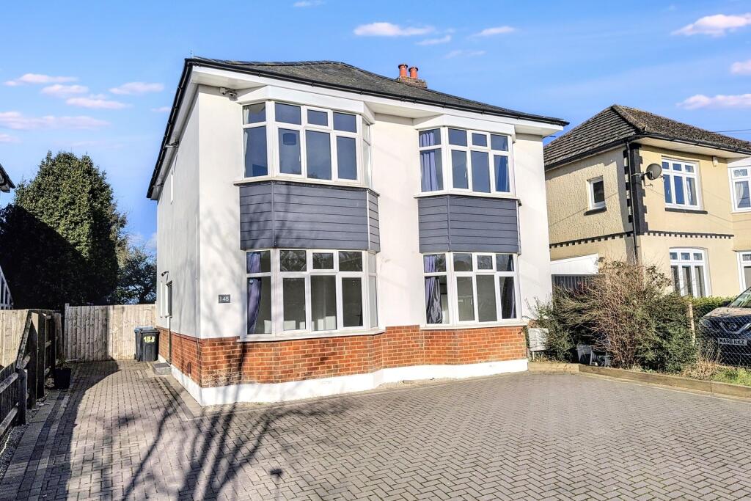
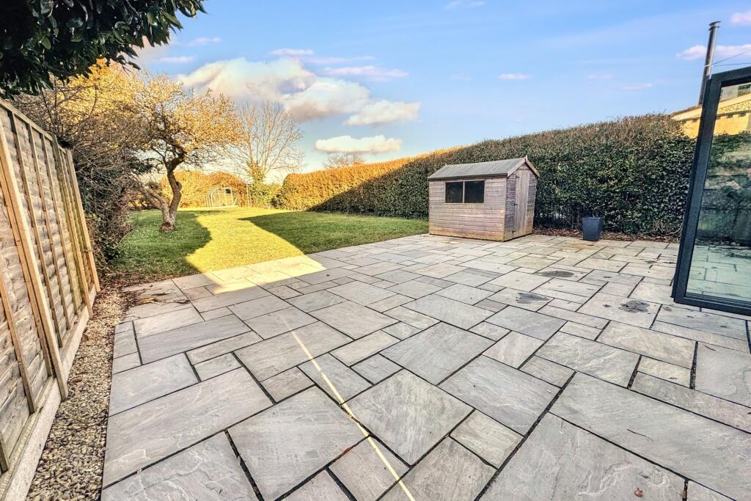
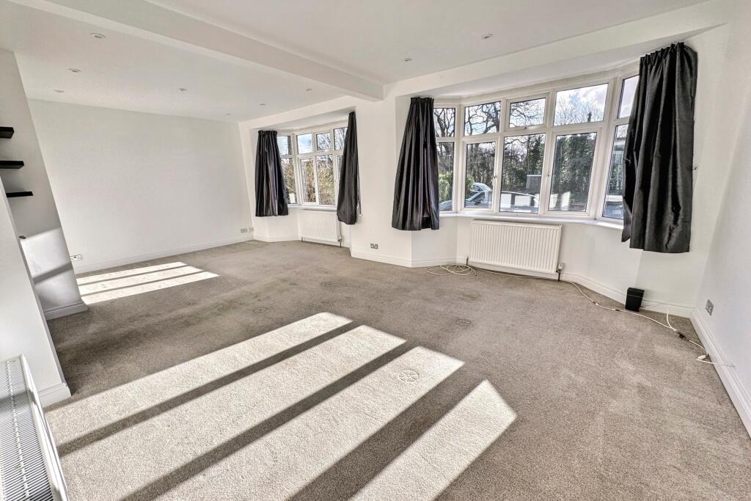
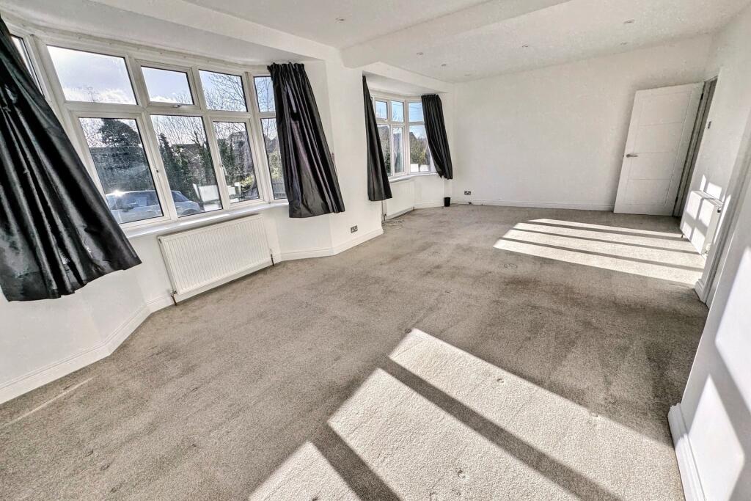
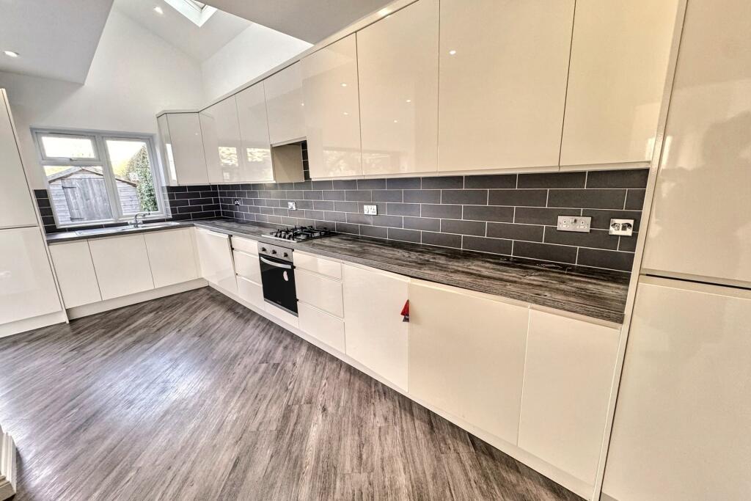
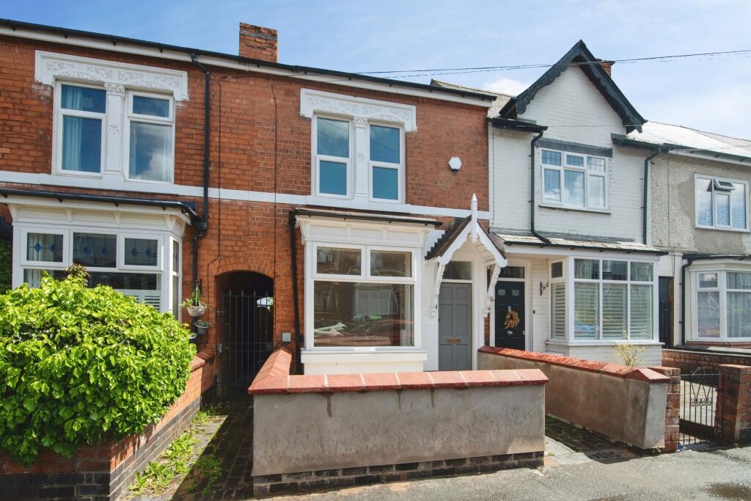
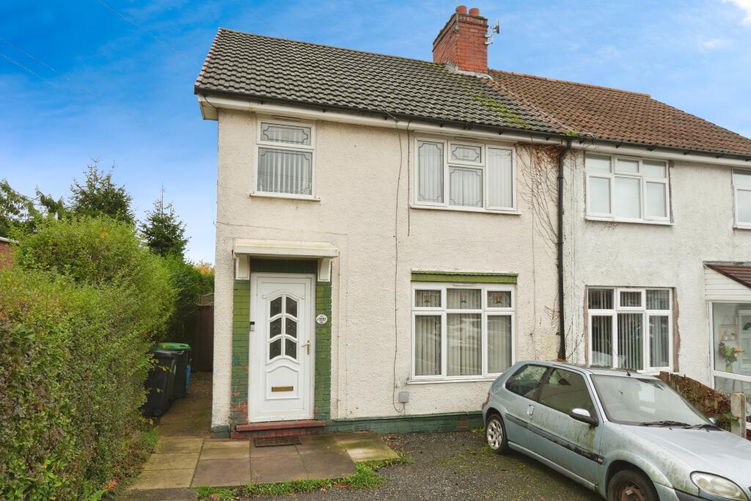
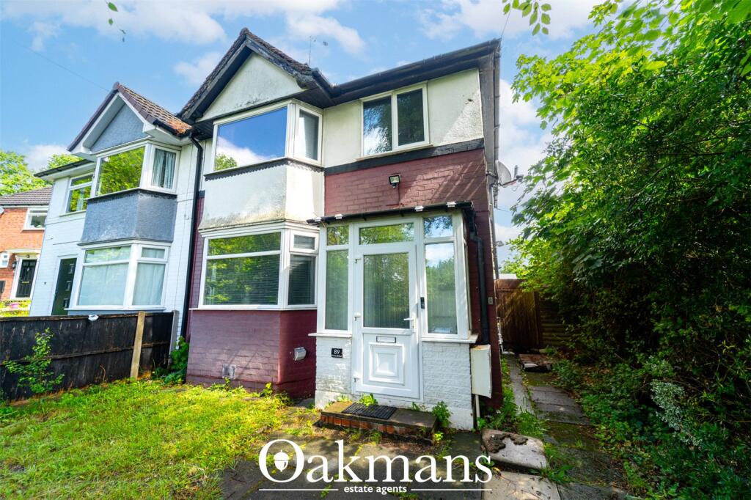
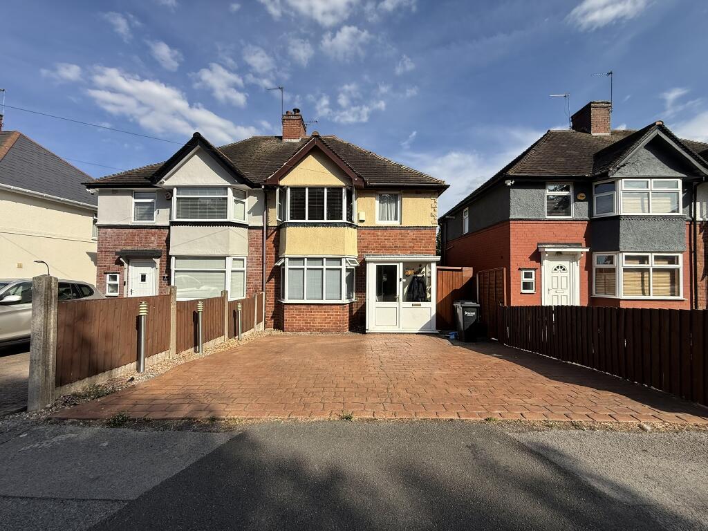
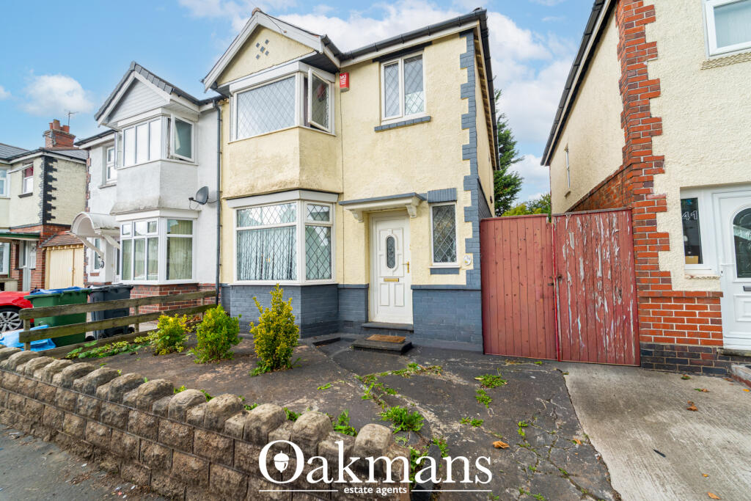
IMMACULATELY PRESENTED FOUR BEDROOM FAMILY HOME OFFERING TWO EN-SUITES, FAMILY BATHROOM, LARGE DRIVEWAY, FRONT AND REAR GARDENS Situated in Bearwood and within short reach of the shops and popular primary school, this well presented detached family home offers spacious room proportions and is immaculately presented throughout and has the additional benefit of being offered to the market with no forward chainWimborne town centre is within easy reach with nearby nature reserves with its many riverside walks, highly commended schools and easy access routes to Ferndown, Broadstone & the neighbouring towns of Ringwood, Bournemouth & Poole.The front door opens into a spacious entrance hallway providing doors to all the rooms and stairs to the first floor. The sitting room is to the front aspect benefitting from two large bay windows. The room could easily be split into two reception rooms if you wanted to create a formal dining room/snug. The kitchen/dining room, is to the rear aspect and offers large bi-folding doors opening out to the garden. The kitchen has been fitted with a range of base and wall units and drawers under a spacious worktop with a tiled splashback. There are integrated appliances to include, fridge/freezer, dishwasher, four ring gas hob and electric oven. A stainless steel sink and drainer is positioned in front of the window overlooking the rear garden. There is a useful utility cupboard which would be ideal for a freestanding washing machine and tumble dryer. To the first floor, there are, four well proportioned double bedrooms. Bedroom 1 and 3 benefit from modern en-suite shower rooms with walk-in shower cubicles, wash hand basins and WCs. Bedroom 2 offers a bright front aspect with a bay window while bedroom 4 is to the side aspect. There is a modern family bathroom which has been fitted with a modern white suite to include, panel enclosed bath with shower over and glass shower screen, WC and wash hand basin with built in vanity unit and a heated towel radiator. Externally, the rear garden offers a large patio area providing an ideal space for outdoor furniture. The rest has predominantly been laid to lawn with hedge and shrub borders. There is a useful greenhouse and garden shed. To the front of the property is a large block paved driveway providing space for numerous vehicles. There is also a section to the front that has been laid to lawn. Viewing comes highly recommended to appreciate the space that the property offers. Additional Information Tenure: FreeholdParking: Driveway Utilities: Mains ElectricityMains GasMains WaterDrainage: Mains DrainageBroadband: Refer to ofcom website Mobile Signal: Refer to ofcom website Flood Risk: Refer to gov.uk to check long term flood risk Council Tax Band: EVIEWING Strictly through the vendors agents GOADSBY ALL MEASUREMENTS QUOTED ARE APPROX. AND FOR GUIDANCE ONLY. THE FIXTURES, FITTINGS & APPLIANCES HAVE NOT BEEN TESTED AND THEREFORE NO GUARANTEE CAN BE GIVEN THAT THEY ARE IN WORKING ORDER. YOU ARE ADVISED TO CONTACT THE LOCAL AUTHORITY FOR DETAILS OF COUNCIL TAX. PHOTOGRAPHS ARE REPRODUCED FOR GENERAL INFORMATION AND IT CANNOT BE INFERRED THAT ANY ITEM SHOWN IS INCLUDED. These particulars are believed to be correct but their accuracy cannot be guaranteed and they do not constitute an offer or form part of any contract.Solicitors are specifically requested to verify the details of our sales particulars in the pre-contract enquiries, in particular the price, local and other searches, in the event of a sale.BrochuresBrochure