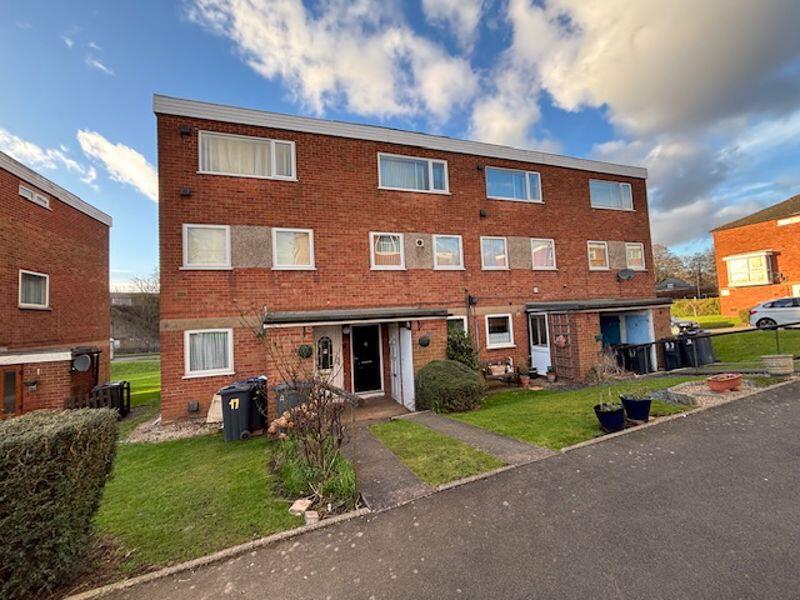
Property Details:
• Type: Flat
• Tenure: N/A
• Floor Area: N/A
Key Features:
• GROUND FLOOR MAISONETTE
• TWO BEDROOMS
• SPACIOUS LOUNGE
• SEPERATE KITCHEN
• NO UPWARD CHAIN
• CONVENIENT GREAT BARR LOCATION
Location:
• Nearest Station: N/A
• Distance to Station: N/A
Agent Information:
• Address: 306 Queslett Road,
Great Barr,
Birmingham,
B43 7EX
Full Description:
No Upward Chain - Spacious Two-Bedroom Ground Floor Maisonette in Great BarrOffered for sale with no upward chain, this well-proportioned two-bedroom ground floor maisonette is located in the sought-after Beasley Grove development in Great Barr.As you approach, you are welcomed by a secure porch with a useful external storage cupboard. The hallway leads into both the kitchen and lounge. The kitchen is fitted with a modern selection of wall and base cabinets and comes equipped with an oven, washing machine, dryer, and fridge freezer. The lounge is a generously sized room, featuring a large front-facing window that allows plenty of natural light to fill the space.A second hallway leads to two bedrooms, with the principal bedroom being a spacious double. The accommodation is completed by a shower room, which includes a tiled suite with a shower enclosure, wash hand basin, and W.C.The property currently has a short lease of under 40 years; however, the owners will extend the lease upon completion of a sale. We understand the following and recommend that your solicitor verifies a monthly maintenance charge of £85.00 per month and an annual ground rent of at £14.00.Requiring some refurbishment to suit a new ownes needs, this maisonette is ideal for first-time buyers, downsizers, or investors.Viewings available by appointment.PorchHallway12' 2'' x 3' 3'' (3.7m x 1m)Kitchen10' 6'' x 6' 3'' (3.2m x 1.9m)Lounge 15' 1'' x 13' 1'' (4.6m x 4m)Bedroom One11' 10'' x 12' 10'' (3.6m x 3.9m)Bedroom Two9' 2'' x 9' 6'' (2.8m x 2.9m)Shower Room6' 3'' x 7' 3'' (1.9m x 2.2m)BrochuresProperty BrochureFull Details