Beatrice Road, Clacton-on-Sea
Property facts
- Property type
- Detached
- Bedrooms
- 5
- Bathrooms
- 1
- Taxes (as supplied)
- Ask agent
Only details supplied with this listing are shown. Ask the listing contact to confirm measurements, taxes and costs.
About this home
Property Details: • Type: Detached • Tenure: N/A • Floor Area: N/A
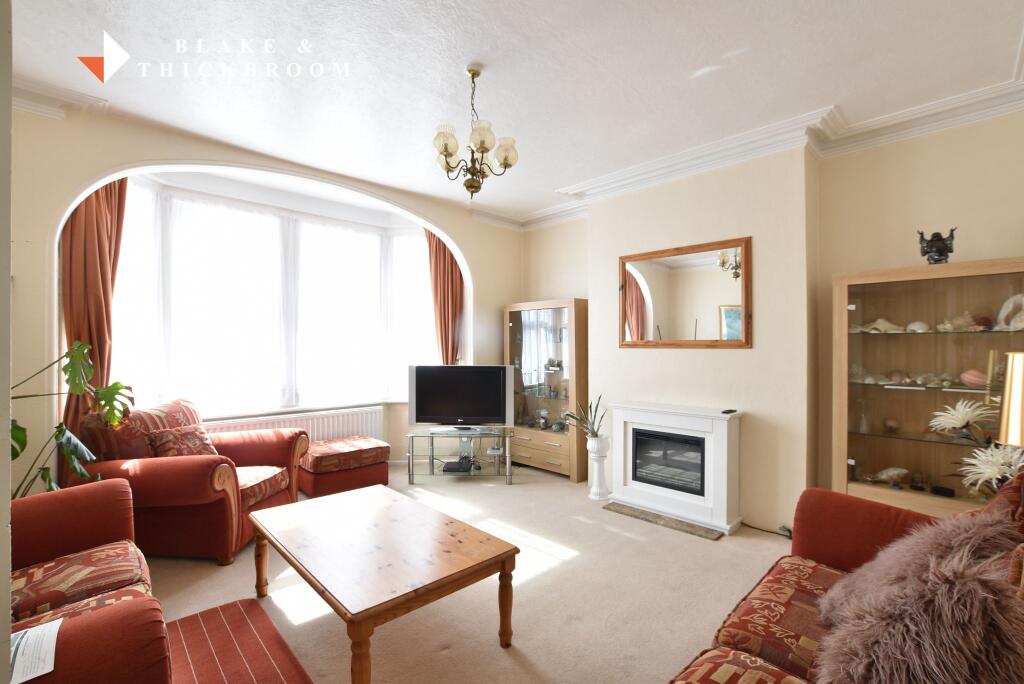
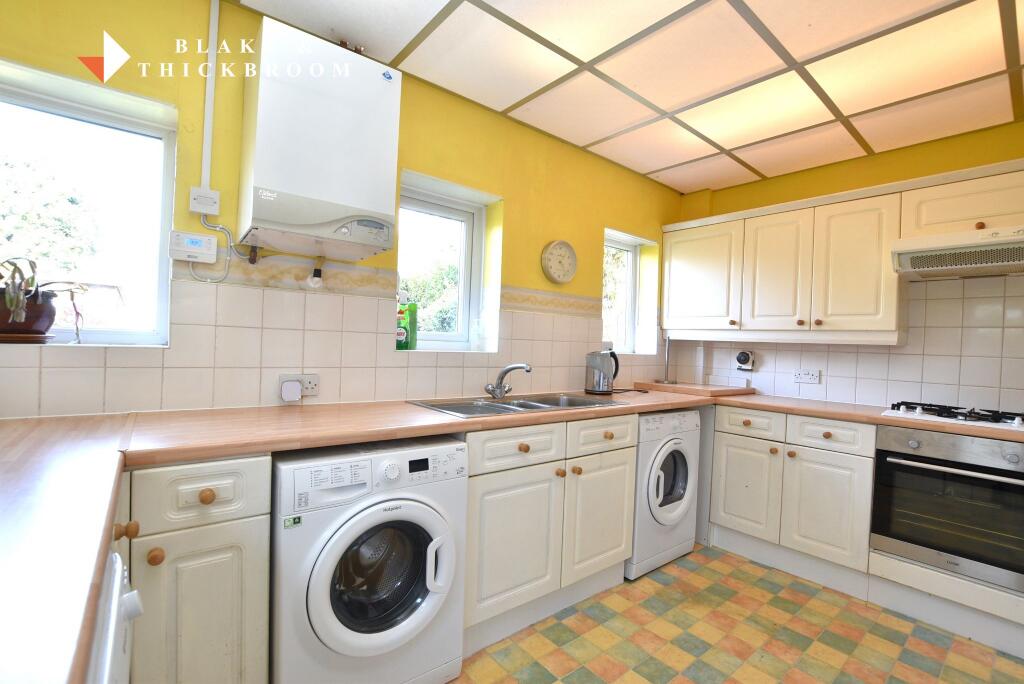
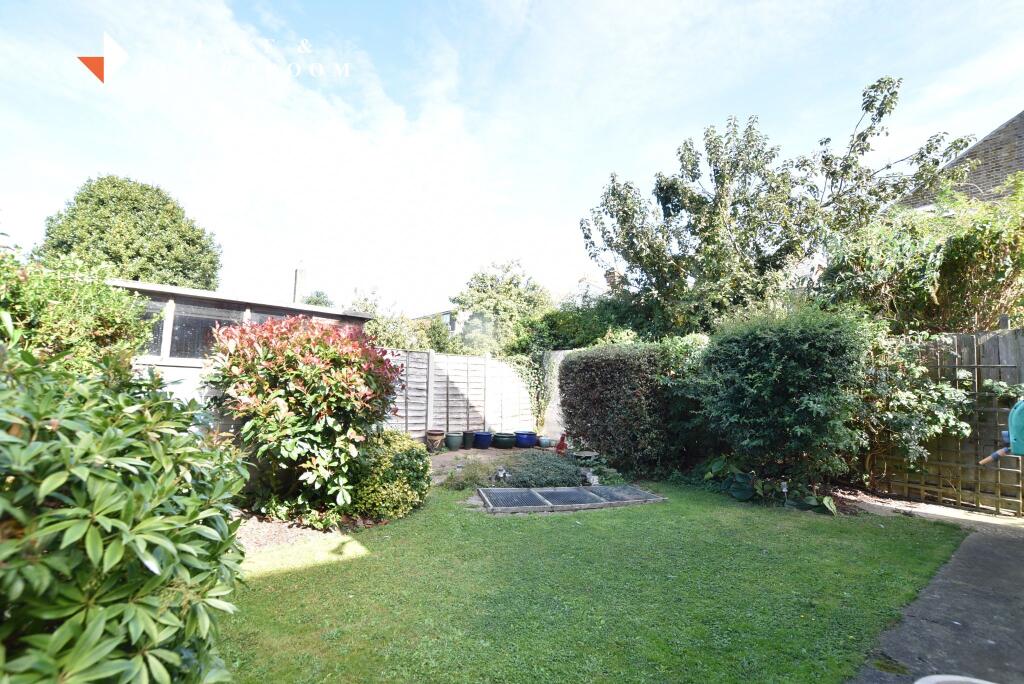
Key Features: • Five Bedrooms • 16'7 Lounge • 12'8 Kitchen • 15'6 Dining Room • 12'10 Breakfast Room • Gas Heating via Radiators • Double Glazing • Lawned Rear Garden • Off Road Parking • No Onward Chain
Location: • Nearest Station: N/A • Distance to Station: N/A
Agent Information: • Address: 70 Station Road, Clacton-On-Sea, CO15 1SP
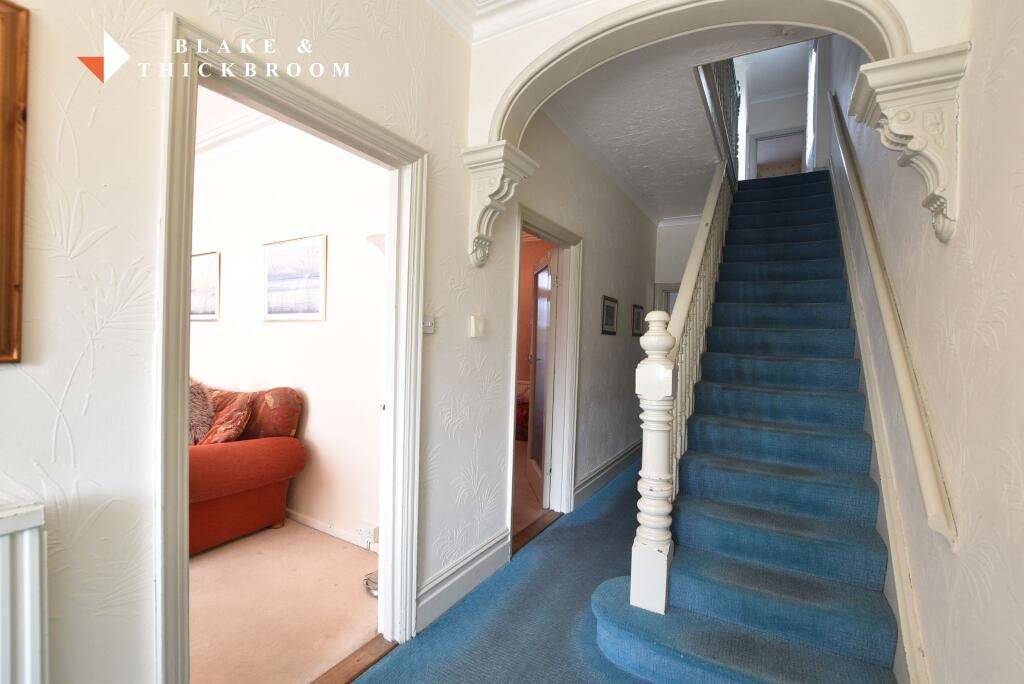
Full Description: Blake & Thickbroom are pleased to be offering this character filled Victorian family home situated within a stroll of Clacton's seafront and town centre. The property is being offered for sale with no onward chain and an internal viewing is recommended to fully appreciate the size and potential this wonderful home affords.Agent Notes:Material information for this propertyTenure Freehold. Council Tax Band D. EPC Rating E.Services connected.Electricity - Yes.Gas - Yes.Water - Yes.Sewerage type - Mains. Telephone and Broadband coverage - Disconnected. Prospective purchasers should be directed to web site Checker.ofcom.org.co.uk to confirm the coverage of mobile phone and broadband for this property.Any additional property charges - No.Non standard property features to note - The loft was converted in 1978 to create a second floor bedroom.ENTRANCE PORCHReplacement UPVC entrance door to entrance porch. Original tiled flooring and walls. Entrance door to:ENTRANCE HALLStairflight to first floor with storage cupboard under. Radiator. Doors to lounge, dining room, breakfast room and ground floor cloakroom.GROUND FLOOR CLOAKROOMFitted with low level WC with macerator drainage. Double glazed window to side.LOUNGE5.05m x 4.72m (16'7 x 15'6)Radiator. Ornate coving. Substantial double glazed bay window to front.DINING ROOM4.72m x 3.66m (15'6 x 12'0)Radiator. Ornate coving. Double glazed double doors and windows giving access to rear garden. Serving hatch to breakfast room.BREAKFAST ROOM3.91m x 2.82m (12'10 x 9'3)Radiator. Double glazed windows to side and access to:KITCHEN3.86m x 2.87m (12'8 x 9'5)Fitted with a range of laminated fronted units comprising of laminated rolled edge work surfaces with inset sink unit with cupboards, drawers and storage space under, range of matching eye level cupboards, integrated four ring gas hob with electric oven under. Wall mounted gas boiler. Double glazed windows to rear and side, further double glazed door to outside.FIRST FLOOR LANDINGRadiator. Double glazed window to side and stairflight to second floor.BEDROOM ONE5.05m x 3.78m (16'7 x 12'5)(plus recess). Radiator. Fitted shower cubicle. Substantial double glazed bay window to front.BEDROOM TWO4.72m x 3.66m (15'6 x 12'0)Radiator. Vanity wash basin. Double glazed window to rear.BEDROOM THREE3.96m x 3.25m (13'0 x 10'8)Radiator. Wall mounted wash basin. Double glazed window to rear.BEDROOM FOUR3.28m x 2.44m (10'9 x 8'0)(max). Radiator. Double glazed window to front affording access to balcony.BATHROOMWhite coloured suite comprising of panelled bath with wall mounted shower unit over, vanity wash basin with fitted cupboards under, further fitted airing cupboard. Radiator. Double glazed window to side.SEPARATE WCFitted with low level WC. Double glazed window to side.SECOND FLOOR LANDINGDouble glazed window to side. Door to bedroom.BEDROOM FIVE5.72m x 5.41m (18'9 x 17'9)(plus recess). Pine cladding to wall. Wall mounted electric heater. Double glazed windows to side and front affording roof top views.OUTSIDEHardstanding frontage, partially retained by brick wall and mature hedging affording off road parking. Pedestrian access down the side of the property to rear garden. The rear garden is predominately lawned with mature shrubs, ornamental pond and timber storage shed. The garden is retained by timber panelled fencing.BrochuresAgent Brochure
Features & amenities
Location
If the interactive map is unavailable, open the supplied location in maps.
Open location in mapsThe pin uses coordinates supplied with this listing. Confirm the exact location with the listing contact.
Listing information
- Original source
- www.rightmove.co.uk
- Added to Mirror
- Record updated
Added and updated dates describe the Mirror record. Source publication and verification dates are shown separately when known; none establishes time on market. Confirm current price and availability with the listing contact.
View original listing