Property Details:
• Type: Semi-Detached
• Tenure: Freehold
• Floor Area: N/A
Key Features:
• FAVOURED LANGNEY POINT LOCATION
• MODERN KITCHEN WITH SEPARATE UTILITY ROOM
• SPACIOUS LIVING ROOM
• 25'0 CONSERVATORY
• THREE BEDROOMS
• BATHROOM SEPARATE WC
• GAS FIRED CENTRAL HEATING
• UPVC DOUBLE GLAZING
• ON SITE GARAGE WITH PARKING FOR SEVERAL VEHICLES
• CLOSE TO AMENITIES AND CHAIN FREE
Location:
• Nearest Station: N/A
• Distance to Station: N/A
Agent Information:
• Address: 6 Cornfield Road,
Eastbourne,
Sussex,
BN21 4PJ
Full Description:
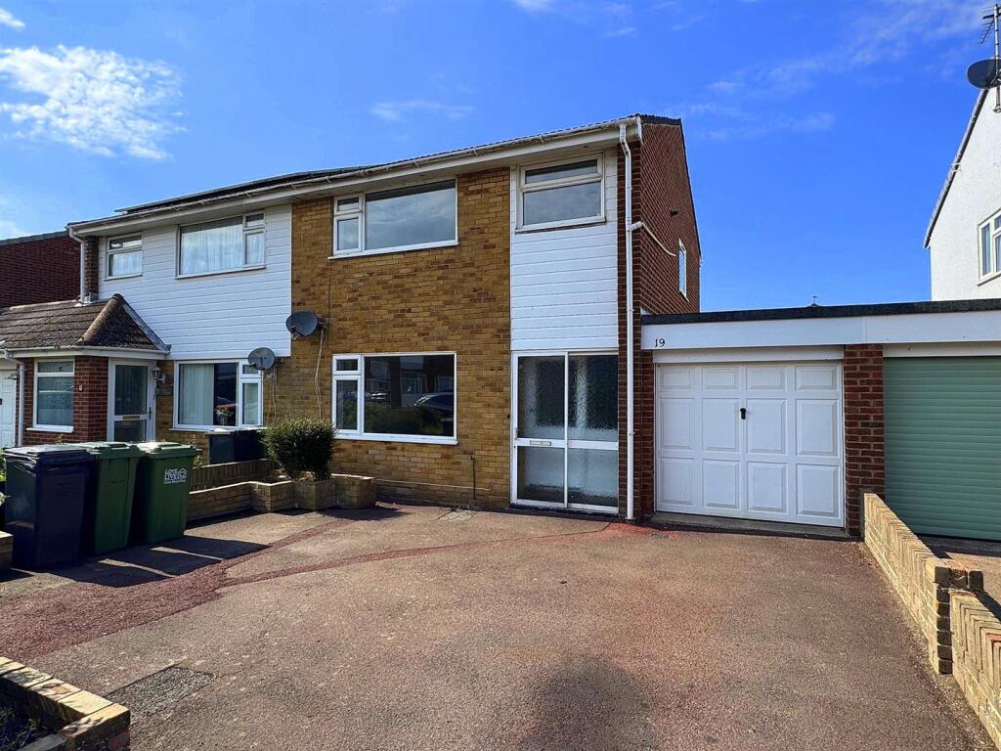
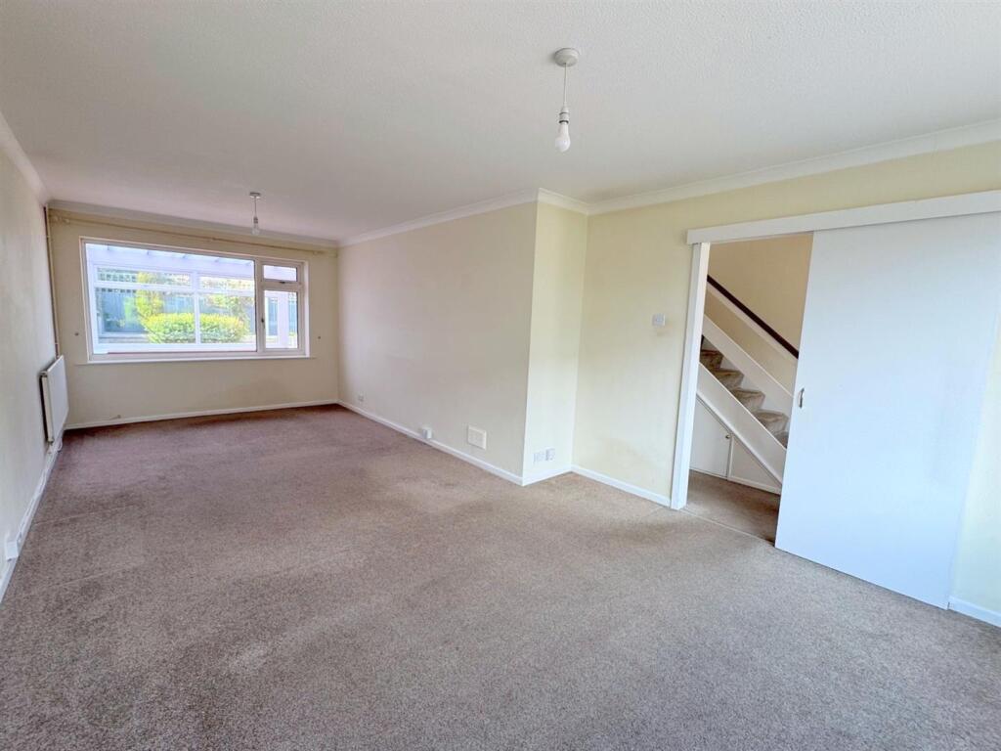
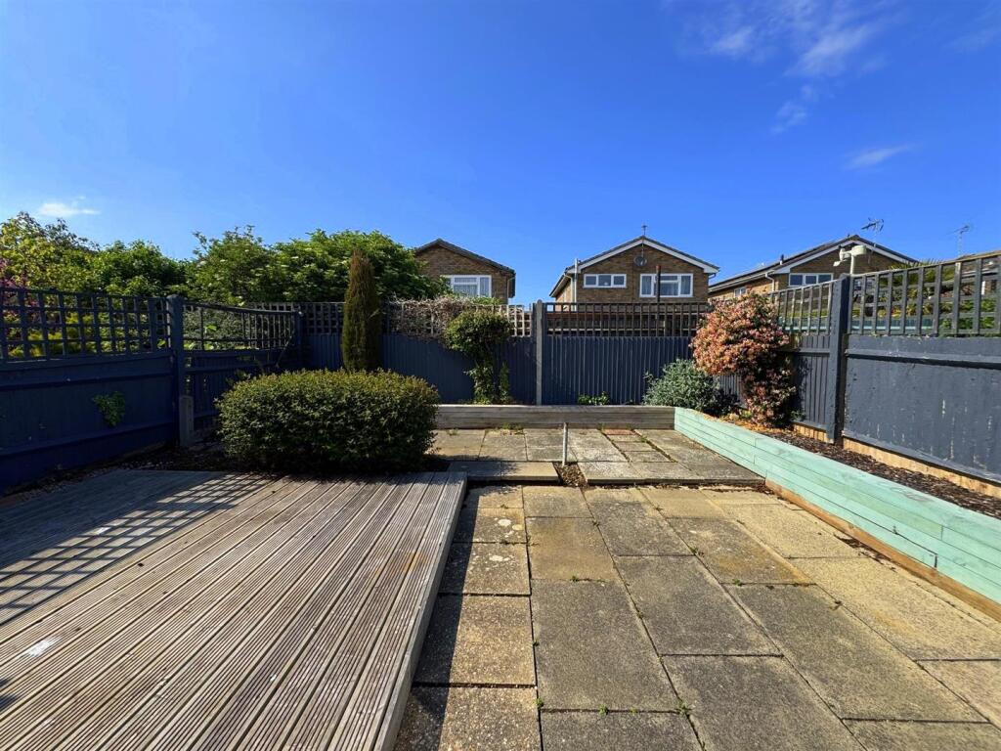
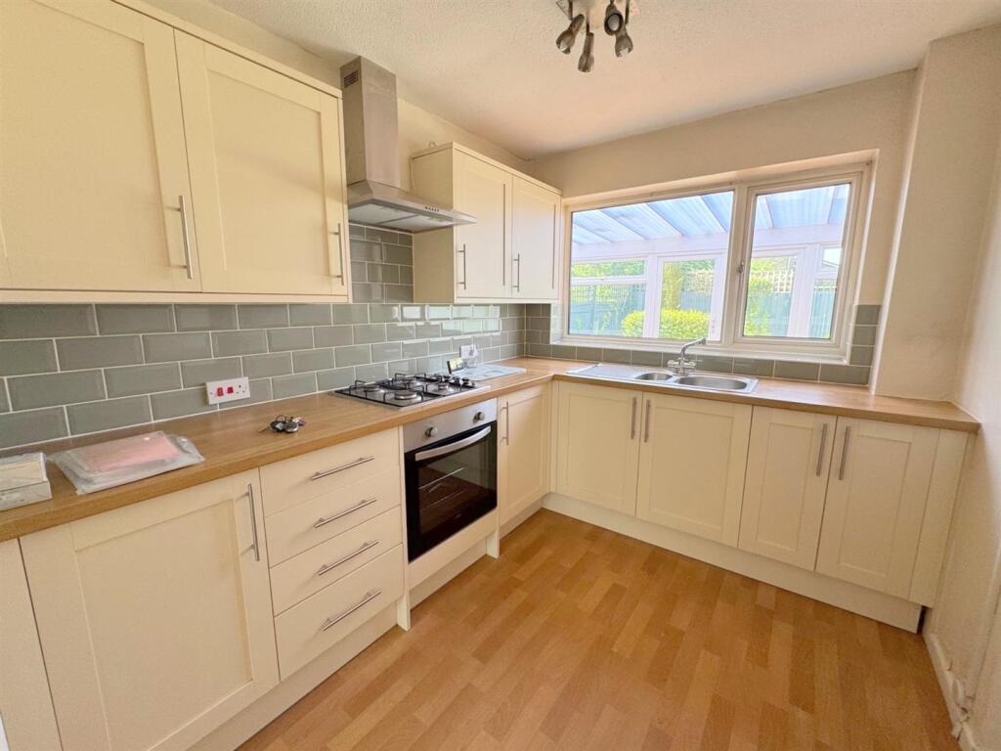
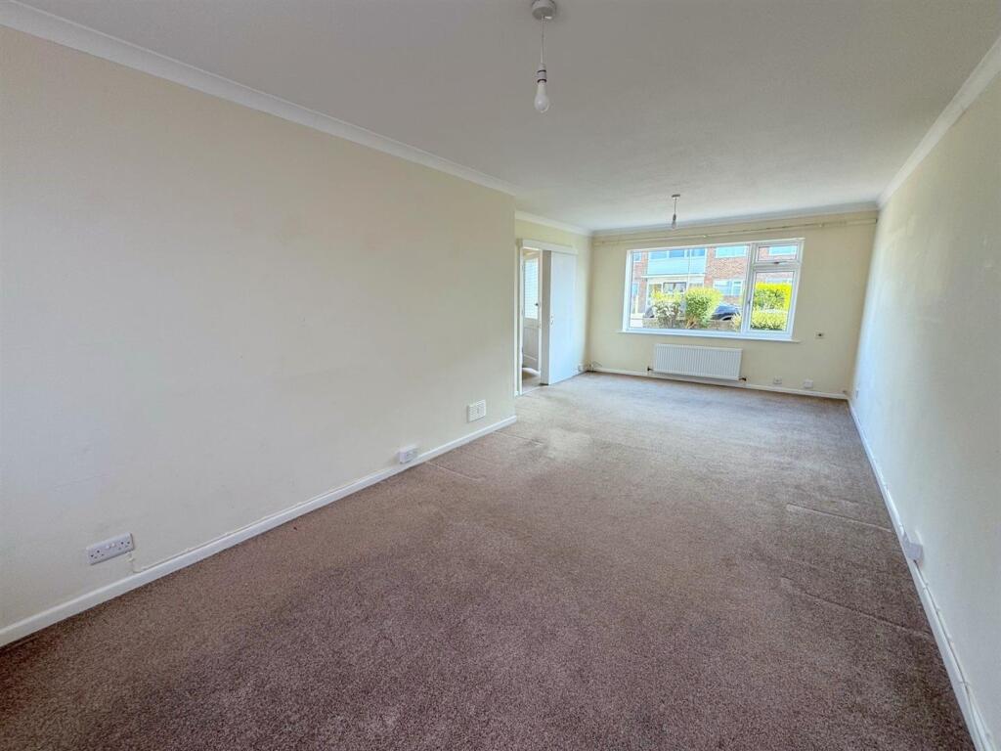
An excellent opportunity to purchase the WELL PRESENTED THREE BEDROOMED SEMI DETACHED HOME IN THIS FAVOURED LANGNEY POINT LOCATION. The property is offered with gas fired central heating, Upvc double glazing, 25ft conservatory, modern kitchen and is considered in good decorative order throughout. Additionally the property offers on site garage, driveway parking and gardens to rear and is available chain free. Local shops are available within the road, bus services pass by the property and Eastbourne's town centre is approximately two miles distant.Entrance Lobby - Sliding access door to lobbyHallway - With under stairs storage cupboard, coved ceiling, thermostat for the gas central heating, double radiator.Living Room - 7.26m x 3.66m narrowing to 2.97m (23'10 x 12'0 na - Upvc windows to front, double radiator, coved ceiling television aerial point, Openreach telephone point, radiator, satellite pointsModern Kitchen - With a comprehensive range of matching cream fronted eye and base level units with complimentary rolled edge moulded worktop surfaces with inset one and a half bowl stainless steel sink unit with chrome mixer taps, four burner stainless steel gas hob with chimney extractor above, electric oven below, space for fridge freezer, part tiled walls, door toUtility Room - 2.26m x 2.18m (7'5 x 7'2 ) - Upvc window and adjacent door to conservatory. Internal door to garage. Space and plumbing for washing machine and tumble drier.Conservatory - 7.62m x 2.95m (25'0 x 9'8 ) - Being part brick and Upvc construction with polycarbonate thermal roofing, two wall light points and satellite points, access doors to gardenLanding - With airing cupboard with copper lagged tank, immersion switch and slatted shelvingBedroom One - 3.53m x 3.25m (11'7 x 10'8 ) - Upvc windows to front, radiator, coved ceilingBedroom Two - 3.71m x 2.79m (12'2 x 9'2 ) - Upvc windows to rear, radiator, coved ceiling, hatch to loftBedroom Three - 2.13m x 1.83m (7'0 x 6'0) - Upvc window to front with coved ceiling, radiator, built in single wardrobeBathroom - 1.68m x 1.57m (5'6 x 5'2 ) - Contemporary white suite comprising paneled bath with chrome mixer taps and separate thermostatic shower unit over, radiator, pedestal hand wash basin with chrome fitments, fully tiled walls, upvc obscure windows to rearSeparate Wc - Low level wc obscure window to rearIntegral Garage - 5.03m x 2.44m (16'6 x 8'0 ) - With up and over door, power and light, gas meter, wall mounted electric fuseboxDriveway Parking - For several vehiclesFront Garden - Raised borders to sides and frontRear Garden - Low maintenance gardens to rear with patio area and raised decking area with close boarded fencing to sides and rear.Council Tax Band: - Council Tax Band - 'C' Eastbourne Borough Council.Broadband And Mobile Phone Checker: - For broadband and mobile phone information please see the following website: For Clarification: - We wish to inform prospective purchasers that we have prepared these sales particulars as a general guide. We have not carried out a detailed survey nor tested the services, appliances & specific fittings. Room sizes cannot be relied upon for carpets and furnishings.Viewing Arrangements: - All appointments are to be made through TAYLOR ENGLEY.BrochuresBrochure