
For Rent
Price on request
2 bed flat for salePitt Street B4, Birmingham
Studio
Birmingham
Property Details: • Type: Detached • Tenure: Freehold • Floor Area: N/A
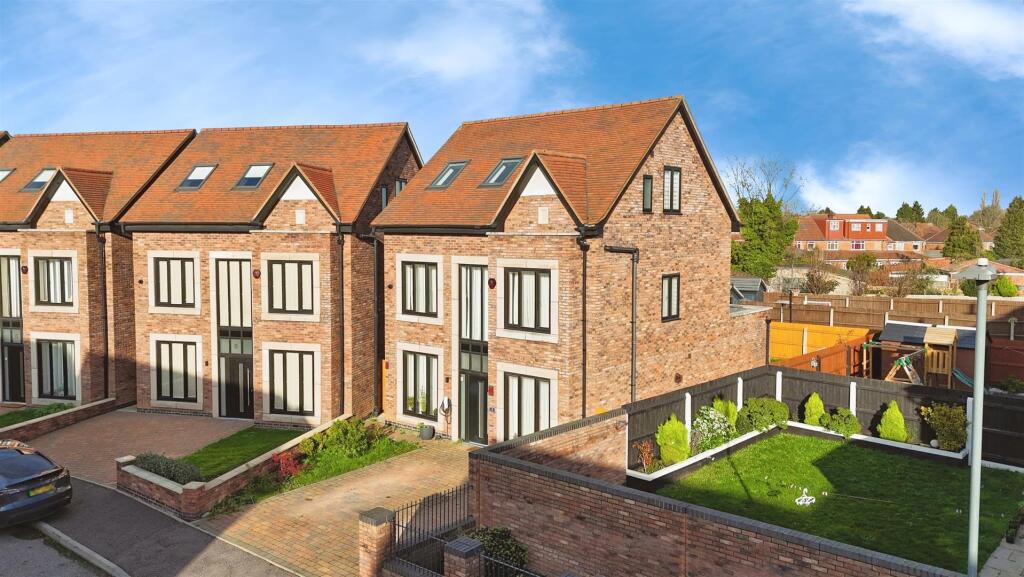

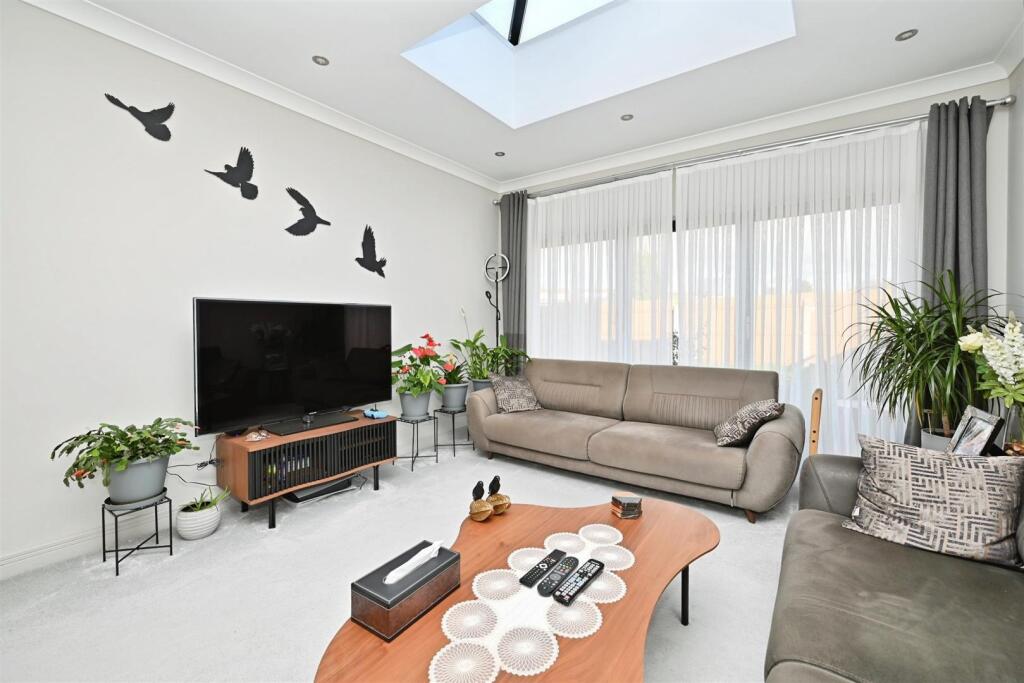
Key Features: • Built in 2021 and finished to a luxurious, executive standard throughout • Striking modern architecture with oversized windows & high ceilings enhancing natural light • Accommodation arranged over three floors, ideal for modern family living • Ground floor features a welcoming entrance hall and study/cinema room • Stylish fitted kitchen/diner with upgraded Bosch appliances • Lounge with bi-folding doors and a skylight roof lantern, creating an inviting light filled space • First floor hosts four generous bedrooms and a contemporary family bathroom • Second floor dedicated master suite with en-suite shower room and walk in wardrobe • Driveway for two vehicles with EV charging point • Landscaped rear garden with lawn, slabbed patio and bespoke fitted gazebo
Location: • Nearest Station: N/A • Distance to Station: N/A
Agent Information: • Address: Office 203, Eastlands Court Business Centre, St. Peters Road, Rugby, CV21 3QP
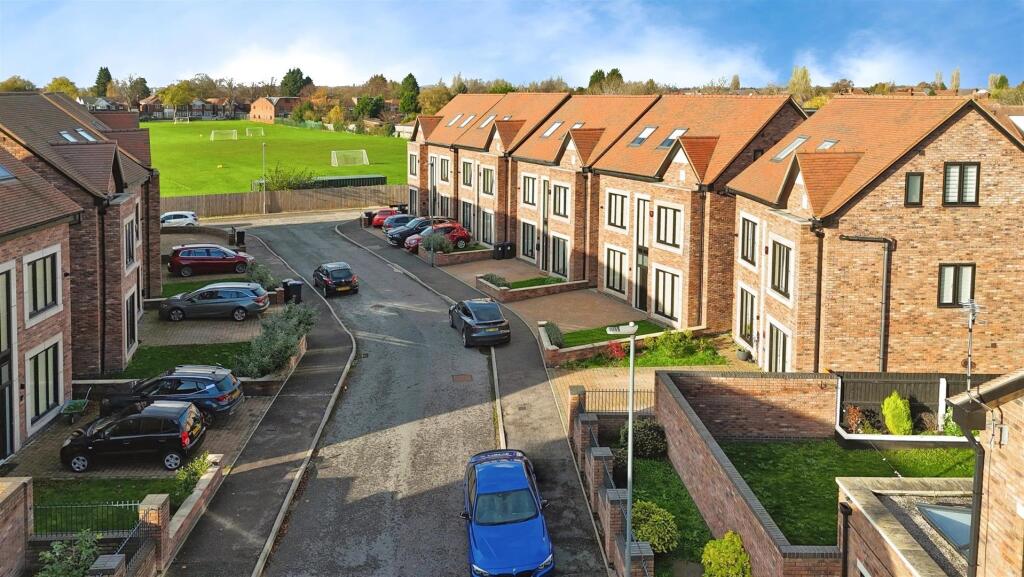
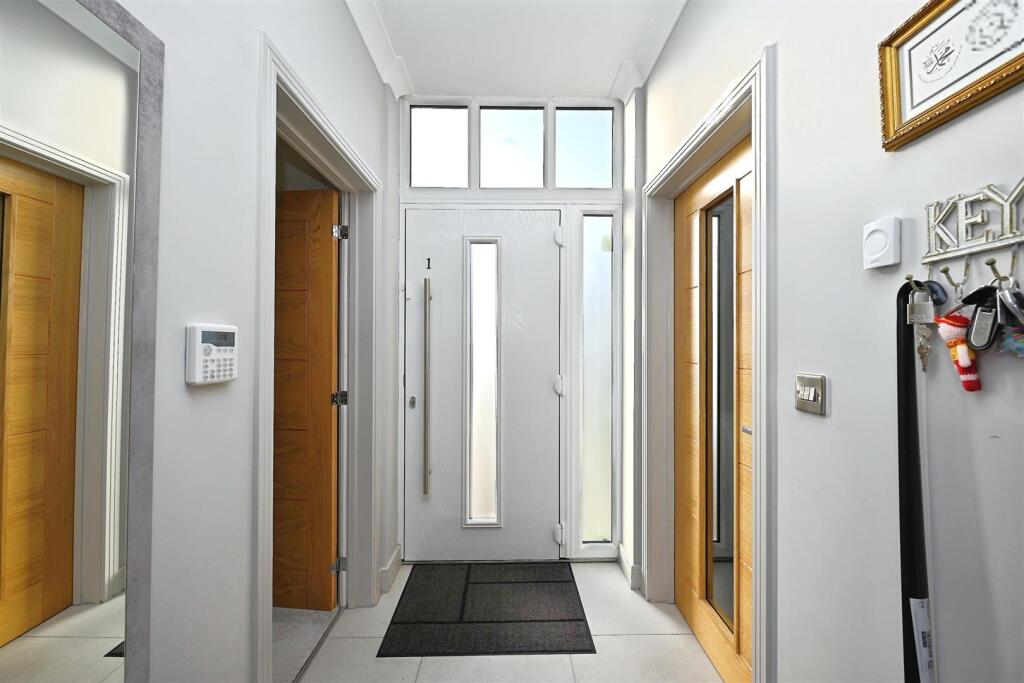
Full Description: A Striking, Contemporary Detached Family Home – Executive Living Over Three FloorsConstructed in 2021 and finished to an exceptional standard, this impressively designed modern detached home offers contemporary family living with a luxurious executive feel throughout. Featuring oversized windows, high ceilings, and an abundance of natural light, the property delivers a superb sense of openness, elegance and spaciousness across all three floors.Located in a sought-after Birmingham address, the home is immaculately presented and perfectly tailored for modern family life.Ground Floor•Welcoming entrance hall with a spacious feel•Versatile study / cinema room – ideal for remote working or relaxation•Stylish fitted kitchen-diner with upgraded Bosch integrated appliances, perfect for hosting and entertaining•Elegant lounge with bi-folding doors opening out to the rear garden•Skylight roof lantern introducing even more natural lightFirst Floor•Four well-proportioned bedrooms•Luxury family bathroomSecond Floor•Dedicated master suite, comprising:oMain bedroomoEn-suite shower roomoWalk-in wardrobe, adding a boutique hotel feelOutside•Driveway providing off-road parking for two vehicles•EV charging point•Enclosed rear garden with lawn and slabbed patio area•Bespoke fitted gazebo, creating a sophisticated outdoor entertaining spaceLocated conveniently for a wide range of local shops, amenities, well regarded schooling, and excellent transport links, including three rail stations within a two mile radius, perfect for commuting.Presented in excellent condition throughout, this stylish and contemporary residence represents an exceptional opportunity for purchasers seeking a premium family home in an exclusive Birmingham location. An early viewing is highly recommended to appreciate the calibre, space and natural light this property offers.Luxury modern living at its finest – a home designed to impress.Entrance Hall - Study/Cinema Room - 4.12 x 2.99 (13'6" x 9'9") - Kitchen/Diner - 5.45 x 3.25 (17'10" x 10'7") - Lounge - 4.98 x 3.95 (16'4" x 12'11") - Wc - 1.70 x 1.20 (5'6" x 3'11") - Bedroom One - 4.96 x 4.30 (16'3" x 14'1") - En-Suite - 2.90 x 1.35 (9'6" x 4'5") - Walk In Wardrobe - 2.90 x 1.51 (9'6" x 4'11") - Bedroom Two - 3.48 x 2.71 (11'5" x 8'10") - Bedroom 3 - 4.51 x 2.54 (14'9" x 8'3") - Bedroom 4 - 3.17 x 2.69 (10'4" x 8'9") - Bedroom 5 - 2.39 x 2.12 (7'10" x 6'11") - Family Bathroom - 1.76 x 1.48 (5'9" x 4'10") - BrochuresBeaufort Drive, BirminghamBrochure


