Property Details:
• Type: Detached
• Tenure: Freehold
• Floor Area: N/A
Key Features:
• 10 Year Warranty On Combi Boiler
• Luxury Bathroom With Underfloor Heating
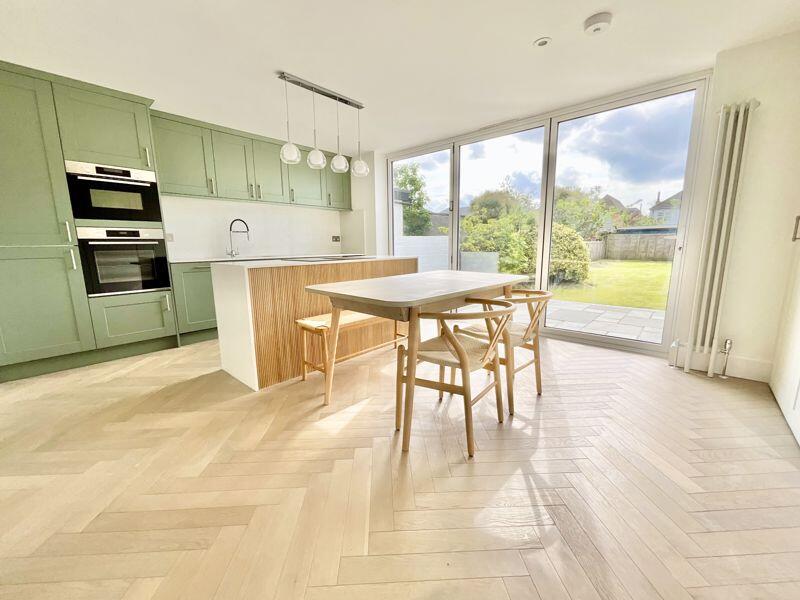
• Open Plan Kitchen Diner with Bi Folding Doors to Garden
• Triple Glazed Windows - FENSA Cert
• Potential To Extend to Rear and or into the Loft
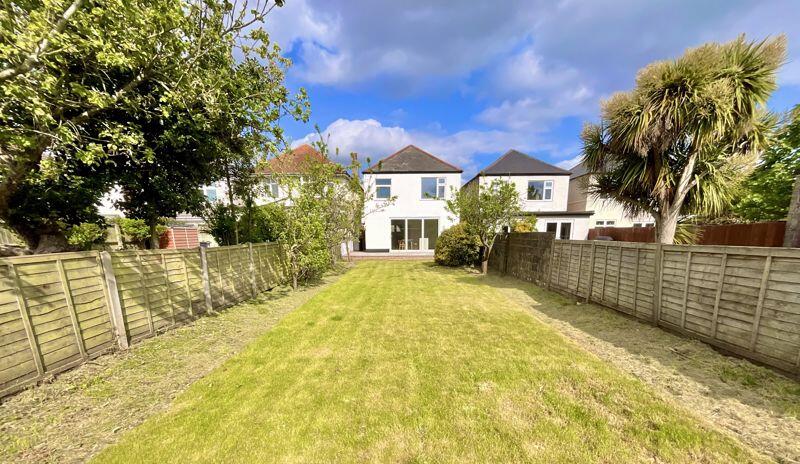
• South Facing 80ft Garden
• No Chain
Location:
• Nearest Station: N/A
• Distance to Station: N/A
Agent Information:
• Address: 3 Southbourne Grove,
Bournemouth,
BH6 3RE
Full Description:
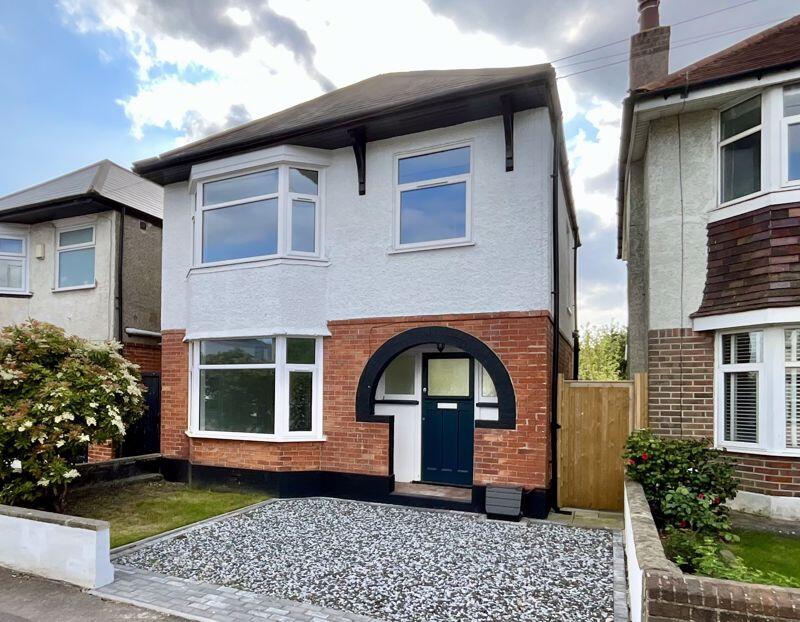
GUIDE PRICE £525,000 - £550,000. This beautifully refurbished three-bedroom detached house is ideally located in central Southbourne, approximately 1 mile from the vibrant shopping area of Southbourne Grove, which offers a variety of cosmopolitan shops, bars, and restaurants. The property is conveniently situated on a bus route and within walking distance of Stourfield School. The property has undergone meticulous renovations, featuring new upgrades such as UPVC triple glazing, gas central heating, and rewiring. It includes a 14ft separate reception room and a 17ft open-plan kitchen diner with a modern kitchen. Additional amenities include a downstairs WC, three generously sized bedrooms, and a luxurious bathroom. The house also offers off-street parking and a rare 80ft south-facing rear garden, making it a must-see.
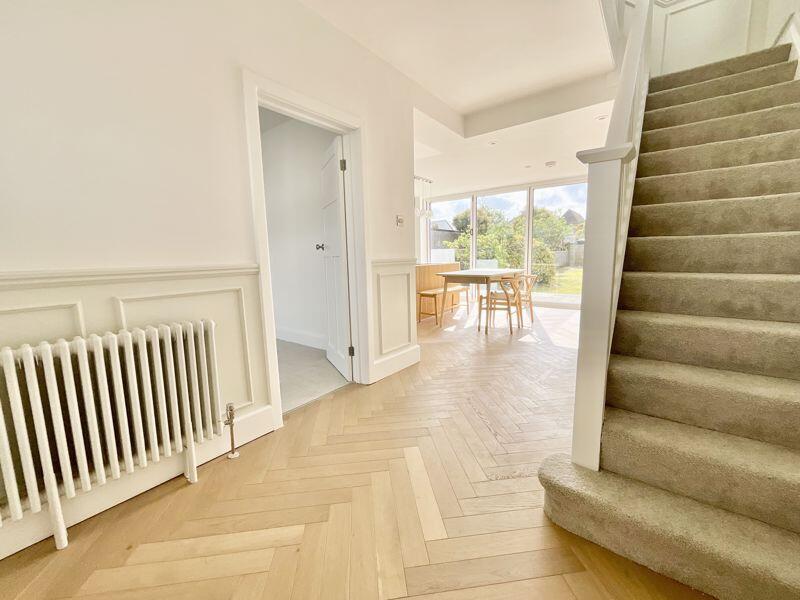
Upon entering through the front door, you'll find a bright and spacious open-plan hallway with a staircase leading to the first floor. This area features stylish wall panelling, a traditional column radiator, and herringbone wood flooring, as well as a door to the front reception room and access to the kitchen diner. The front reception room boasts a large bay window, a traditional radiator, and a feature TV wall with inset lighting. The standout feature of the property is the superb kitchen diner, which is equipped with elegant shaker-style units, including a central island topped with quartz surfaces. Bosch appliances include a fridge-freezer, double oven, induction hob, dishwasher, and washing machine. Custom carpentry adds concealed storage space and houses the gas boiler. An understairs cloakroom and basin provide added convenience, while triple bi-folding aluminium doors open to the sunny patio.
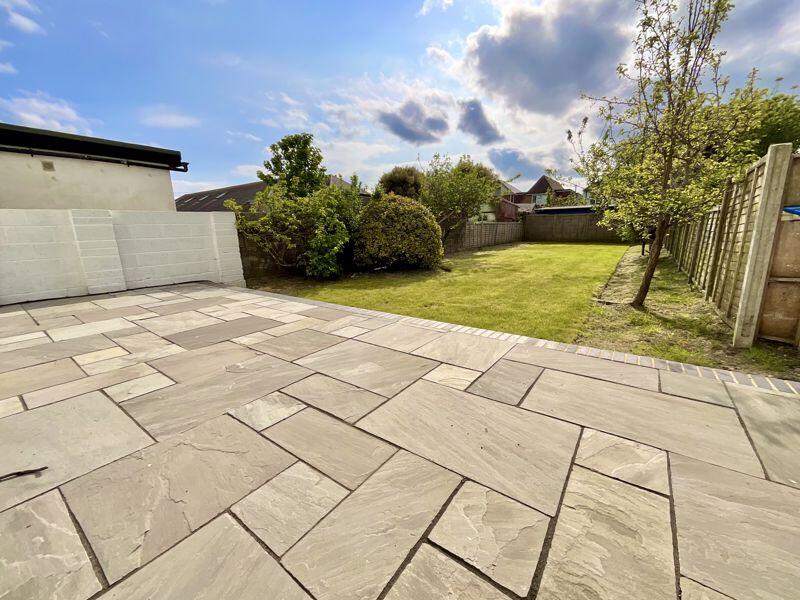
Upstairs, you'll find three spacious bedrooms and a stunning bathroom. The bathroom features a panelled bath with a shower and screen, a WC, and a vanity sink unit with stone worktops, complemented by brick-effect tiled walls and a window to the rear. Access to the loft is available from the landing. The front of the property includes off-street parking and gated side access. The south-facing rear garden extends approximately 80ft in length and features a newly laid lawn and a patio, enjoying a sunny and secluded aspect. There is also a power supply available at the back of the garden.
Tenure: Freehold
EPC Rating: 70 | C
Council Tax Band: DReception Room14' 4'' x 10' 7'' (4.37m x 3.22m)Kitchen/Diner17' 5'' x 12' 5'' (5.30m x 3.78m)WC5' 11'' x 3' 2'' (1.80m x 0.96m)Bathroom10' 0'' x 5' 7'' (3.05m x 1.70m)Bedroom 14' 0'' x 10' 7'' (4.26m x 3.22m)Bedroom12' 9'' x 10' 7'' (3.88m x 3.22m)Bedroom10' 0'' x 5' 7'' (3.05m x 1.70m)BrochuresProperty BrochureFull Details