For Sale
£177,995
Beaumont Hill,
Darlington,
County Durham
DL1 3NG
Semi-Detached
Whessoe
Listed by Taylor Wimpey


Only details supplied with this listing are shown. Ask the listing contact to confirm measurements, taxes and costs.
Property Details: • Type: Semi-Detached • Tenure: N/A • Floor Area: N/A
Key Features:
Location: • Nearest Station: N/A • Distance to Station: N/A
Agent Information: • Address: Beaumont Hill, Darlington, DL1 3NG
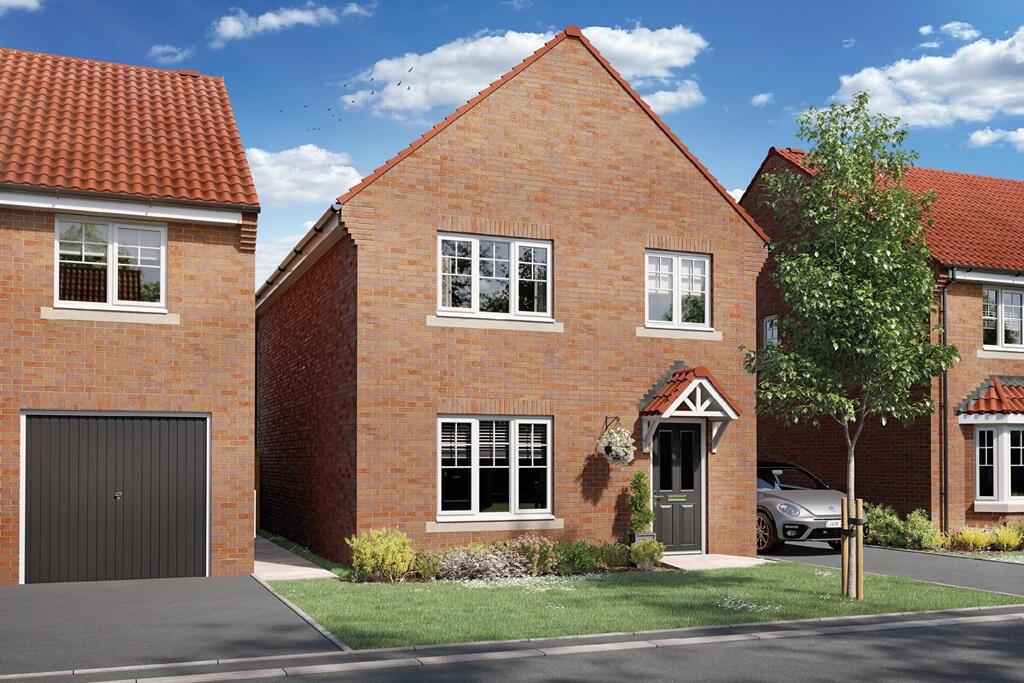
Full Description: The MayfordPlot 35 - 3 bedroom semi detached house with driveway parking, available for £228,995.This 3-bedroom home offers 1079 sq ft of flexible, modern living. The open plan kitchen/dining/ living area features a designer kitchen with an island unit, as well as French doors and full height windows that flood the room with light to create an airy space. This room offers enough space for a four-seater dining table and a two-seater sofa; perfect for both entertaining and relaxing.The spacious separate lounge provides a calming space, ideal for switching off after a long day. The airy hallway features two storage cupboards; perfect for those who need additional storage, and the ground floor also features a WC for convenience.Upstairs youll find two double bedrooms with space for fitted wardrobes, including the main bedroom which has an en-suite with a shower enclosure and a cupboard offering additional storage space. The single third bedroom is a flexible space which could alternatively be used as a nursery, study, or games room. On the first floor youll also find a family bathroom featuring a bath, Porcelanosa tiles and white sanitaryware.The exterior of this home is attractive with feature brickwork and a block paved driveway too, adding even more character. The home also includes a paved patio in the turfed rear garden with fencing for additional privacy.Tenure: FreeholdEstimated Council Tax Band: TBCEPC Rating: ARoom DimensionsGroundLounge - 3169 x 4603 [10'-5 x 15"-1]Kitchen/family/dining - 5208 x 4166 [17'-1 x 13'-8]FirstMain bedroom - 4104 x 3486 [13'-6 x 11"-5]Bedroom two - 2755 x 4464 [9'-1 x 14'-8]Bedroom three - 2364 x 3183 [7'-9 x 10'-5]
If the interactive map is unavailable, open the supplied location in maps.
Open location in mapsThe pin uses coordinates supplied with this listing. Confirm the exact location with the listing contact.
Added and updated dates describe the Mirror record. Source publication and verification dates are shown separately when known; none establishes time on market. Confirm current price and availability with the listing contact.
View original listing