Property Details:
• Type: End of Terrace
• Tenure: N/A
• Floor Area: N/A
Key Features:
• No chain
• Sought after location
• Three reception rooms
• Good transport links
• Close to local amenities
• Gas central heating
• Double glazed
Location:
• Nearest Station: N/A
• Distance to Station: N/A
Agent Information:
• Address: 143 High Street,
Harborne,
Birmingham,
B17 9NP
Full Description:
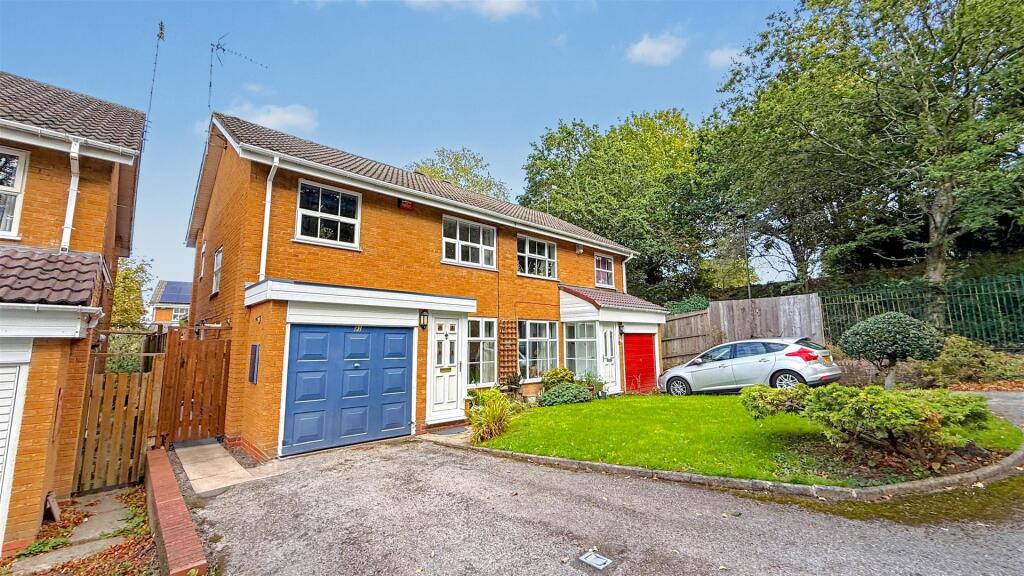
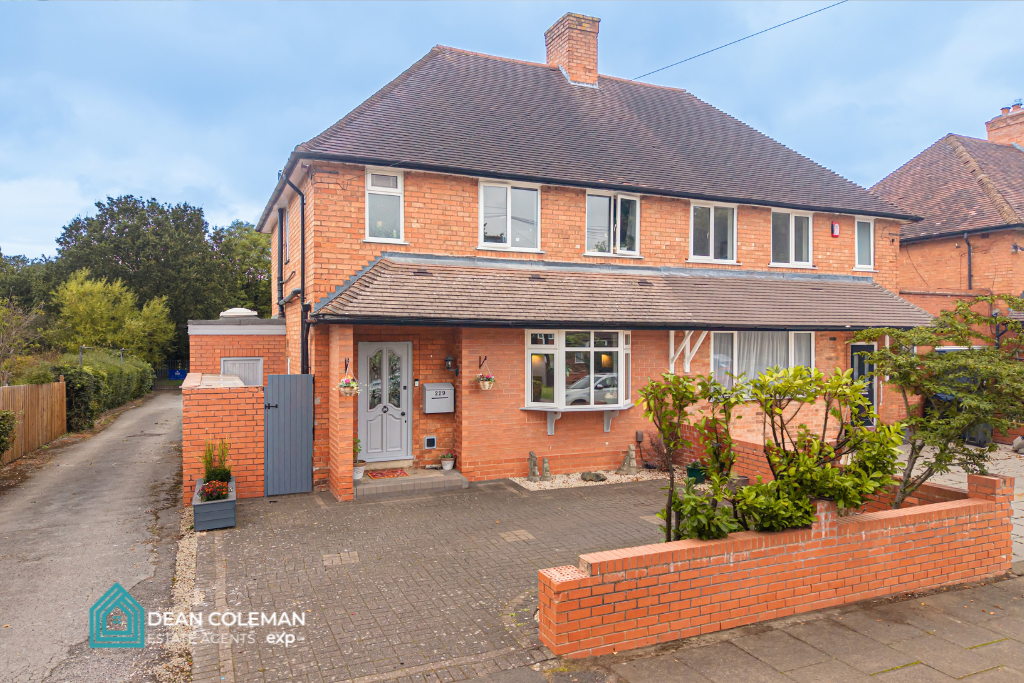
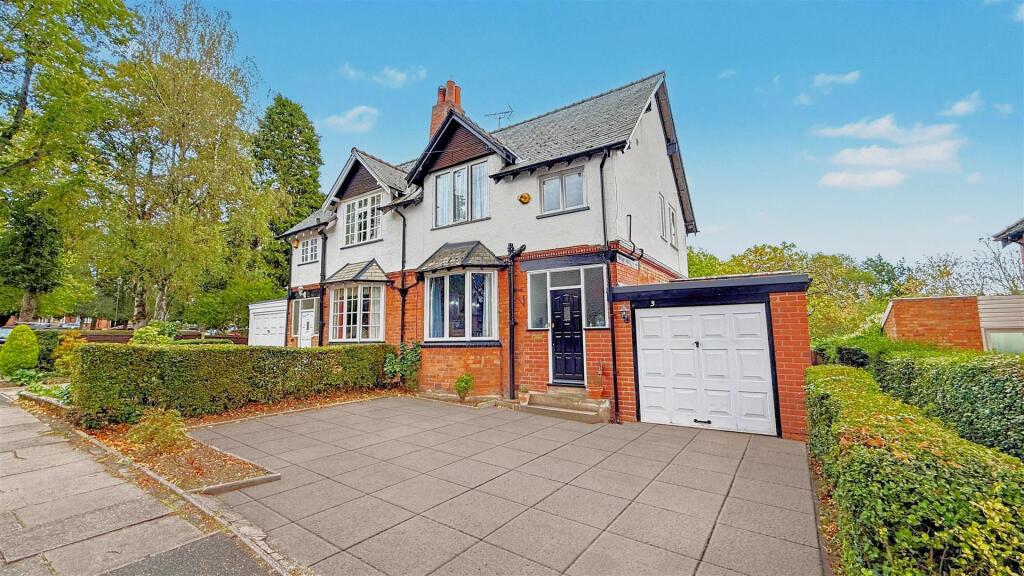
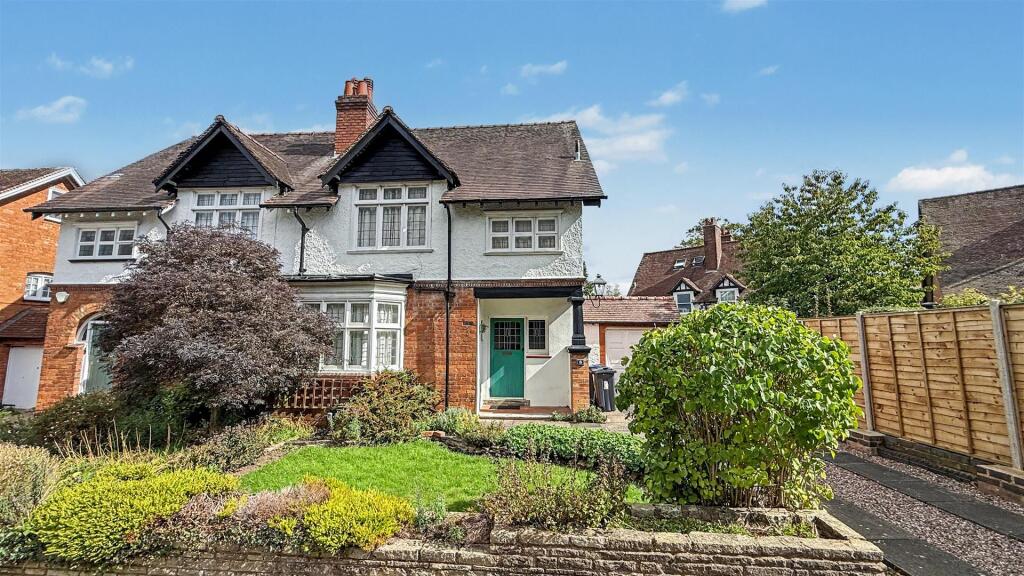
This fantastic Victorian mid-terrace property is nestled in the highly sought-after area of Bournville, renowned for its charm and community spirit. Combining classic period features with modern comforts, this home offers a perfect balance of character and functionality.The property boasts three spacious reception rooms, providing versatile spaces for relaxing, entertaining, or creating a home office or playroom. The stylish and contemporary kitchen is designed with practicality in mind, offering ample storage and workspace to cater to all culinary needs. Upstairs, the home features three generously sized bedrooms, ideal for families or hosting guests.A well-appointed family bathroom offers both style and functionality, perfect for unwinding after a busy day. The expansive rear garden provides a serene outdoor retreat, ideal for al fresco dining, gardening, or creating lasting memories with family and friends.Situated in Bournville, the property is within easy reach of local amenities, shops, and well-regarded schools. Excellent transport links provide convenient access to Birmingham City Centre and beyond, while the nearby green spaces and parks add to the area's appeal.This beautiful Victorian home is a true gem, offering timeless charm in an enviable location. Perfect for families, professionals, or those looking for a home with character, this property is not to be missed. Arrange your viewing today!GROUND FLOORPorchHallwayReception One: 12' 2" x 10' 6" (3.71m x 3.2m)Reception Two: 13' 2" x 10' 6" (4.01m x 3.2m)Breakfast Room: 7' 10" x 10' 10" (2.39m x 3.3m)Kitchen: 16' 1" x 7' 10" (4.9m x 2.39m)FIRST FLOORLandingStoreBedroom One: 12' 5" x 12' 2" (3.78m x 3.71m)Bedroom Two: 13' 2" x 7' 7" (4.01m x 2.31m)Bedroom Three: 10' 2" x 7' 10" (3.1m x 2.39m)Bathroom: 6' 11" x 4' 7" (2.11m x 1.4m)OUTSIDERear Garden