Property Details:
- Type: Terraced house
- Bedrooms: 4
- Bathrooms: 3
Agent: Knight Frank - Chiswick
Phone: 020 8022 7437
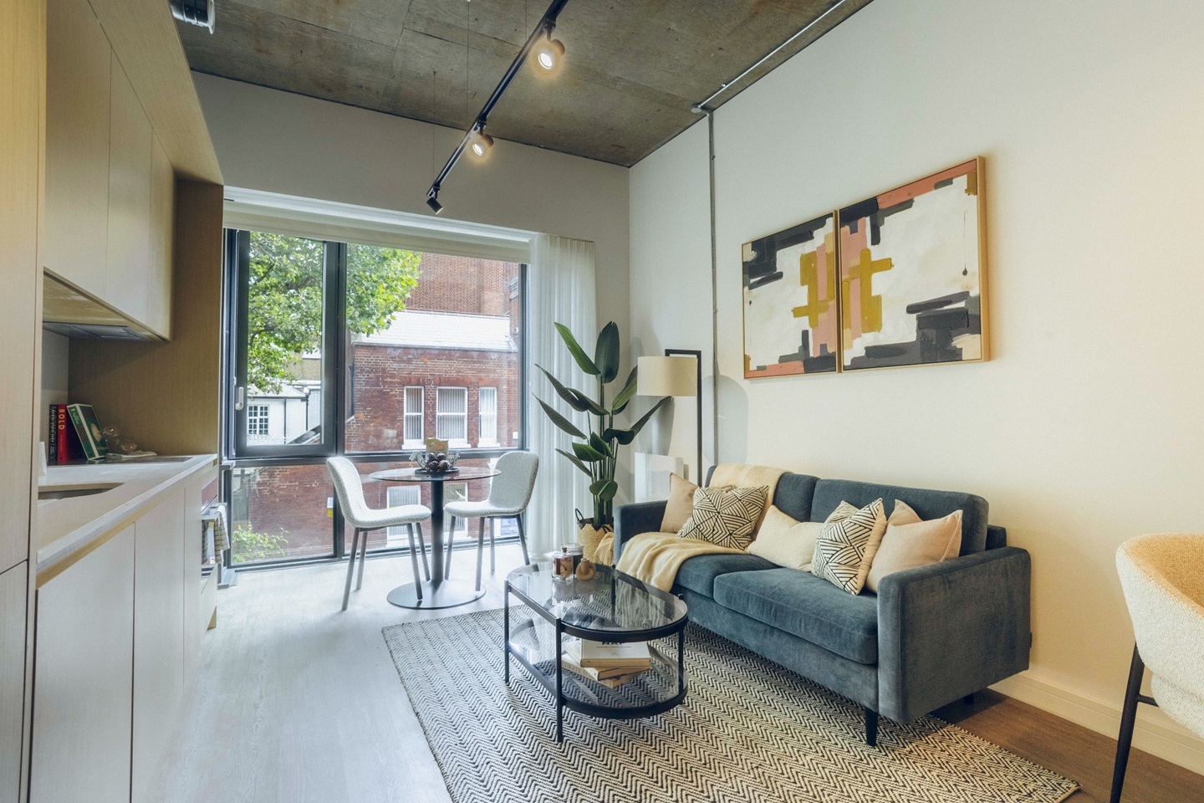
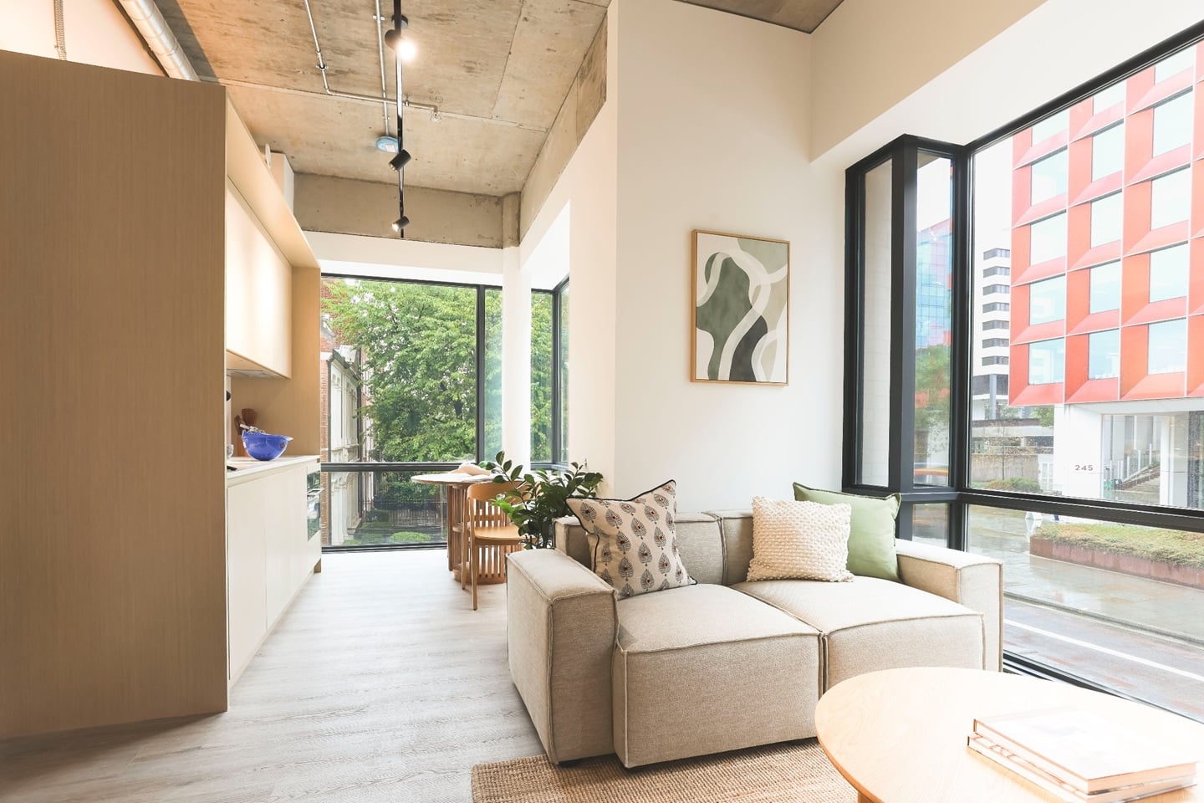
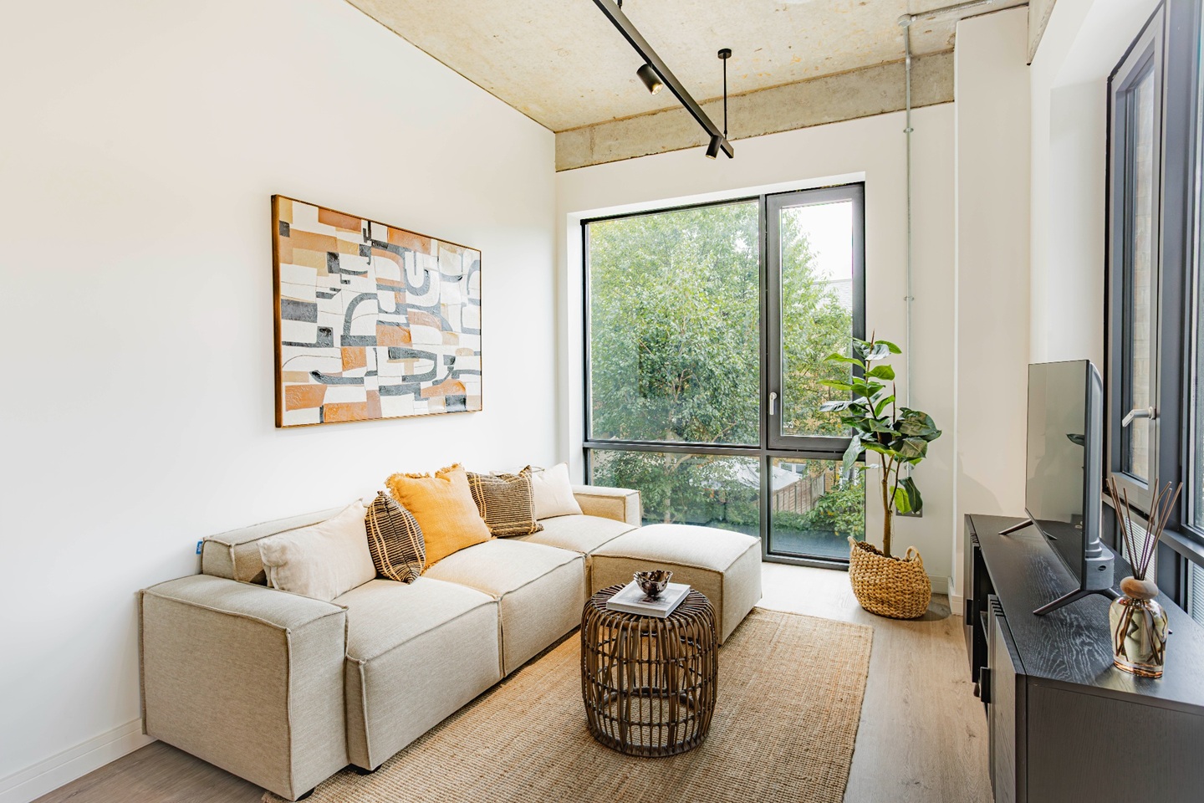
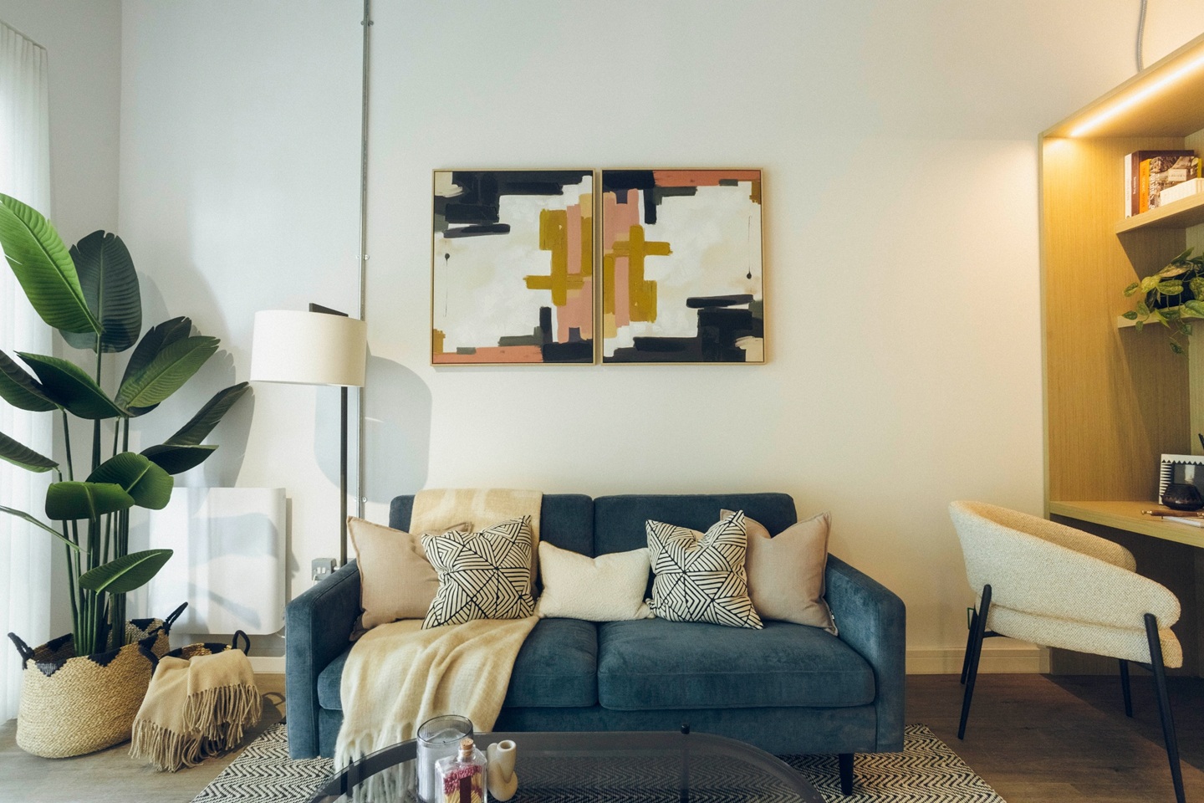
A rare opportunity to own an exceptional four-bedroom, three-bathroom townhouse in the award-winning Merchant Terrace, W6. This beautifully presented home offers a seamless blend of classic architectural charm and modern luxury across four expansive levels, designed to meet the demands of contemporary family living.<br/><br/>This stunning home, developed by boutique firm Fruition Properties in 2017, forms part of the acclaimed Merchant Terrace development—winner of both the “Best House” award at the WhatHouse? Awards and the “Best Family Home” accolade at the London Evening Standard New Homes Awards. Thoughtfully conceived and immaculately maintained, the property has been individually crafted to echo the elegance of a traditional London townhouse while incorporating state-of-the-art features and high-quality materials throughout. Every detail reflects a commitment to comfort, design, and modern living.<br/><br/>This spacious home comprises four generously proportioned bedrooms and an expansive open-plan kitchen and living area, ideal for both family life and entertaining. A large separate reception room opens directly onto a generous rear terrace, allowing for seamless indoor-outdoor living.<br/>The first floor features full-height bi-fold doors that lead onto a private terrace and courtyard garden, enhancing the connection with the outdoors. The property also boasts two private roof terraces—one of which offers stunning panoramic views of the London skyline. A fully integrated kitchen by Metris complements the main living space, while off-street parking is provided via a state-of-the-art underground car lift with direct internal access to the house.<br/><br/>This exceptional home is finished to the highest standard, with a suite of bespoke, high-specification features designed for refined modern living. Luxuriously appointed bathrooms, Rako lighting controls throughout, and a multi-room Sonos in-ceiling speaker system elevate both convenience and atmosphere. Underfloor heating runs throughout the property, providing consistent warmth and comfort. Air filtration in every room supports a healthier indoor environment, while the master suite benefits from dedicated air conditioning. A secure video entry system offers peace of mind. Every element—from technology to craftsmanship—has been carefully considered to deliver a home of outstanding quality, elegance, and convenience.<p><br/>Perfectly located between Hammersmith and Chiswick, the property is a short walk from the highly regarded Latymer Upper School, the shops and cafes of Chiswick High Road, and the green spaces of Ravenscourt Park. The Thames riverbank with its characterful pubs and restaurants is just moments away.<br/><br/>Merchant Terrace offers excellent transport links via nearby Ravenscourt Park Station and is surrounded by a selection of outstanding schools, making it one of West London’s most desirable addresses.</p>