Property Details:
- Type: Detached house
- Bedrooms: 4
- Bathrooms: 2
Agent: Whitegates - Nantwich
Phone: 01270 397378
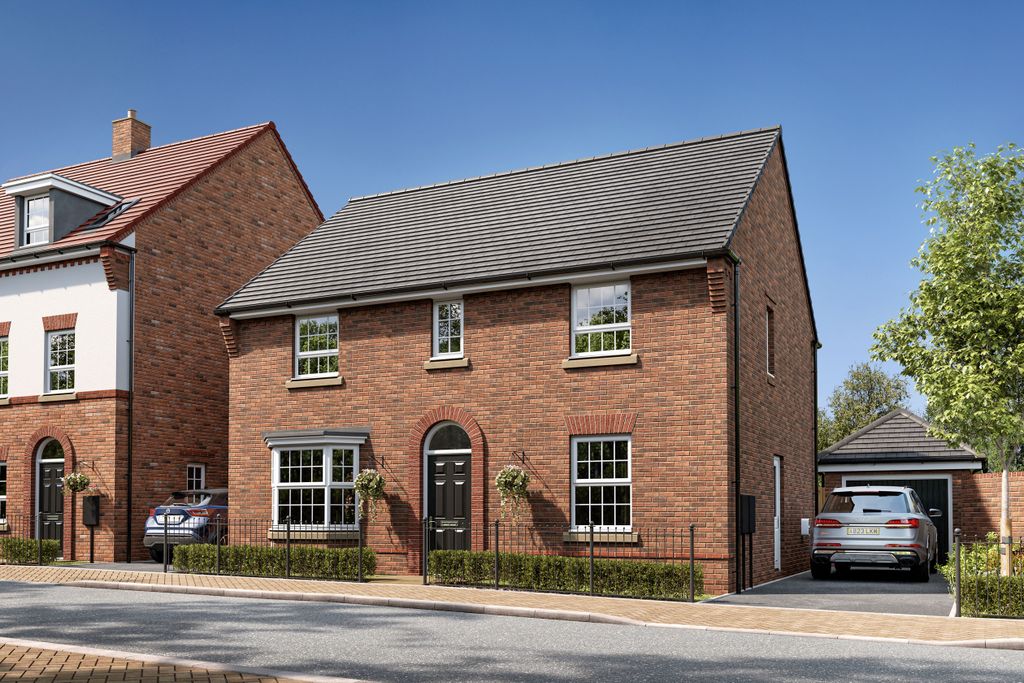
Occupying a prime plot within an increasingly sought-after development just off Cheerbrook Road, this attractive four-bedroom family home offers stylish and spacious accommodation throughout. Built by Wain Homes in 2019, the property has been finished to a high standard and has been exceptionally well maintained by the current owners.<br/><br/>A standout feature of this home is the beautifully landscaped rear garden, thoughtfully designed by a professional landscape architect. Larger than average in size, private and not overlooked, the garden has been carefully planned to create an impressive outdoor space, complete with a stylish patio area, mature planting, and well-stocked borders.<br/><br/>Properties of this calibre and in such a desirable location are well suited to a wide range of buyers, from growing families seeking a detached home to downsizers looking for a more manageable property without compromising on quality or outdoor space.<br/><br/>
Our vendors are highly motivated sellers and have lowered the price to an incredibly competitive price, act quickly to avoid disappointment.<br/><br/>Accommodation<br/><br/>Entrance Hall - as you step in from the front door you are welcomed into a spacious hallway with a turning stair case with a large under-stairs storage cupboard, wall mounted radiator, fitted carpet and doors into all rooms.<br/><br/>Living Room - A delightful room with a bay-fronted uPVC double glazed window to the front elevation with a uPVC double glazed side window, wall mounted radiator, TV point and fitted carpet.<br/><br/>Open Plan Kitchen / Dining Room - Fitted with numerous white gloss wall and base units with working surfaces over incorporating a one and a half bowl stainless steel sink and drainer with mixer tap, electric oven and grill with a five ring gas hob above with glass splash-back and extractor fan above and integral dish-washer and fridge / freezer. Vinyl tiled effect flooring, wall mounted radiator, uPVC double glazed window to the rear elevation and uPVC double glazed patio doors leading out into the garden and door into.<br/><br/>Utility Room - Fitted with two further base units with a working surface over incorporating a further stainless steel sink and drainer and space and plumbing for washing machine. Continuation of the vinyl flooring, wall mounted radiator and side access door.<br/><br/>Downstairs W.C - Fitted with a two piece suite comprising a low level W.C and pedestal hand wash basin with a tiled splash-back. Frosted uPVC double glazed window to the front elevation and wall mounted radiator.<br/><br/>First Floor<br/><br/>Landing - A spacious landing with doors to all rooms, uPVC double glazed window to the front elevation and loft access point.<br/><br/>Master Bedroom - A bright and airy room with a uPVC double glazed window to the front elevation, wall mounted radiator, quadruple built-in wardrobe, TV point, fitted carpet and door into.<br/><br/>En-Suite - Fitted with a modern three piece suite comprising a double shower unit connected to the mains supply with glass screen, pedestal hand wash basin and low level W.C. Partially tiled walls and vinyl flooring, chrome heated towel rail and frosted uPVC double glazed window to the side elevation.<br/><br/>Bedroom Two - uPVC double glazed window to the rear elevation, wall mounted radiator and fitted carpet.<br/><br/>Bedroom Three - uPVC double glazed window to the rear elevation, wall mounted radiator, fitted carpet and built-in cupboard housing the water tank.<br/><br/>Bedroom Four - uPVC double glazed window to the front elevation, wall mounted radiator and fitted carpet.<br/><br/>Family Bathroom - Fitted with a four piece suite comprising a white composite panelled bath with mixer taps, double shower unit connected to the mains supply and glass screen, pedestal hand wash basin and low level W.C. Partially tiled walls and vinyl flooring, chrome heated towel rail and frosted uPVC double glazed window to the rear elevation. <br/><br/>Outside<br/><br/>The house is approached by a tarmac drive that provides parking for 2-4 cars depending on size alongside a lawn section with a well-stocked border.<br/><br/>And to the rear is a well-designed and beautifully finished garden that consists of two porcelain stone patio areas, one of which has two small formal ponds, two generous planting borders with a number of plants and shrubs, a further seating area with slate chippings. A mix of fence and wall boundaries and side access gate.<br/><br/>Please Note<br/>With all newly built developments there is a management company responsible for the maintenance of the roads and green spaces and a charge is payable of approximately £150 per annum.<br/><br/>