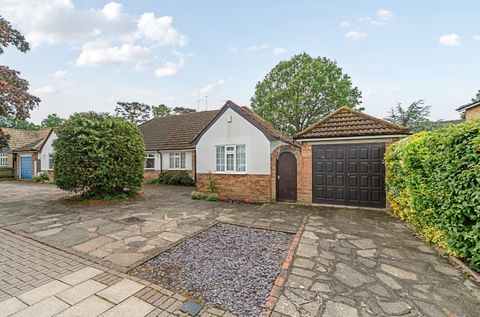
Property Details:
- Type: End of terrace house
- Bedrooms: 5
- Bathrooms: 2
Agent: Thomas Brown Estates - Orpington
Phone: 01689 251842
<strong></strong> <strong></strong> Thomas Brown Estates are delighted to present this deceptively spacious and immaculately maintained five bedroom, two bathroom end of terrace home, extending to approximately 1,494 sq ft. Situated at the end of a quiet close on a highly sought after development in Green Street Green, the property enjoys close proximity to well-regarded local schools, such as Warren Road and Green St Green primary school, as well as Chelsfield Station and Glentrammon Park.<br/><br/>This home offers several unique advantages over others on the development, including a rare double width plot providing a larger rear garden and driveway, a full depth side extension, and a garage conversion creating a superb 25'6" dual aspect kitchen/breakfast room, ideal for modern family living and entertaining.<br/><br/>The ground floor comprises an entrance hall, the impressive kitchen/breakfast room with direct access to the rear garden, two double bedrooms, a shower room, and a WC/utility room.<br/>The first floor features two reception rooms - a lounge and separate dining room - offering flexible and sociable living space.<br/>On the second floor are three further bedrooms and a family bathroom.<br/><br/>Externally, the property boasts a well maintained rear garden, perfect for alfresco dining and entertaining, along with a driveway to the front providing off street parking for two to three vehicles.<br/><br/>Ideally located for a range of sought after schools, excellent transport links via Chelsfield Station, and local shopping amenities in Green Street Green and Orpington Town Centre.<br/><br/>Early viewing is highly recommended. Please contact Thomas Brown Estates to arrange an appointment to view to fully appreciate the size, layout and quality of accommodation on offer. <br/><br/><strong>ENTRANCE</strong> <strong>HALL</strong> <strong></strong> Composite door to front, storage cupboard, tiled flooring, radiator. <br/><br/><strong>KITCHEN/BREAKFAST</strong> <strong>ROOM</strong> <strong>25' 06" x 7' 11" (7.77m x 2.41m)</strong> Range of matching wall and base units with worktops over, one and a half bowl sink and drainer, integrated double oven, integrated 5 ring induction hob, extractor hood, integrated dishwasher, space for American fridge/freezer, double glazed window to front, double glazed window and double glazed door to rear, tiled flooring, radiator. <br/><br/><strong>BEDROOM</strong> <strong></strong> <strong>12' 10" x 9' 11" (3.91m x 3.02m)</strong> Double glazed window to rear, laminate flooring, radiator. <br/><br/><strong>BEDROOM</strong> <strong>12' 09" x 9' 11" (3.89m x 3.02m)</strong> Double glazed window to front, laminate flooring, radiator. <br/><br/><strong>UTILITY</strong> <strong>ROOM/WC</strong> <strong></strong> Low level WC, stainless steel sink and drainer, space for washing machine, space for tumble dryer, double glazed opaque window to rear, tiled walls, tiled flooring. <br/><br/><strong>SHOWER</strong> <strong>ROOM</strong> <strong></strong> Low level WC, wash hand basin in vanity unit, shower cubicle, tiled walls, tiled flooring, heated towel rail. <br/><br/><strong>STAIRS</strong> <strong>TO</strong> <strong>FIRST</strong> <strong>FLOOR</strong> <strong>LANDING</strong> <strong></strong> Carpet. <br/><br/><strong>LOUNGE</strong> <strong>15' 09" x 15' 01" (4.8m x 4.6m) (measured at maximum)</strong> Double glazed window to front, carpet. two radiators. <br/><br/><strong>DINING</strong> <strong>ROOM</strong> <strong>14' 11" x 7' 11" (4.55m x 2.41m)</strong> Fitted storage, two double glazed windows to rear, carpet, radiator. <br/><br/><strong>STAIRS</strong> <strong>TO</strong> <strong>SECOND</strong> <strong>FLOOR</strong> <strong>LANDING</strong> <strong></strong> Double glazed window to side, carpet. <br/><br/><strong>BEDROOM</strong> <strong>12' 09" x 9' 0" (3.89m x 2.74m)</strong> Built in storage, double glazed window to front, carpet, radiator. <br/><br/><strong>BEDROOM</strong> <strong></strong> <strong>9' 07" x 6' 0" (2.92m x 1.83m)</strong> Double glazed window to rear, carpet, electric radiator. <br/><br/><strong>BEDROOM</strong> <strong>8' 09" x 8' 07" (2.67m x 2.62m)</strong> Fitted wardrobes, double glazed window to rear, carpet, radiator. <br/><br/><strong>BATHROOM</strong> <strong></strong> Low level WC, wash hand basin in vanity unit, bath with rainforest head and shower attachment, skylight, tiled walls, tiled flooring, heated towel rail. <br/><br/><strong>OTHER</strong> <strong>BENEFITS</strong> <strong>INCLUDE:</strong> <strong></strong> <br/><br/><strong>GARDEN</strong> <strong>43' 0" x 30' 0" (13.11m x 9.14m) (double width plot)</strong> Patio and decked areas with rest laid to lawn, side access. <br/><br/><strong>OFF</strong> <strong>STREET</strong> <strong>PARKING</strong> <strong></strong> Drive. <br/><br/><strong>DOUBLE</strong> <strong>GLAZING</strong> <strong></strong> <br/><br/><strong>CENTRAL</strong> <strong>HEATING</strong> <strong>SYSTEM</strong> <strong></strong> <br/><br/><strong>FREEHOLD</strong> <strong></strong> <br/><br/><strong>COUNCIL</strong> <strong>TAX</strong> <strong>BAND:</strong> <strong>D</strong> <strong></strong>