Property Details:
• Type: Semi-Detached
• Tenure: Freehold
• Floor Area: N/A
Key Features:
• Semi Detached Family Home
• Living Room
• Kitchen /Diner
• Utility Room
• Conservatory
• Seperate Wc
• Bathroom
• Garage
• Extensive Garden
Location:
• Nearest Station: N/A
• Distance to Station: N/A
Agent Information:
• Address: 51-53 Main Street,
Bingley,
BD16 2HZ
Full Description:
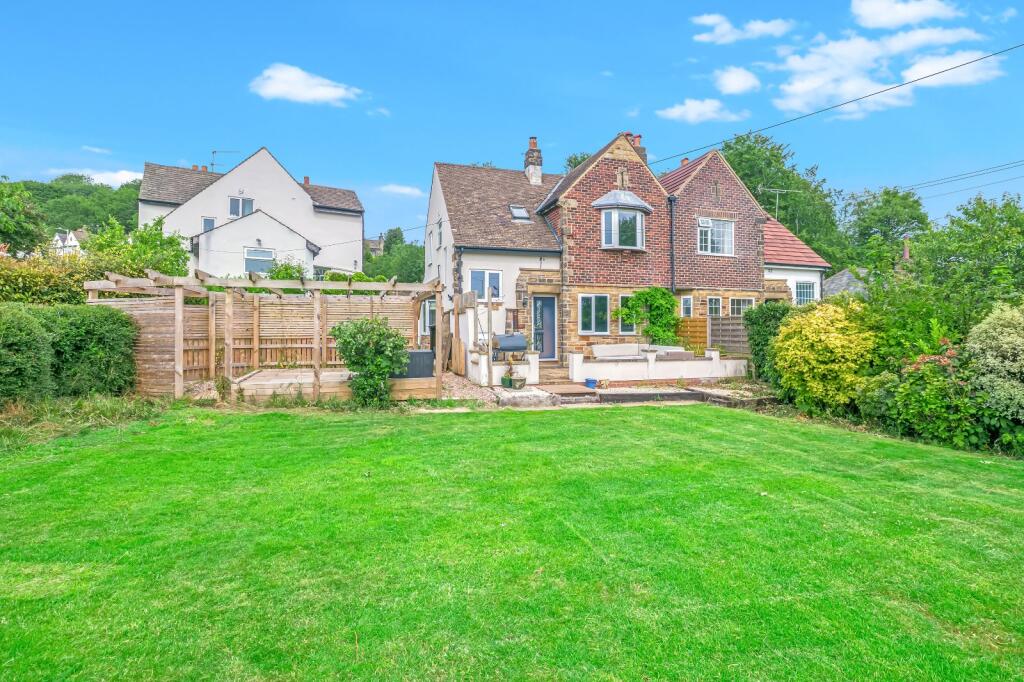
Period Semi Detached House in a prime location. This charming three bedroom property boasts a spacious garden, patio, conservatory, off-street parking, and garage. Don't miss out on this fantastic opportunity to own a stunning home.
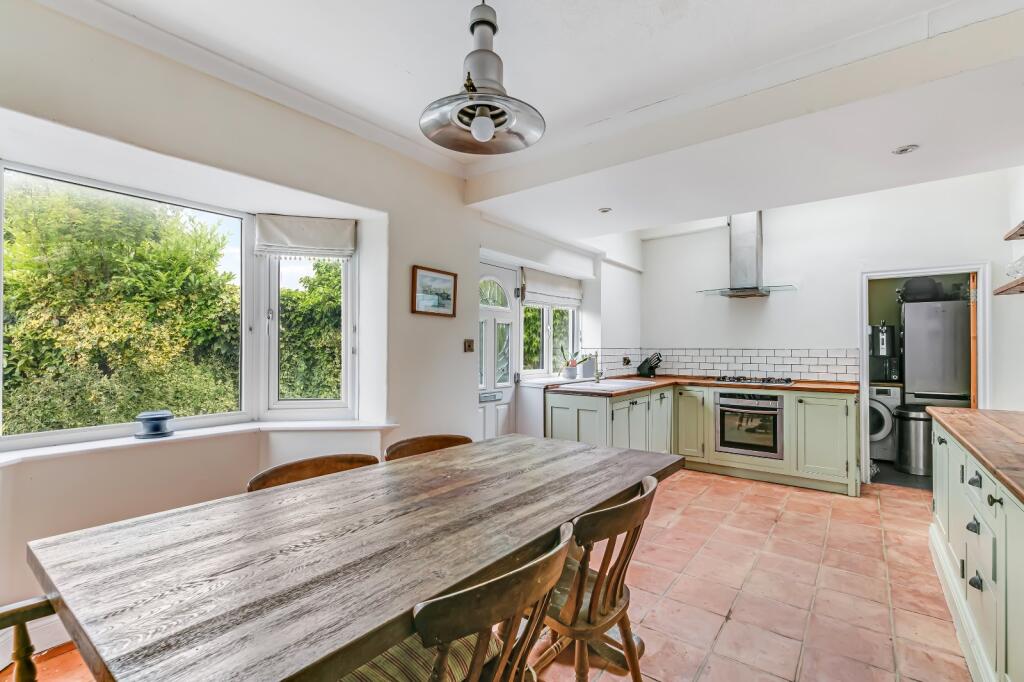
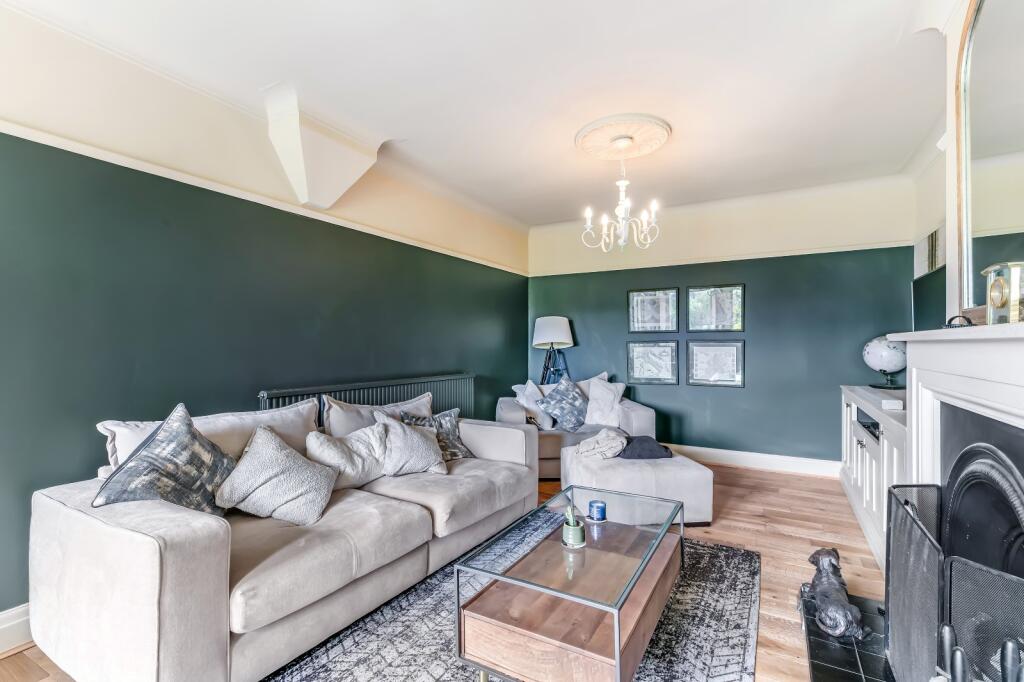
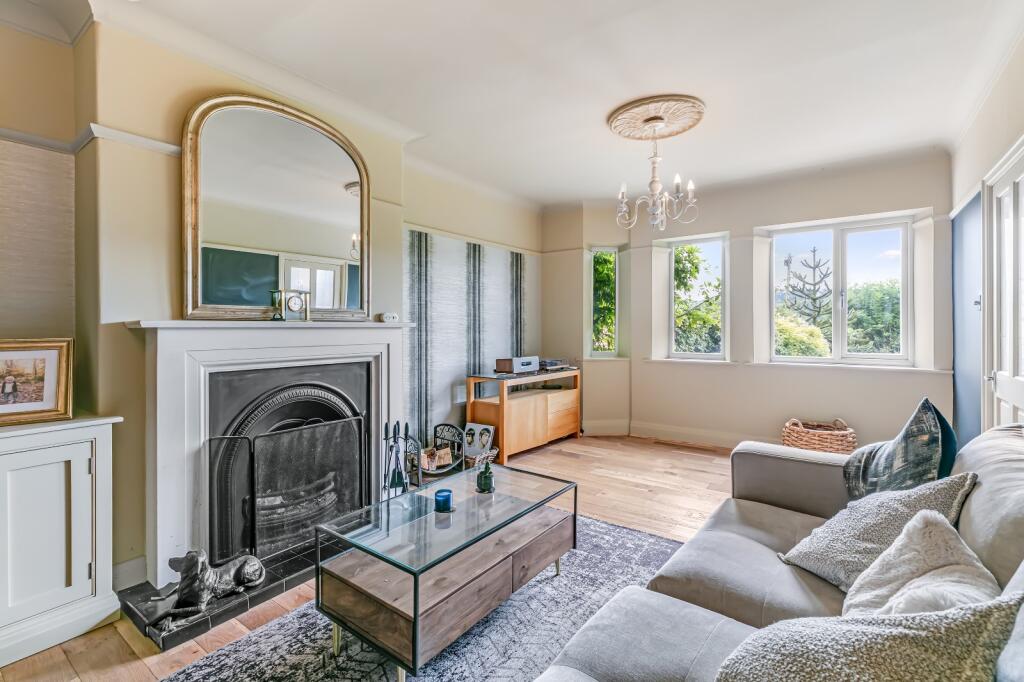
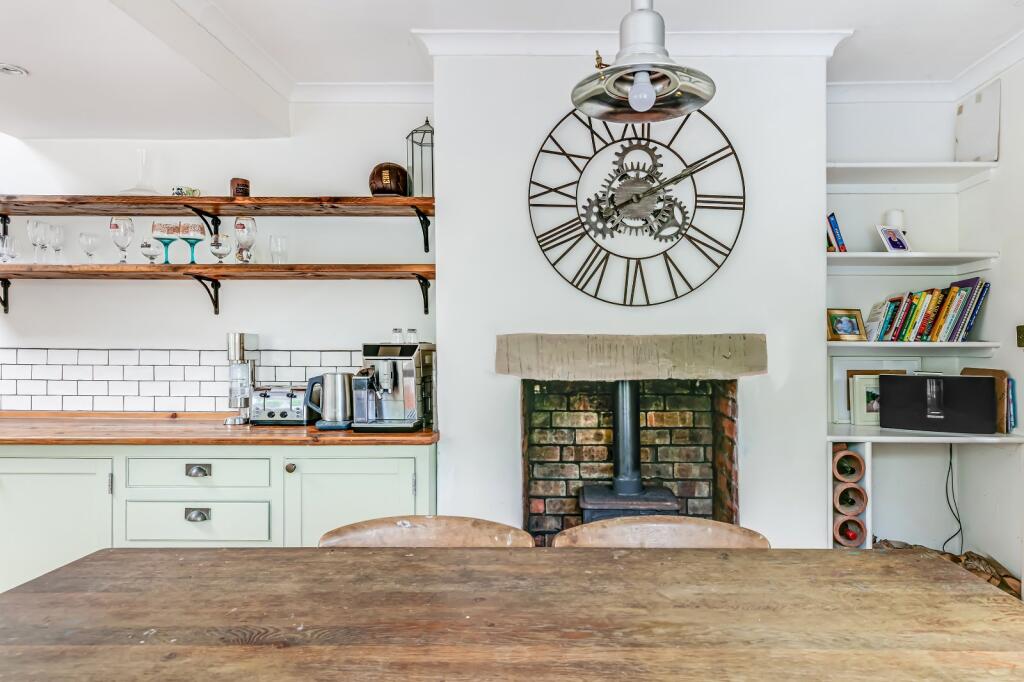
Built in 1935, this well-presented three bedroom semi-detached house is arranged over two spacious levels. The ground floor features a welcoming living room, a generous kitchen/diner perfect for family gatherings, a practical utility room, and a bright conservatory offering additional living space. Upstairs, you'll find three comfortable bedrooms and a family bathroom with a separate WC. The property boasts an extensive garden, a single garage, and impressive off-street parking for four to five vehicles. This home offers a fantastic opportunity to add personal touches or modern updates.Entrance Hall Providing access to the ground floor accommodation with staircase leading to the first floor.Living Room Situated to the front of the property this generous sized living room with double glazed window providing views over the rear garden, open fire in feature surround and built in storage unit.Kitchen /Diner A spacious room fitted with a range of wall, drawer and base units, solid wood worksurfaces incorporating ceramic sink and drainer, electric oven, five ring gas hob with exctractor over, integrated dishwasher, double glazed Velux window, double glazed window, multi fuel burning stove and tiled flooring.Utility Room Useful utility with a solid wood worksurface, plumbing for washing machne, double glazed window and tiled flooring.Downstairs WC Fitted with two piece suite comprising floating hand wash basin and low level WC.Conservatory Accessed via the kitchen/diner, this versatile room would lend itself to numerous uses, with two double glazed windows, double glazed roof and central heating radaitor.Landing Providing access to the first floor accommodation, two double glazed windows and central heating radiator.Principal Bedroom Located to the front of the property, this double room has a double glazed window overlooking the garden and central heating radiator.Bedroom Two A double room with double glazed window and central heating radiator.Bedroom Three This single room is situated to the rear of the property with double glazed window and central heating radiator.Seperate WC Comprising low level WC, double glazed window and tiled walls.Bathroom Fitted with two piece suite comprising bath with shower over, pedestal hand wash basin, double glazed window, heated towel rail and tiled flooring.Garage Detached single garage.Externally This home is approached via a block paved driveway which provides ample off street parking. To the front is an extensive lawned garden with shrub borders. There are two paved patios, one with a pagoda which provides a good area for entertaining.BrochuresParticulars