Log in Sign up
Back to search Home Countries United Kingdom Bath Beckford Road, Bath
£400,000

Beckford Road, Bath

Beckford Road, Bath
1 beds 1 baths Apartment

Property facts

Property type
Apartment
Property subtype
Other
Bedrooms
1
Bathrooms
1
Year built
1890

Only details supplied with this listing are shown. Ask the listing contact to confirm measurements, taxes and costs.

About this home

Property Details: • Type: Apartment • Tenure: Leasehold • Floor Area: N/A

Key Features: • Attractive property • Ground floor • One bedroom • Open kitchen dining • Large sitting room • Bathroom • Garage • Small garden • Period features • Excellent location

Location: • Nearest Station: N/A • Distance to Station: N/A

Agent Information: • Address: Camden House Camden Road BATH BA1 6EH

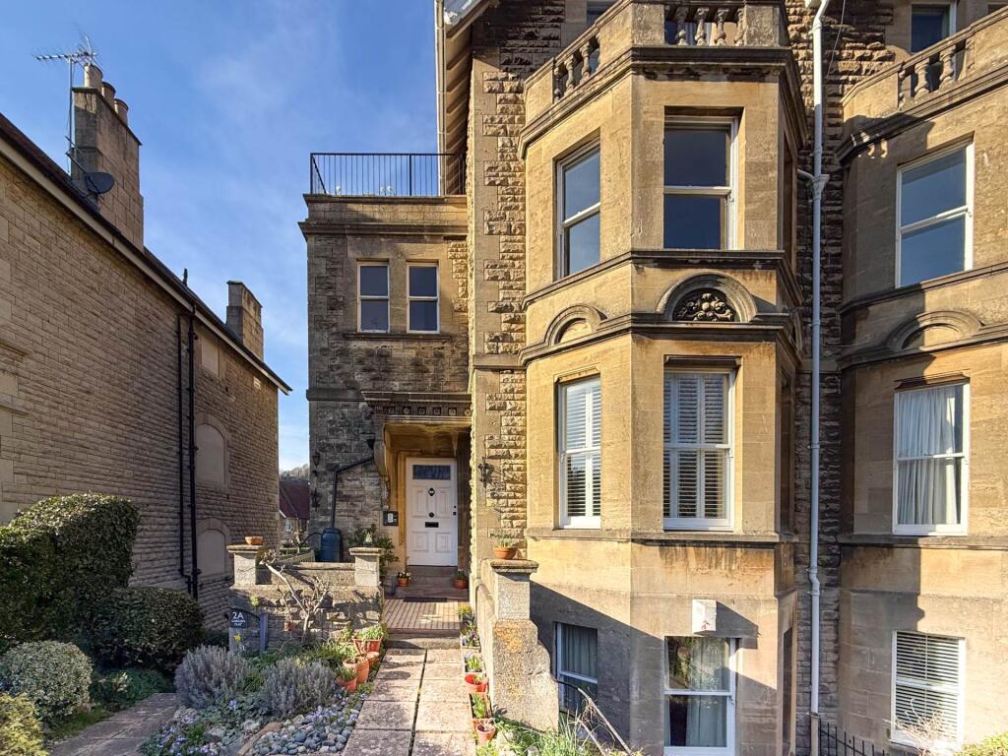
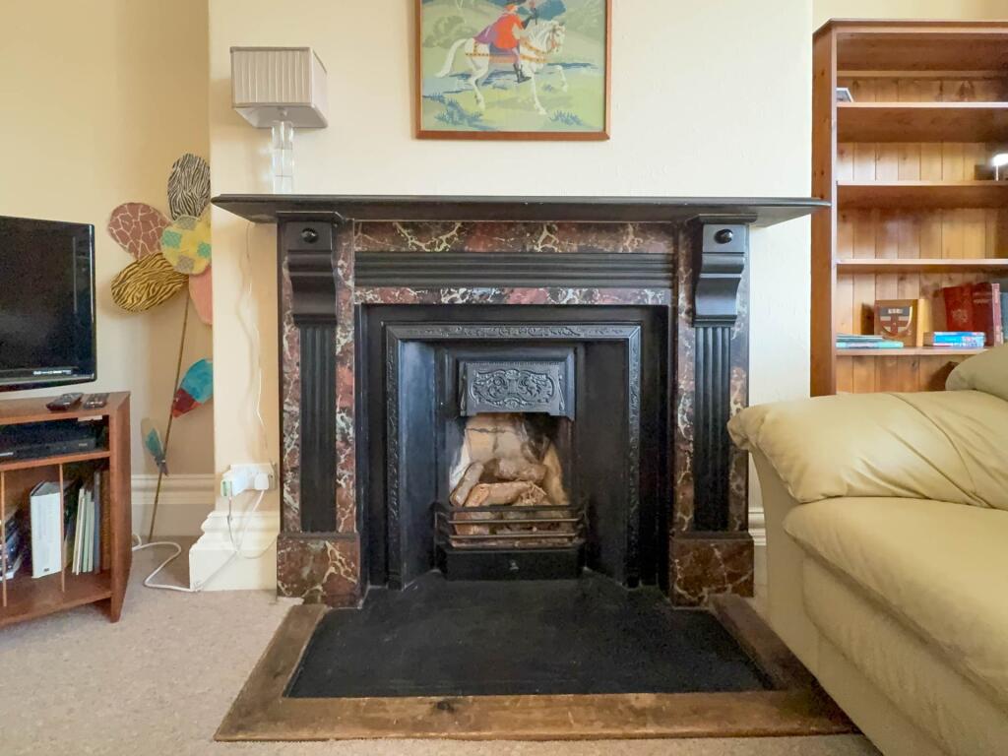
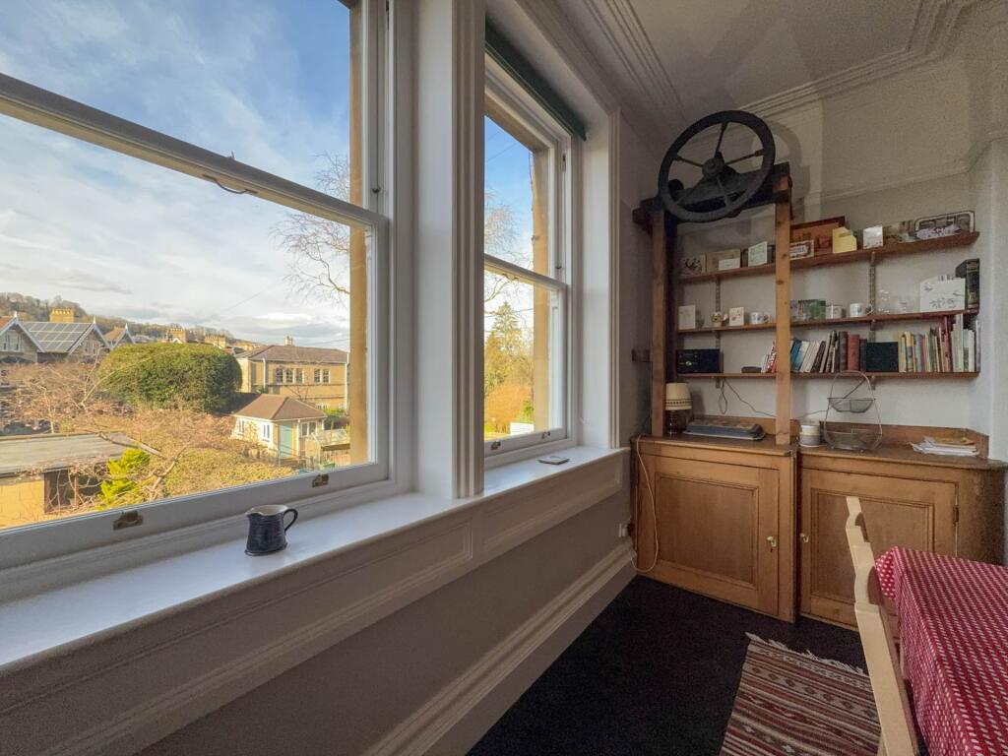
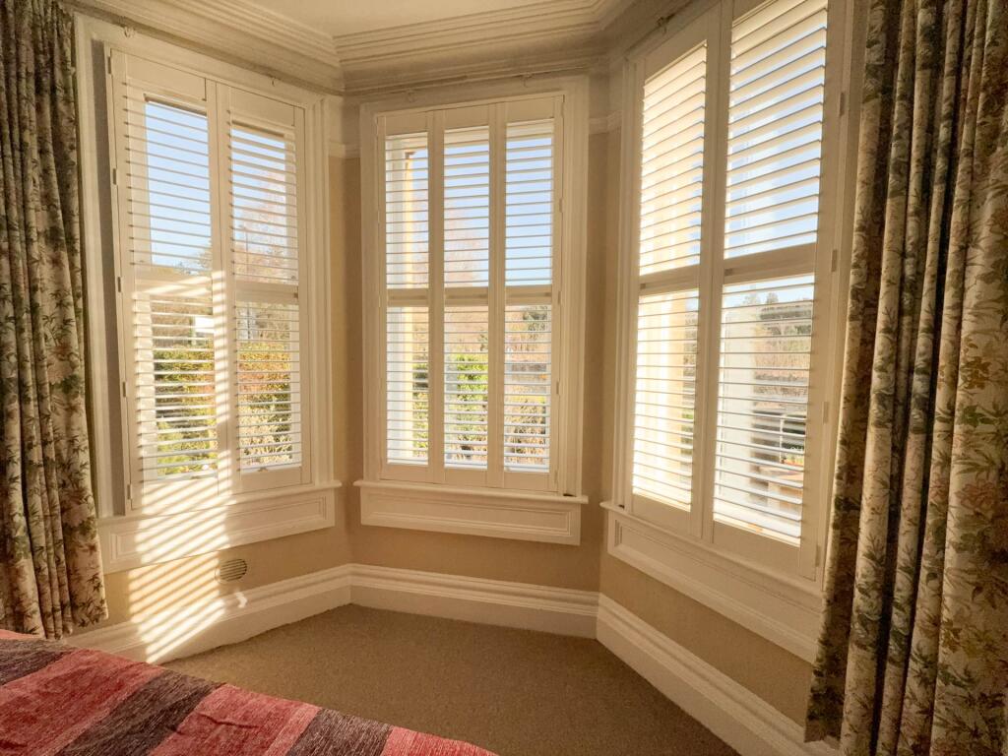
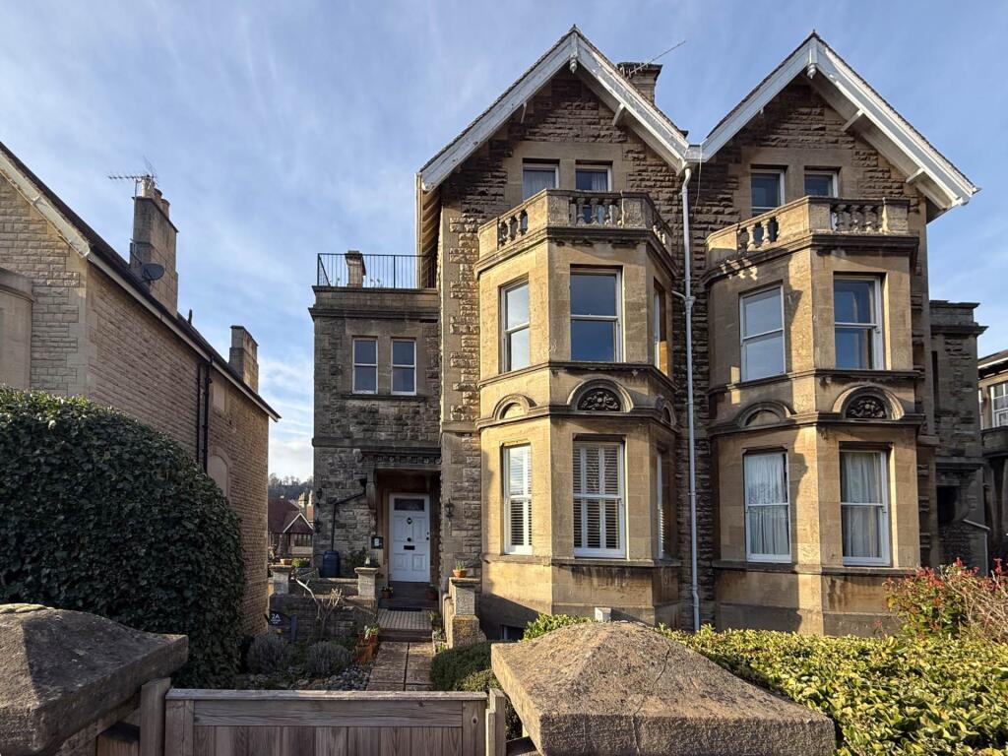
Full Description: Beckford Road is situated in the popular residential location known as Bathwick within half a mile from Bath city centre. Bath Spa train station is a one mile level walk down Great Pulteney Street for those who commute to London or Bristol. Sydney Gardens was re-opened in 2022 following a substantial redevelopment of the tennis courts and childrens play parks. There are walkways with wonderful trees and bridges over the canal and trainline. Bath`s first public art gallery, The Holburne Musuem, is next to Sydney Gardens and the location also offers easy access to the River Avon and Kennet & Avon Canal for a change of scenery. The riverside Boatman restaurant is 300 metres away. Both the Barley Mow and the Pulteney Arms are quality public houses and are a short walk away offering a great atmosphere, especially on rugby matchdays. This substantial apartment has one bedroom and is across the ground floor of a stunning period property thought to be built around 1890. There are three apartments in the building and it was converted around 1980. Flat B shares an entrance with the upper maisonette with a well kept communal area leading up to the entrance. There is gas central heating.The building is located on Beckford Road opposite the park with a bus stop close by. The apartment has a section of the front garden next to the path to the front door where the owner has space to cultivate the borders and have a few pots. There is an area next to the front door with space for a bench. Once inside the front door the entrance area is impressive due to the colourful stained glass windows and large amount of storage. The sitting room to the front has high ceilings, a large bay that is bathed in light and a grand decorative fireplace. Moving to the rear of the property a kitchen diner is plentiful to host friends with both a breakfast island and space for a large dining table. The storage in the kitchen is plentiful with nice worktops and glass spashbacks. There is a double oven at waist/chest height, space for a large fridge freezer, integrated dishwasher as well as plumbing for a washing machine. The alcove has an amazing dresser with the original dumb waiter intact. The views from the rear stretch up to Camden.The bedroom is lovely and has plenty of room for a large bed. The bedroom has the third of three stunning period fireplace in this glorious apartment and comes with plenty of fitted wardrobe and storage space. The views again are splendid and get even better with the sunsets. The bathroom has a white suite with room for a big corner bath with a shower over and there is a further storage cupboard. The propeties in the building come with some parking which is located at the rear. This property comes with a garage. There is also residents` parking on the street behind. Leasehold Property: The property is a leasehold property, as such the following information is given as a guide, and should be checked by your solicitor.Share of Freehold between three apartmentsInternal Management 2 BECKFORD ROAD BATH LTDLength of lease - Residue of 999 yearsMonthly fees - TBCHallway - 15'2" (4.62m) x 11'2" (3.4m)Stained glass doors from common hallway. Stained glass windows to side. Base cupboards housing gas boiler and consumer unit. Coved. Radiator. Airing cupboard housing immersion tank.Living Room - 19'4" (5.89m) x 14'10" (4.52m)Sash bay window to front with plantation shutters. Coved. Picture rail. Ornate fireplace with large mantle. Radiator.Kitchen Diner - 17'11" (5.46m) x 14'3" (4.34m)Three sash window to views over gardens and towards Camden hills. Coved. Ceiling rose. Ornate fireplace with decorative surround and large mantle. Built in dresser to alcove with historic dumb waiter. Radiator. Base and wall units with one and half sink unit set in worktops with glass splashbacks. Integrated dishwasher. Double oven. Space for large fridge freezer. Plumbing for washing machine. Island unit with induction hob set into worktops. Storage under with space for breakfast stools. Extractor fan over.Bedroom - 13'11" (4.24m) x 10'2" (3.1m)Sash window to rear overlooking views. Coved. Picture rail. Ornate fireplace with decorative tiles and large mantle. Built in bedroom wardrobes and chest of drawers. Radiator.Front GardenPrivate garden to front next to communal path to front door. Borders, beds and hedges. Area to sit next to front door. Communal path to side of house leading to rear where the garage is located.GarageSingle garage in parking area to rear. Up and over door.NoticePlease note we have not tested any apparatus, fixtures, fittings, or services. Interested parties must undertake their own investigation into the working order of these items. All measurements are approximate and photographs provided for guidance only.BrochuresWeb Details

Features & amenities

Features & finishes
Attractive property
Ground floor
One bedroom
Open kitchen dining
Large sitting room
Bathroom
Garage
Small garden
Period features
Excellent location

Location

If the interactive map is unavailable, open the supplied location in maps.

Open location in maps

The pin uses coordinates supplied with this listing. Confirm the exact location with the listing contact.

Listing information

Original source
www.rightmove.co.uk
Added to Mirror
Record updated

Added and updated dates describe the Mirror record. Source publication and verification dates are shown separately when known; none establishes time on market. Confirm current price and availability with the listing contact.

View original listing

Similar homes nearby

Photos coming soon
For Rent
£1,800/mo
Alfred Street, Bath
2 bd 1 ba Apartment
Bath
Listed by Bower House Bath Ltd, Bath
Photos coming soon
For Rent
£1,400/mo
Park Street, Bath
2 bd 1 ba Apartment
Bath
Listed by PropertyLink Estates, Bath
Photos coming soon
For Rent
£1,525/mo
Canons Close, Bath
3 bd 1 ba Terraced
Bath
Listed by Martin & Co, Bath
Photos coming soon
For Sale
£300,000
Broad Street, Bath
1 bd 1 ba Apartment
Bath
Listed by WentWorth Estate Agents, Bath
Photos coming soon
For Rent
£1,450/mo
Fortescue Street, Norton St. Philip, Bath
2 bd 1 ba Maisonette
Bath
Listed by The Bath Property Shop Ltd, Bath
Photos coming soon
For Sale
£300,000
Lambrook Court, Gloucester Road, Larkhall, Bath
1 bd 1 ba Apartment
Bath
Listed by McCarthy & Stone Resales, Bournemouth
Photos coming soon
For Rent
£1,600/mo
Broadmoor Lane, Weston, Bath
3 bd 1 ba House
Bath
Listed by PropertyLink Estates, Bath
Photos coming soon
For Rent
£2,912/mo
Triangle North, Bath
4 bd 1 ba Terraced
Bath
Listed by Zest, Bath
£400,000
1 beds · 1 baths
Log in Sign up