Log in Sign up
Back to search Home Countries United Kingdom Bath Beckford Stables, Upper Lansdown Mews, Bath
£650,000

Beckford Stables, Upper Lansdown Mews, Bath

Beckford Stables, Upper Lansdown Mews, Bath
3 beds 2 baths Semi-Detached

Property facts

Property type
Semi-Detached
Property subtype
2-Storey
Bedrooms
3
Bathrooms
2

Only details supplied with this listing are shown. Ask the listing contact to confirm measurements, taxes and costs.

About this home

Property Details: • Type: Semi-Detached • Tenure: Leasehold • Floor Area: N/A

Key Features: • Behind Lansdown Crescent • Semi-detached • Three bedrooms • Kitchen Diner • Sitting Room Leading To Garden • Downstairs WC • Garden • Garage

Location: • Nearest Station: N/A • Distance to Station: N/A

Agent Information: • Address: Camden House Camden Road BATH BA1 6EH

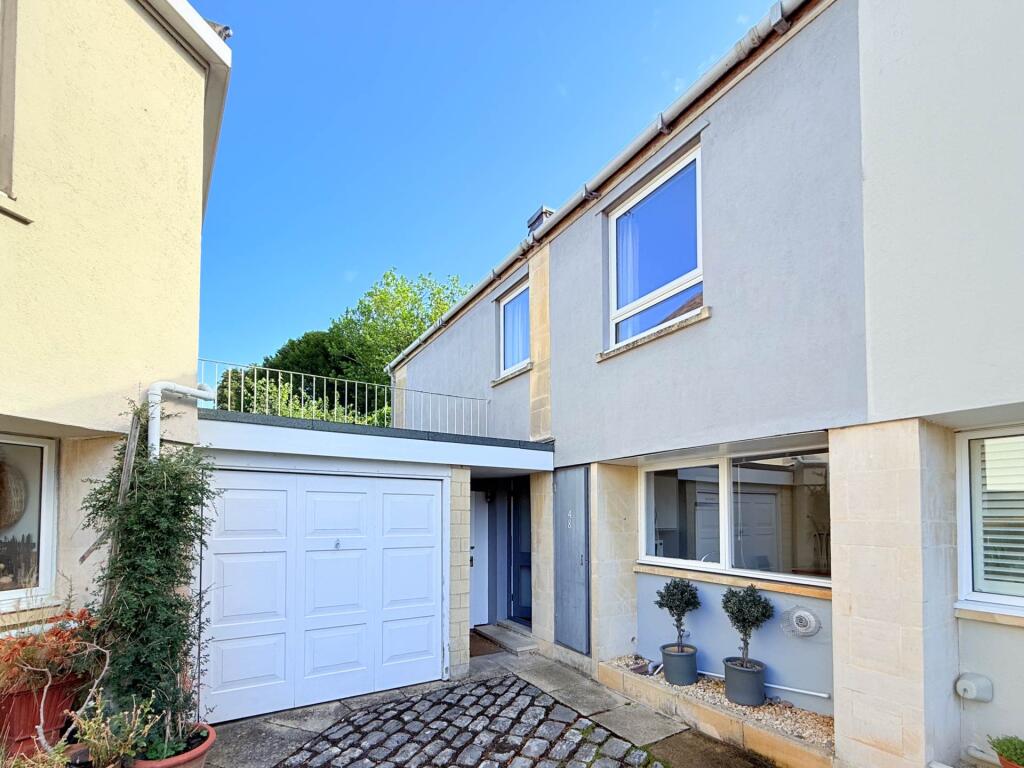
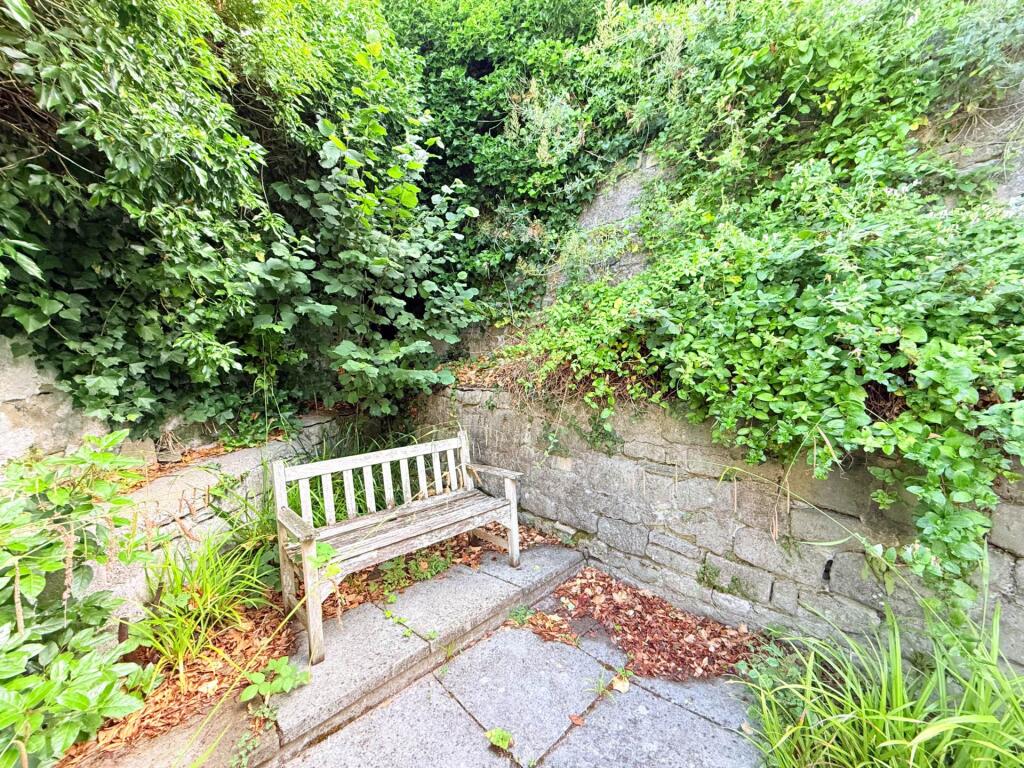
Full Description: Set in Beckford Stables off Upper Lansdown Mews, this is a rare development of just three homes. The property for sale is semi-detached and offers ample space throughout. The area is superb, surrounded by stunning architecture in an historic setting, and close to open countryside.Tucked behind Lansdown Crescent, the location lies on the slopes leading up to two of Bath`s most sought-after independent schools; Kingswood and The Royal High School. The World Heritage City of Bath is just a short stroll down the hill, making this a highly convenient yet peaceful place to live.The road is exceptionally quiet with minimal traffic. Behind the pillars of Beckford Stables lies a private courtyard serving only three houses. The property available is a semi-detached home with a garage to the side, offering a rare combination of space, privacy, and prime location.The layout works with a hallway separating a kitchen dining space and the sitting room. There is a downstairs cloakroom and storage under the stairs. Sliding doors lead out to the walled enclosed garden. Upstairs a good sized landing has access to the three bedrooms with a particularly large master that benefits from a private ensuite WC. This room looks out on the garden while the other bedrooms overlook the courtyard. There is a bathroom.The garage has an up and over door as well as a side door and is roomy so that parking a car and getting out is a breeze. It is also is resident parking area 11.The house has been rented for some time and now comes to the market with lots of potential and no onward chain.The property is leasehold for 999 years from 1977 with a ground rent of £20 per year.Hallway - 17'3" (5.26m) x 6'6" (1.98m)Door to front. Staircase with cupboard under. Radiator.Sitting Room - 17'3" (5.26m) x 11'9" (3.58m)Sliding doors to garden. Window overlooking the garden. Radiators.Kitchen - 15'2" (4.62m) x 10'6" (3.2m)Window to courtyard. Range of base and wall units, fitted drawers, with worktops and sink unit. Electric hob. Cooker. Space for fridge freezer. Part tiled. Dining area. Radiator.Downstairs WC - 6'6" (1.98m) x 3'2" (0.97m)Window. Hand basin. LLWC. Radiator.Bin StoreOutside bin store next to garage.Garage - 16'2" (4.93m) x 13'9" (4.19m)Up and over garage door. Electric power.Landing - 8'9" (2.67m) x 7'4" (2.24m)Loft hatch. Airing cupboard with water immersion.Bedroom 1 - 17'3" (5.26m) x 11'9" (3.58m)Windows overlooking garden. Radiators. Coved.EnsuiteLLWC. Hand basin. Radiator. Heated towel rail. Extractor fan.Bedroom 2 - 8'3" (2.51m) x 6'10" (2.08m)Window to front. Radiator. Wardrobe.Bedroom 3 - 10'6" (3.2m) x 8'9" (2.67m)Window to front. Radiator. Storage.Bathroom - 7'7" (2.31m) x 5'6" (1.68m)Panel bath. LLWC. Hand basin. Raditor.Garden - 20'0" (6.1m) Approx x 20'0" (6.1m) ApproxEnclosed by walls and fence with patio courtyard area.NoticePlease note we have not tested any apparatus, fixtures, fittings, or services. Interested parties must undertake their own investigation into the working order of these items. All measurements are approximate and photographs provided for guidance only.BrochuresWeb Details

Features & amenities

Features & finishes
Behind Lansdown Crescent
Semi-detached
Three bedrooms
Kitchen Diner
Sitting Room Leading To Garden
Downstairs WC
Garden
Garage

Location

If the interactive map is unavailable, open the supplied location in maps.

Open location in maps

The pin uses coordinates supplied with this listing. Confirm the exact location with the listing contact.

Listing information

Original source
www.rightmove.co.uk
Added to Mirror
Record updated

Added and updated dates describe the Mirror record. Source publication and verification dates are shown separately when known; none establishes time on market. Confirm current price and availability with the listing contact.

View original listing

Similar homes nearby

Photos coming soon
For Rent
£1,800/mo
Alfred Street, Bath
2 bd 1 ba Apartment
Bath
Listed by Bower House Bath Ltd, Bath
Photos coming soon
For Rent
£1,400/mo
Park Street, Bath
2 bd 1 ba Apartment
Bath
Listed by PropertyLink Estates, Bath
Photos coming soon
For Rent
£1,525/mo
Canons Close, Bath
3 bd 1 ba Terraced
Bath
Listed by Martin & Co, Bath
Photos coming soon
For Sale
£300,000
Broad Street, Bath
1 bd 1 ba Apartment
Bath
Listed by WentWorth Estate Agents, Bath
Photos coming soon
For Rent
£1,450/mo
Fortescue Street, Norton St. Philip, Bath
2 bd 1 ba Maisonette
Bath
Listed by The Bath Property Shop Ltd, Bath
Photos coming soon
For Sale
£300,000
Lambrook Court, Gloucester Road, Larkhall, Bath
1 bd 1 ba Apartment
Bath
Listed by McCarthy & Stone Resales, Bournemouth
Photos coming soon
For Rent
£1,600/mo
Broadmoor Lane, Weston, Bath
3 bd 1 ba House
Bath
Listed by PropertyLink Estates, Bath
Photos coming soon
For Rent
£2,912/mo
Triangle North, Bath
4 bd 1 ba Terraced
Bath
Listed by Zest, Bath
£650,000
3 beds · 2 baths
Log in Sign up