Property Details:
• Type: Terraced
• Tenure: N/A
• Floor Area: N/A
Key Features:
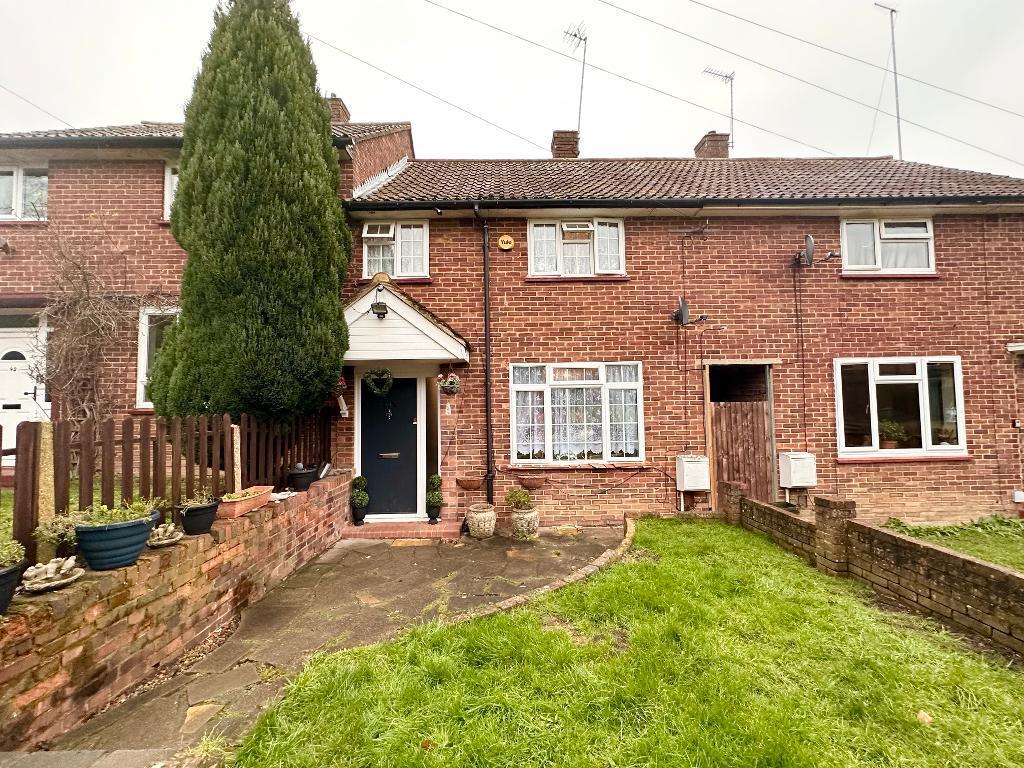
• 3 BEDROOM TERRACED FAMILY HOME
• POPULAR ST PAULS WOOD HILL AREA
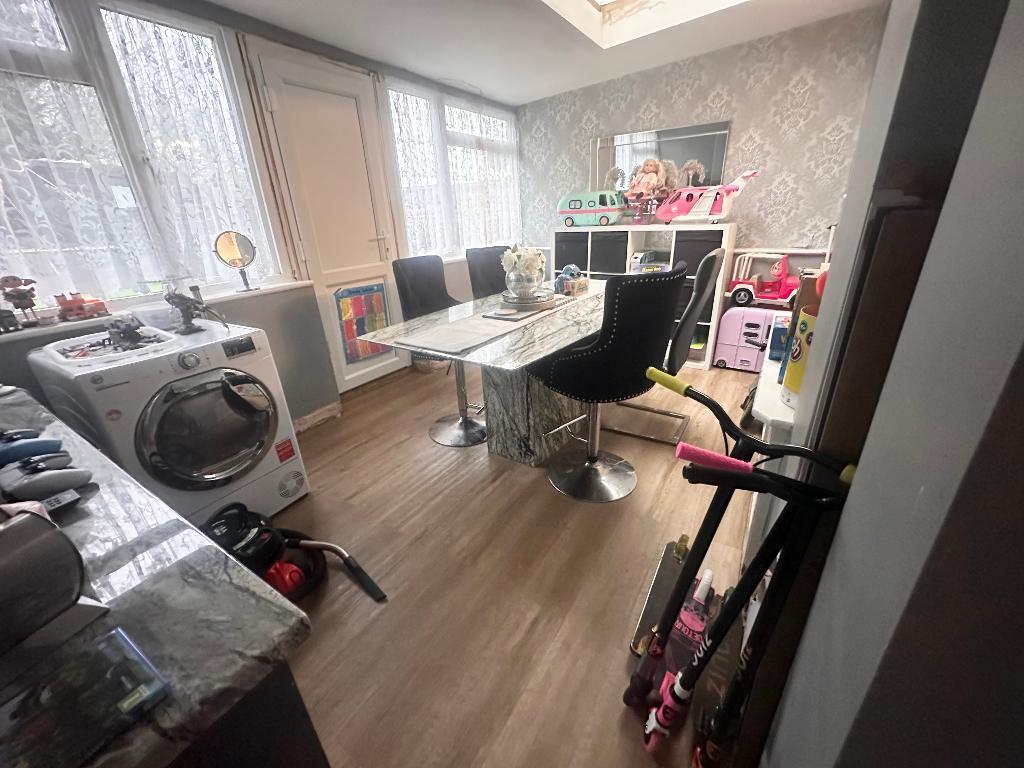
• FITTED KITCHEN LEADING TO BREAKFAST ROOM
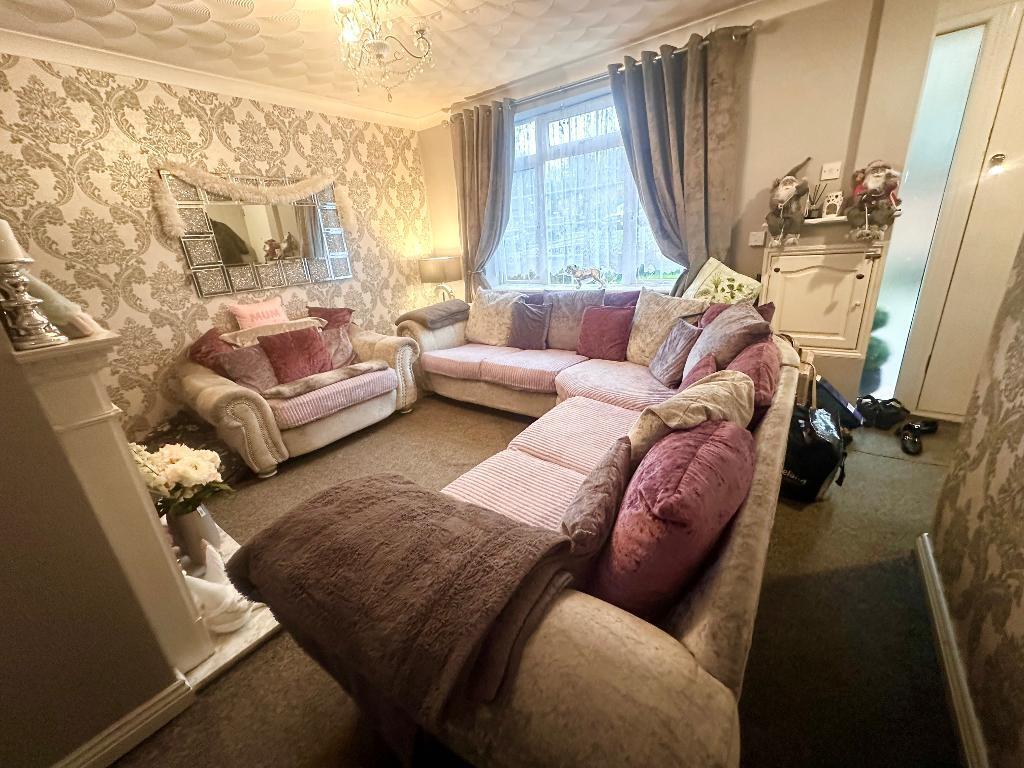
• RECEPTION ROOM
• BONUS ROOM TO REAR
• UPSTAIRS BATHROOM
• BONUS LOFT ROOM FOR STORAGE
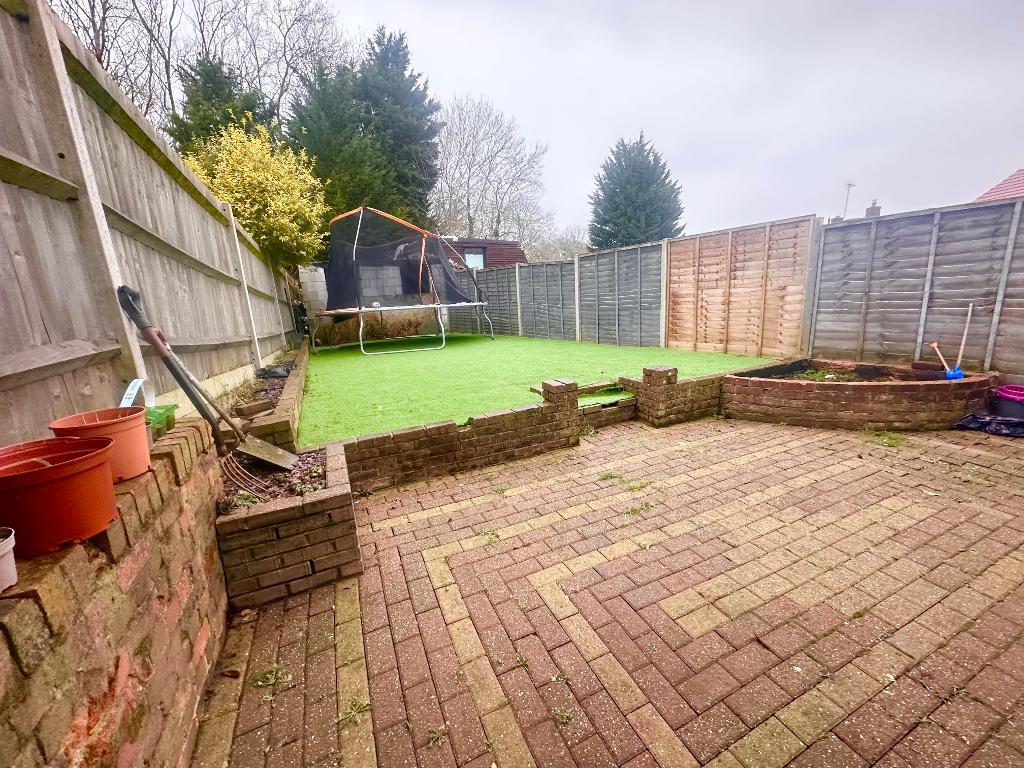
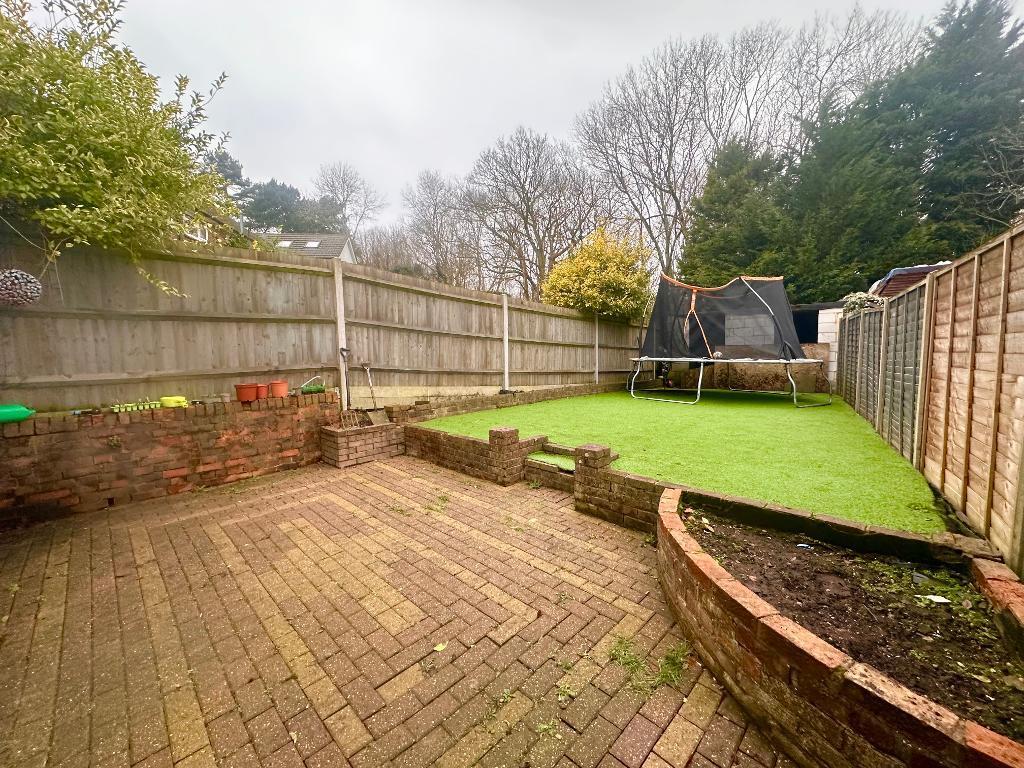
• GOOD SIZE REAR GARDEN
• COUNCIL TAX BAND D
• EPC RATING D
Location:
• Nearest Station: N/A
• Distance to Station: N/A
Agent Information:
• Address: 266 High Street,
Orpington,
BR6 0NB
Full Description:
Bishop Estates are pleased to offer this three bedroom terraced house located in the St Pauls Wood Hill area. The property comprises to the ground floor: reception room, breakfast room, fitted kitchen and rear bonus room. To the first floor is 3 bedrooms, master bedroom with fitted wardrobes, three piece bathroom suite and bonus loft room with stairs leading up via bedroom 2. To the rear is an easy to maintain garden with synthetic grass. To appreciate what this home has to offer, please call Bishop Estates to arrange a viewing on .Located just off the ever-popular St Paul's Wood Hill the property is ideally situated near several amenities. St Mary Cray station is approximately a 10-minute walk (0.5 miles) away, while Midfield Primary School, a highly-rated school, is about 0.6 miles from the property. The Nugent Shopping Park, offering a variety of retail options, is roughly a 15-minute walk from the property. Additionally, the close proximity of Scadbury Park Nature Reserve provides abundant green space for outdoor activities.ENTRANCE HALLVia UPVC front door, carpet, open to lounge.LOUNGE13' 3'' x 12' 6'' (4.06m x 3.84m)Double glazed window to front, carpet, radiator, feature fireplace with electric fire, electric meter cupboard, ceiling light.FITTED KITCHEN16' 4'' x 8' 7'' (4.99m x 2.63m)Fitted kitchen with a range of wall and base units with work tops over, opening to the rear conservatory room, wall mounted boiler, stainless steel sink unit with mixer tap and drainer, space for fridge freezer, space and plumbing for washing machine, wall mounted boiler, electric oven and gas hob, space and plumbing for dishwasher, tiled floor. Archway to breakfast area, breakfast bar. Tiled floor, storage cupboard with light, door way to:LEAN TO ROOM14' 5'' x 9' 4'' (4.41m x 2.87m)Two double glazed windows to rear, UPVC door to rear garden, lino flooring.FRONT GARDENPaved pathway, lawn area.BEDROOM ONE10' 5'' x 10' 0'' (3.18m x 3.06m)Carpet, double glazed window to front, double radiator, fitted wardrobes.BEDROOM TWO11' 10'' x 7' 8'' (3.63m x 2.35m)Double glazed window to rear, carpet, fitted cupboards, door to loft room.BEDROOM THREE8' 7'' x 7' 11'' (2.62m x 2.42m)Double glazed window to front, carpet, wardrobe cupboard.FIRST FLOOR LANDINGCarpet, cupboard.LOFT ROOM18' 6'' x 8' 2'' (5.66m x 2.51m)Stairs to loft room, Velux window, carpet.REAR GARDENPatio area, Synthetic lawn, flower bed.