Property Details:
• Type: Semi-Detached
• Tenure: N/A
• Floor Area: N/A
Key Features:
• NO ONWARD CHAIN!!
• 17' RECENTLY FITTED Kitchen/Diner & Spacious 17' DUAL ASPECT Lounge
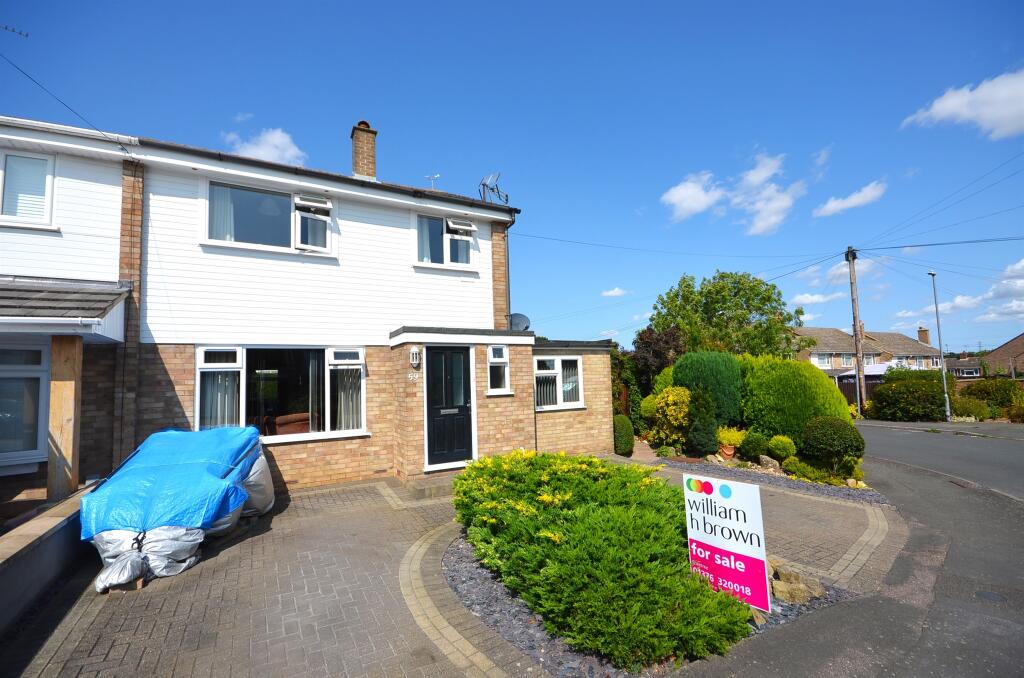
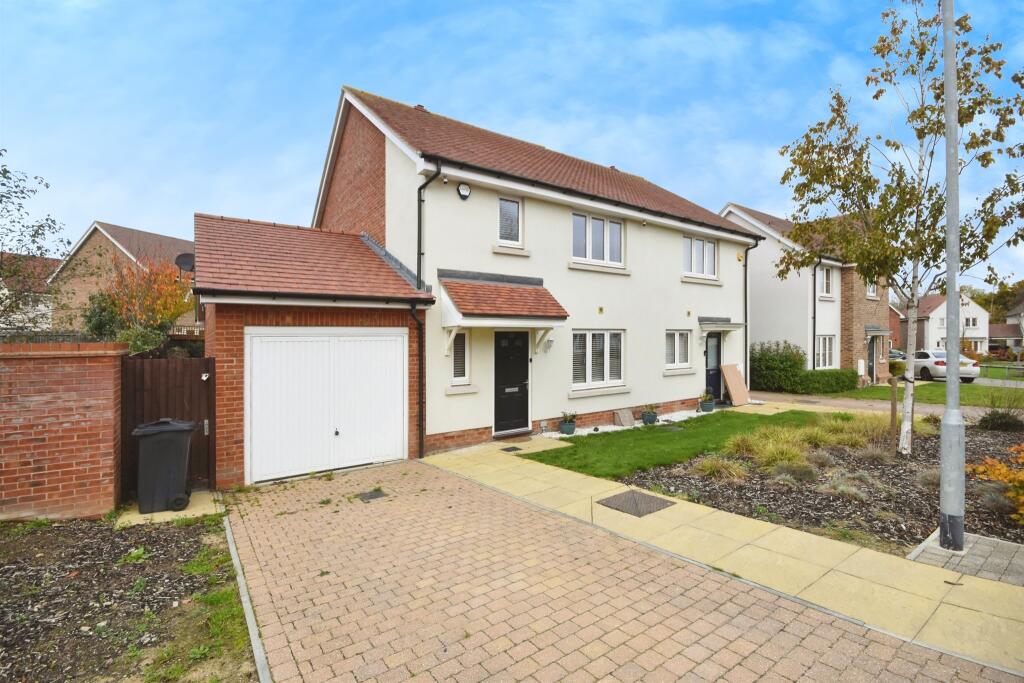
• Three Bedroom SEMI-DETACHED Property
• UNOVERLOOKED & Generously Sized Rear Garden
• POTENTIAL TO EXTEND (STPP)
• OVERLOOKING GREENSWARD To Front Aspect
• GARAGE (In Block), Driveway Parking & Allocated Parking
• CUL-DE-SAC Location Within Sought After Black Notley Village
• Close To Local Amenities, Braintree Town Centre & Cressing Station
• Ideal For First Time Buyers!!
Location:
• Nearest Station: N/A
• Distance to Station: N/A
Agent Information:
• Address: 7 The Square,
Great Notley Garden Village,
Braintree,
Essex, CM77 7WT
Full Description:
Boasting NO ONWARD CHAIN and offering a 17' RECENTLY REFITTED kitchen/diner, 17' DUAL ASPECT lounge and an UNOVERLOOKED & generously sized rear garden is this three bedroom SEMI-DETACHED property. Benefiting from POTENTIAL TO EXTEND (STPP), a GARAGE with allocated parking for two vehicles and ideally positioned OVERLOOKING GREENSWARD to front aspect in a CUL-DE-SAC within the sought after village of Black Notley. Ideal for first time buyers!!***GUIDE PRICE £350,000-£375,000***The accommodation, with approximate room sizes, is as follows:Ground Floor Accommodation: - Entry Porch: - Secure main entry door, UPVC construction with opaque double glazed windows, wooden flooring. Door into:Lounge: - 5.23m x 3.73m (17'02 x 12'03) - Double glazed windows to front and side aspects, stairs to first floor, two radiators, wooden flooring.Kitchen / Diner: - 5.26m reducing to 4.57m x 3.23m (17'03 reducing to - Double glazed window to rear aspect, a series of matching base and wall units, edged work surfaces incorporating one and a half bowl sink with central mixer tap and drainer, built-in oven, induction hob with extractor hood over, space for fridge/freezer, dishwasher and washing machine, radiator, wooden flooring. Part-glazed door to rear garden.First Floor Accommodation: - Landing: - Double glazed window to side aspect, loft access, airing cupboard, carpeted flooring.Master Bedroom: - 3.30m x 3.30m (10'10 x 10'10) - Double glazed window to front aspect, built-in wardrobes, radiator, carpeted flooring.Bedroom Two: - 3.25m x 3.18m (10'08 x 10'05) - Double glazed window to rear aspect, radiator, carpeted flooring.Bedroom Three: - 2.08m x 1.80m (6'10 x 5'11) - Double glazed window to front aspect, radiator, carpeted flooring.Family Bathroom: - Opaque double glazed window to rear aspect, panelled bath with shower over, low level WC, pedestal wash hand basin with tiled splash backs, radiator, wooden flooring.Exterior: - Rear Garden: - Private rear garden, enclosed by fencing and comprising patio area with remainder mainly laid to lawn, shrub borders, storage shed and gated side access.Garage & Parking: - Single garage (in small block to property front) fitted with up and over door. Parking for one vehicle in front of garage and one allocated space in bays to property front.Agents Notes: - Council Tax Band: CFor further information regarding this property, please contact Hamilton Piers.BrochuresBedells Avenue, Black Notley, Braintree