Property Details:
• Type: Terraced
• Tenure: N/A
• Floor Area: N/A
Key Features:
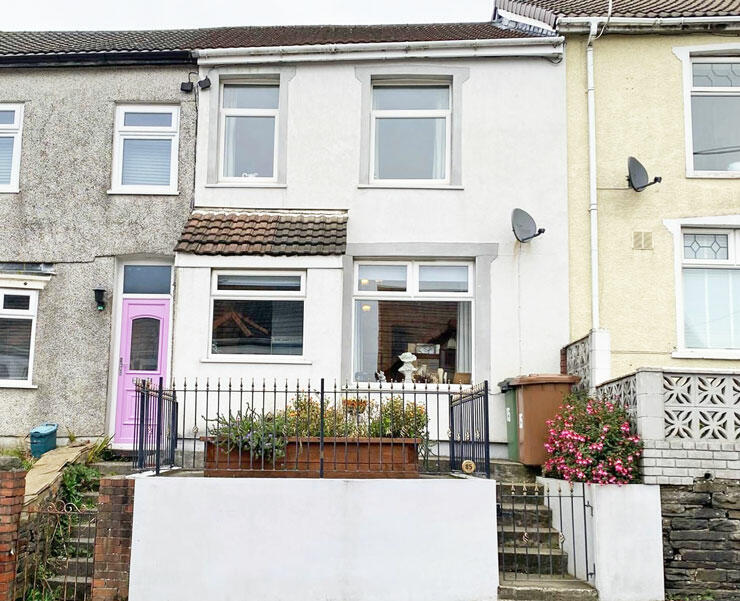
• GOOD SIZE 3 BED FAMILY HOME
• DOUBLE DECKER EXTENSION
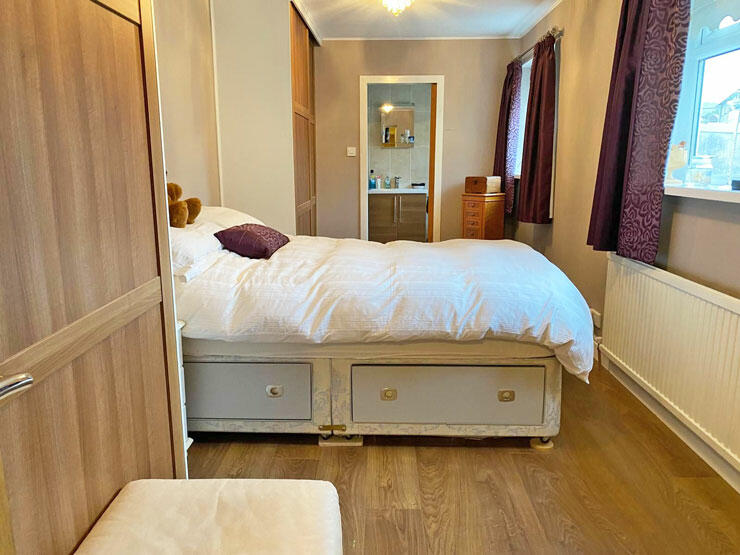
• 18' MASTER BED WITH EN-SUITE
• 15' SECOND BEDROOM
• FITTED KIT WITH COOKING RANGE
• OFF ROAD PARKING
Location:
• Nearest Station: N/A
• Distance to Station: N/A
Agent Information:
• Address: 26 Bedwlwyn Road,
Ystrad Mynach,
CF82 7AD
Full Description:
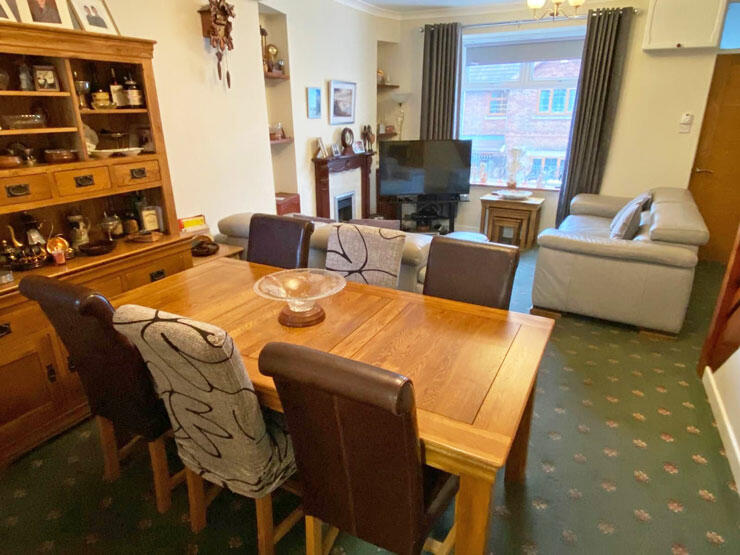
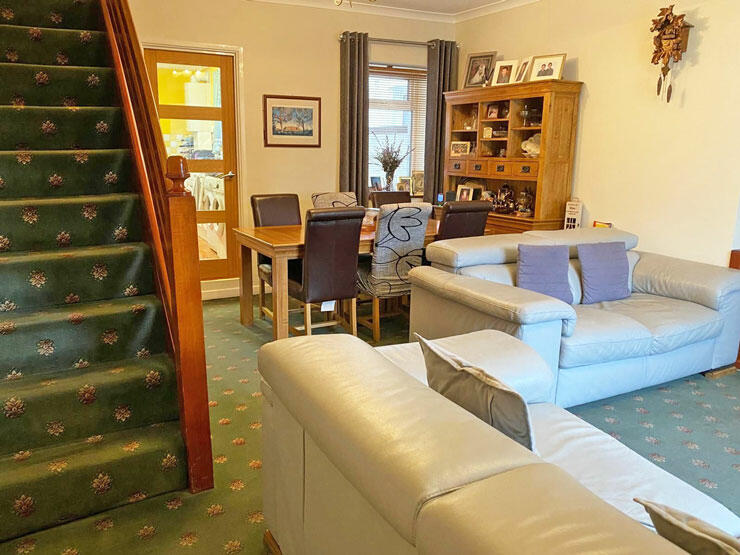
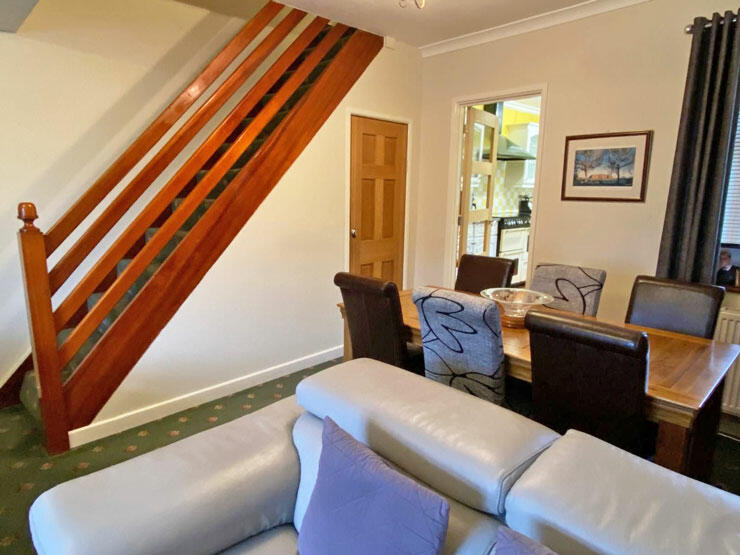
Mid terrace GOOD SIZE FAMILY HOME with DOUBLE DECKER EXTENSION and off road parking. The property has THREE DOUBLE BEDROOMS with the master bedroom being over 18' with en-suite and the second bedroom being 15'.The living accommodation comprises of a porch, lounge/dining room, fitted kitchen with COOKING RANGE to remain and appliances, rear hall and ground floor bathroom/WC., forecourt to the front and low maintenance paved rear garden ideal for parking.Additional benefits to the property include gas fired central heating and double glazing.Aberbargoed has a selection of shops, schools and local bus services, in the adjoining village of Bargoed there is a train station so the area would prove ideal for the commuter to Cardiff and the surrounding areas.ACCOMMODATION: (Approximate dimensions)PORCH:Has partly tiled walls & a tiled floor, window to front, solid oak internal door to lounge/diner.LOUNGE/DINER:18' 7" x 14' 7" (Maximum). Originally two separate reception rooms, this nice size room with a flat coved ceiling with ornate rose and flat walls, fitted carpet, shelved alcoves, feature fireplace with marble inset & hearth housing gas coal effect fire. Windows to front and rear. Oak door to access storage cupboard, open plan carpeted staircase and panelled & glazed solid oak door to kitchen.KITCHEN:13' 9" x 8' 3". With a good range of wall and floor units with work surfaces & display cabinets, tiled splash back, chimney with extractor fan, cooking range to remain which consists of a seven ring gas hob, two gas ovens and grill and a storage drawer. Single drainer sink unit with mixer taps, tumble dryer, washing machine and dishwasher to remain, Worcester Combination Boiler. Flat coved ceiling and flat walls, tiled floor, window to side and Oak feature door to rear hall.REAR HALL:The rear hall has a tiled floor and half tiled walls, shelved storage cupboard, feature door to bathroom/WC. & external door to side.BATHROOM/WC.:8' 3" x 5' 10". White suite comprising of wash hand basin and low level WC., clad panelled white bath with electric shower over and shower screen, wood towel rail, cabinet and display shelf, clad ceiling with built in spotlights, tiled walls and floor, window to side.FIRST FLOOR:LANDING:Gives access to loft via a pull down ladder, the loft is floored and has lighting, solid Oak feature internal doors to access all first floor accommodation, fitted carpet, flat coved ceiling and flat walls.BEDROOM 1:18' 8" x 8' 2". An excellent size master bedroom which must be seen to appreciate the overall size, flat ceiling and flat walls, moulded skirting boards and laminate flooring, two windows to the side, two sets of fitted double wardrobes and door to en-suite.EN-SUITE:White suite comprising of wash hand basin in built-in vanity unit, low level WC., shower cubicle with electric shower over, flat ceiling with built in spotlights, heated towel rail, tiled walls, laminate flooring and window to side.BEDROOM 2:15' x 8' 10". Again another excellent size double bedroom with flat ceiling and walls, laminate flooring, two windows to front, fitted wardrobes with storage cupboards and dressing table area.BEDROOM 3:9' 8" x 8' 7". A third double bedroom with flat ceiling and flat walls, laminate flooring and window to the rear.HEATING:Gas central heating fired by the Worcester Combination Boiler located in the kitchen.GARDENS:FRONT: A few steps leading to a low maintenance paved forecourt with flower box and wrought iron fencing.REAR: To the rear is a low maintenance rear garden which is mainly paved and would also make an ideal parking area and there are double wooden gates to the rear, garden path, potting shed which is approximately 15' x 12' and has power & lighting, borders with shrubs, Acer tree & rose bushes, low raised walls and garden path.COUNCIL TAX: BAND B.PRICE: OFFERS IN EXCESS OF £149,950 - FREEHOLDJJ6329These particulars have been prepared as a general guide. We have been informed by the Vendor/s or their Representative/s regarding the Tenure. We have not tested the services, appliances or fittings. Measurements are approximate and given as a guide only.