Property Details:
• Type: Detached
• Tenure: N/A
• Floor Area: N/A
Key Features:
• 5 Bedrooms
• 4 Bathrooms (3 ensuite)
• 3 Reception Rooms
• Luxurious Kitchen/Breakfast Room
• Low Maintenance Rear Garden
• Larger than Average Tandem Garage
• Walking Distance to Station
• Close to Schools
• Off Street Parking
• Walking Distance to Station
Location:
• Nearest Station: N/A
• Distance to Station: N/A
Agent Information:
• Address: 39 High Street,
Swanley,
BR8 8AE
Full Description:
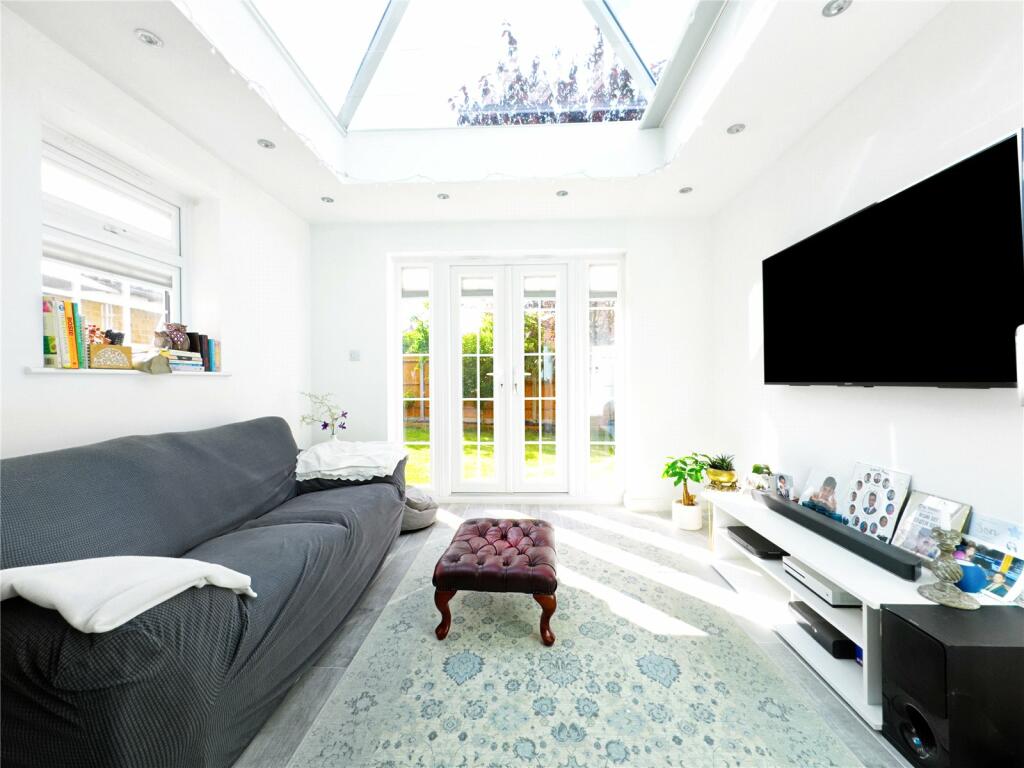
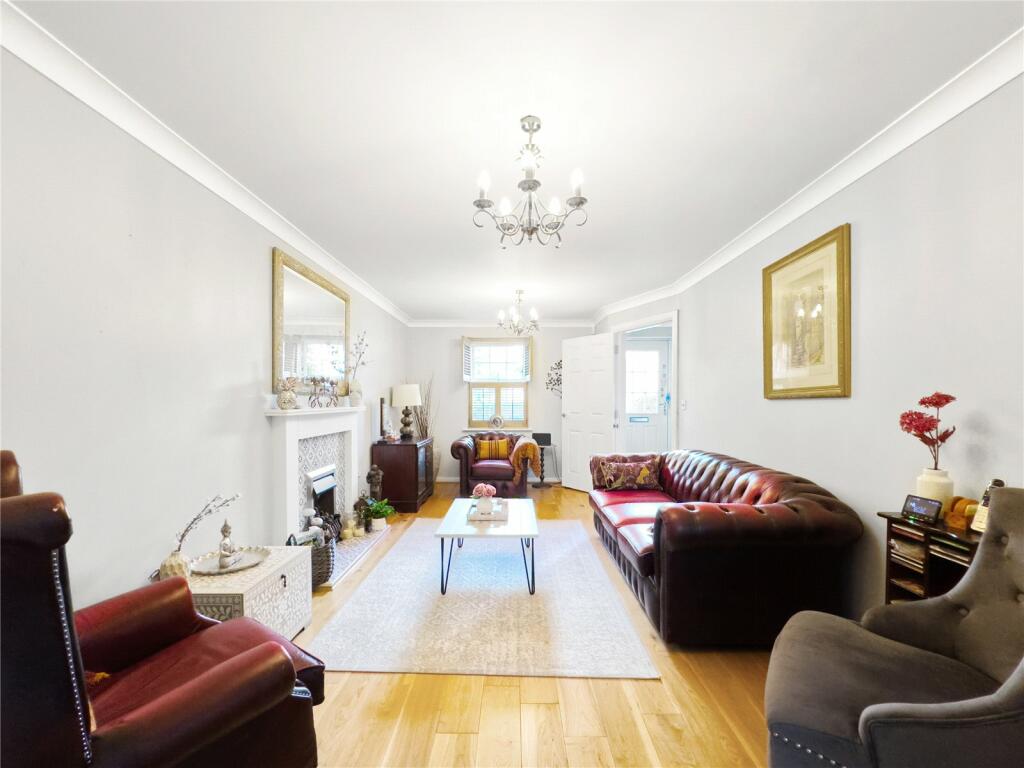
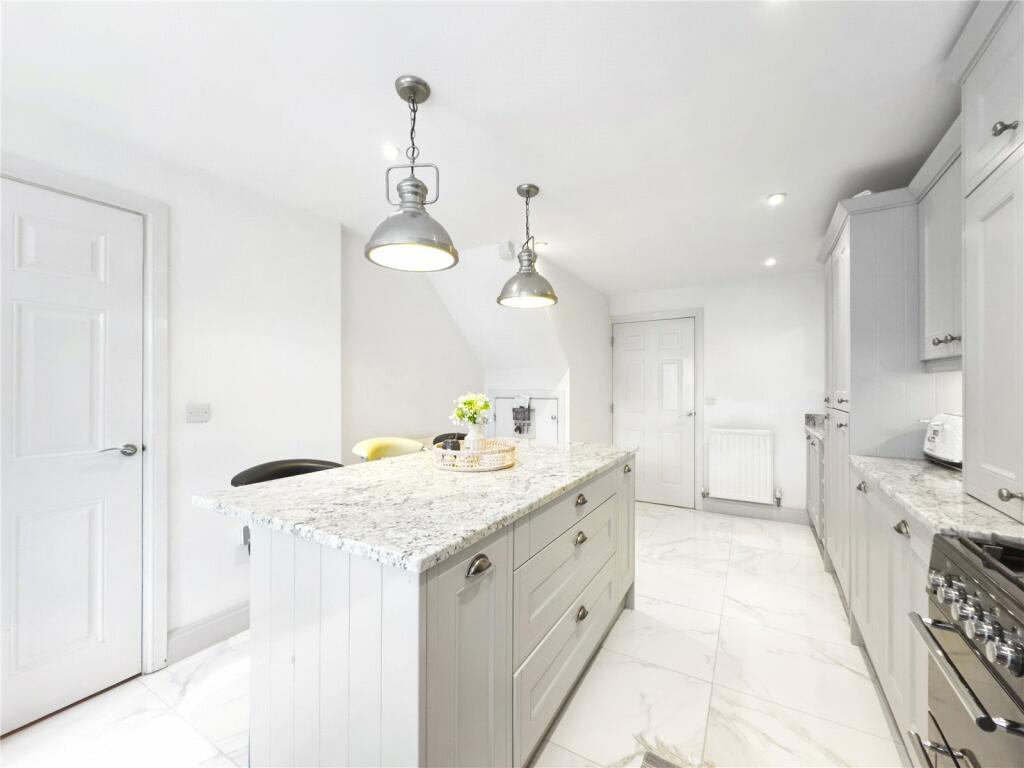
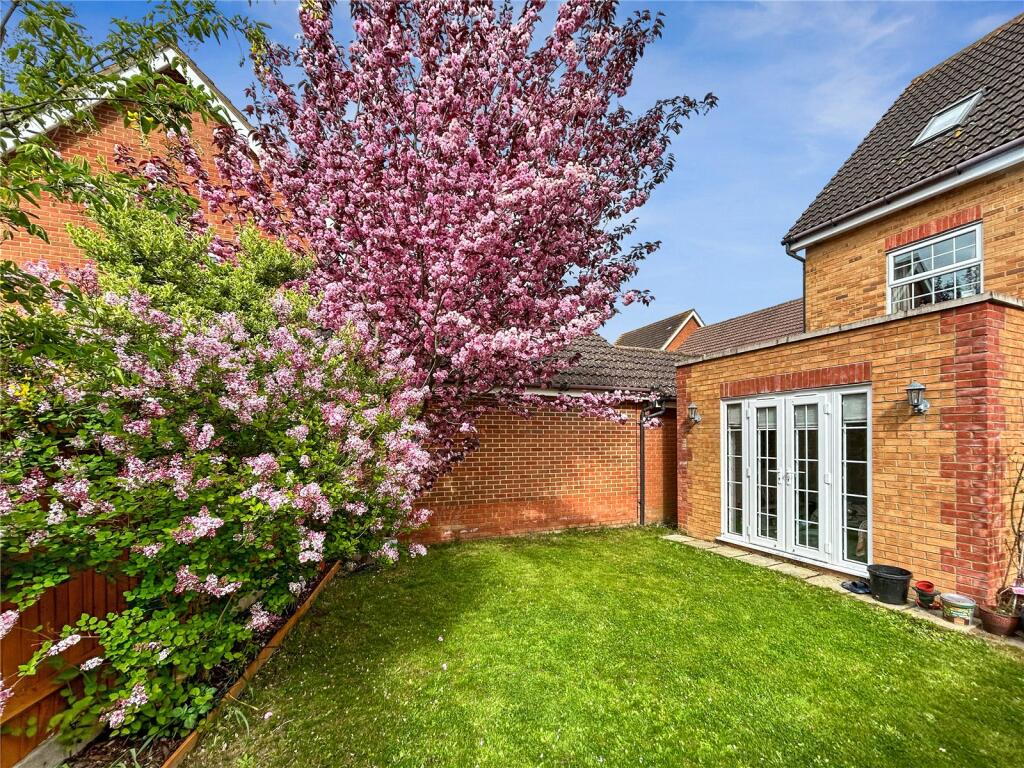
Guide Price £700,000Located within swift walking distance to Swanley station which offers fast services to London via London Bridge, Charing Cross, Victoria and Blackfriars is this fantastic Detached, 5 Bedroom Family home which spans an impressive 159.2 square meters/1,714square feet. Offering the aforementioned 5 bedrooms, 3 of which boast ensuite shower rooms, a well equipped family bathroom, lounge, dining room, an amazing Orangery and an impressive clean, crisp and luxuriously finished kitchen/breakfast room. Internal viewing is a must to appreciate the attention to detail this home offers along with the perfect location for a London commute.ExteriorRear Garden Paved patio area. Real grass lawn. Secure side gated access. Outside tap. Tandem garage: up and over electric door. Single door to garden. Power and light.Driveway Providing off street parking for a couple vehicles.Entrance HallDouble glazed door and window to front. Access to lounge, kitchen/breakfast room, cloakroom and stairs to first floor. Storage cupboard. Radiator. Amtico 'parquetry style' flooring.CloakroomLow level W.C. Wash basin. Radiator. Amtico flooring.Lounge18' 1" x 10' 2" (5.51m x 3.1m)Double glazed window to front with plantation style shutters. French doors to dining room. Radiators. Hardwood flooring.Dining Room10' 7" x 8' 5" (3.23m x 2.57m)Double glazed patio doors to rear. French doors to both lounge and orangery. Radiator. Wooden flooring. Access to kitchen/breakfast room.Orangery10' 7" x 10' 6" (3.23m x 3.2m)Double glazed window to side and French doors to garden. Large Orangery skylight. Under floor heating. Wood effect porcelain tile flooring.Kitchen/Breakfast Room19' 1" x 11' 1" (5.82m x 3.38m)Double glazed window and door to rear. Presenting a luxurious 'Shaker' style kitchen with wall and base cabinets with Granite countertop over with 'Butler' style sink inset. Large central island incorporating a breakfasting area. 'Range' style cooker. Integrated fridge/freezer. Space for dishwasher and washing machine. Radiators. Marble effect porcelain tile flooring.First Floor LandingAccess to bedrooms, family bathroom and stairs to second floor. Airing cupboard. Radiator.Bedroom One16' 6" x 10' 5" (5.03m x 3.18m)Double glazed windows to both front and side. Integrated wardrobes. Radiators. Access to ensuite.En Suite OneOpaque double glazed window to front. Enclosed cubicle shower. Wash basin. Low level W.C. Radiator.Bedroom Three10' 8" x 8' 10" (3.25m x 2.7m)Double glazed window to rear. Integrated wardrobe. Radiator.En Suite ThreeDouble glazed window to side. Enclosed cubicle shower. Wash basin. Low level W.C. Radiator.Bedroom Five8' 9" x 8' 3" (2.67m x 2.51m)Double glazed window to rear. Integrated wardrobe. Radiator.Family BathroomOpaque double glazed window to front. Enclosed panelled bath. Cubicle shower. Wash basin. Low level W.C. Radiator.Second Floor LandingSkylight window to rear. Access to bedrooms. Storage area.Bedroom Two16' 5" x 10' 8" (5m x 3.25m)Double glazed window to front. Integrated wardrobe. Radiators. Access to ensuite.En Suite TwoSkylight to rear. Enclosed cubicle shower. Vanity wash basin. Low level W.C. Radiator.Bedroom Four22' 1" x 8' 1" (6.73m x 2.46m)Double glazed window to front and skylight window to rear. Radiators. Loft access.BrochuresParticulars