Property Details:
• Type: Bungalow
• Tenure: LEASEHOLD
• Floor Area: N/A
Key Features:
• SEMI-DETACHED HOME
• THREE-BEDROOMS
• STYLISH INTERIOR THROUGHOUT
• WELL-APPOINTED ROOMS
• QUIET CUL-DE-SAC LOCATION IN ALTHAM WEST
• IDEAL FOR FAMILIES LOOKING TO UPSIZE
• OFF-STREET PARKING
• COUNCIL TAX BAND C
• EPC RATING C
• LEASEHOLD 930 YEARS
Location:
• Nearest Station: Accrington Station
• Distance to Station: 0.9383423147788663 miles
Agent Information:
• Address: 22 Blackburn Road,
Accrington,
BB5 1HD
Full Description:
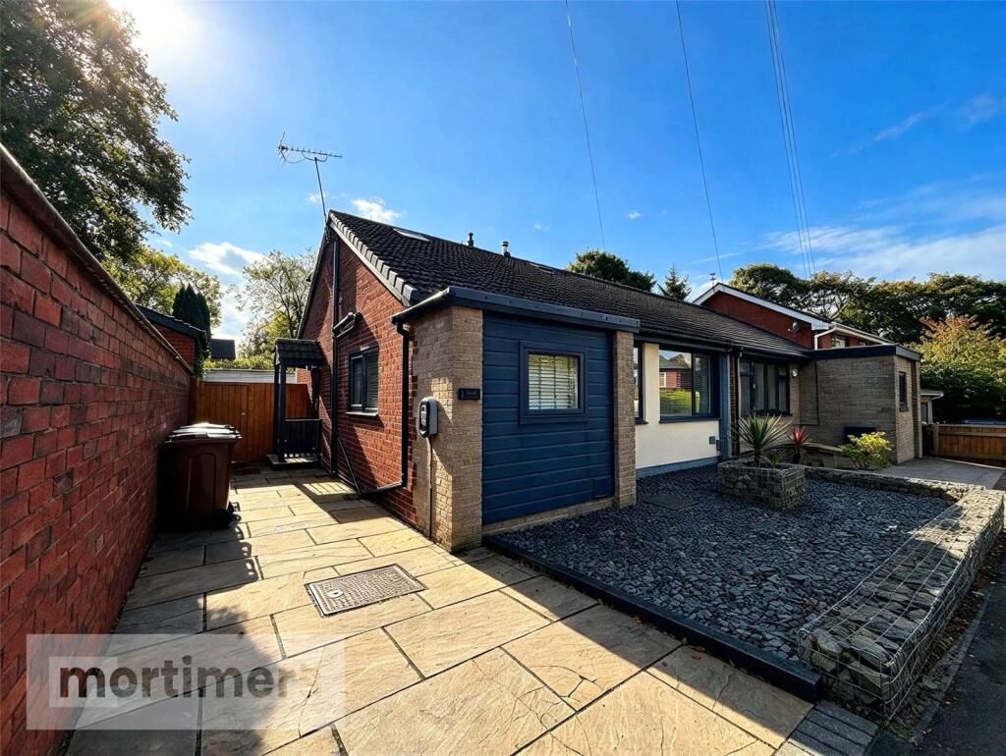
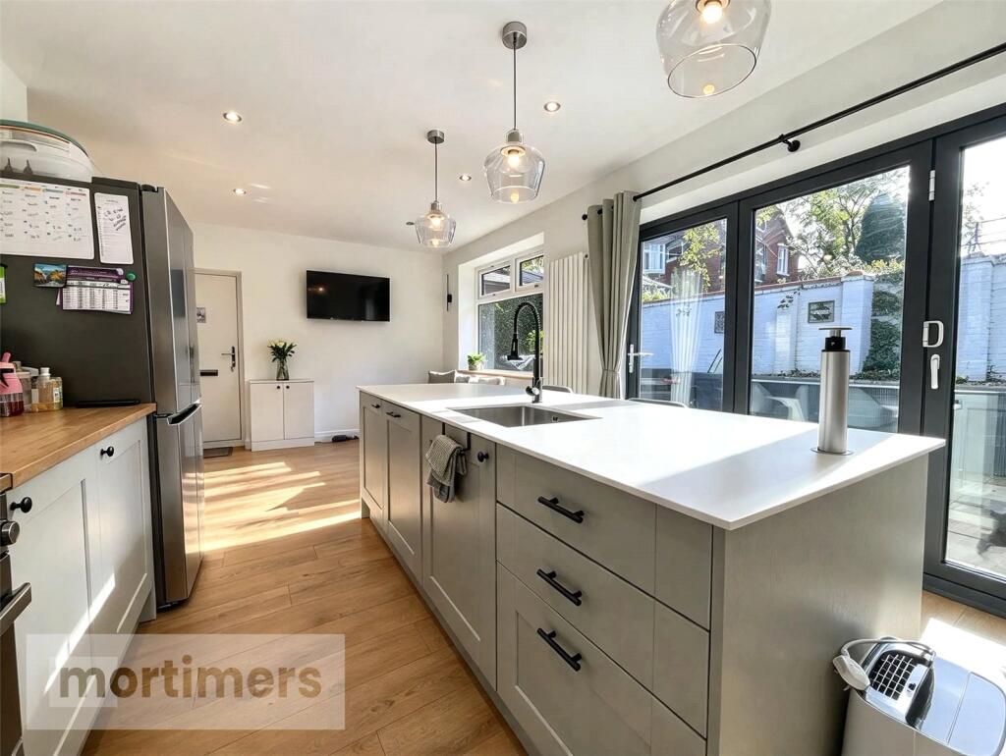
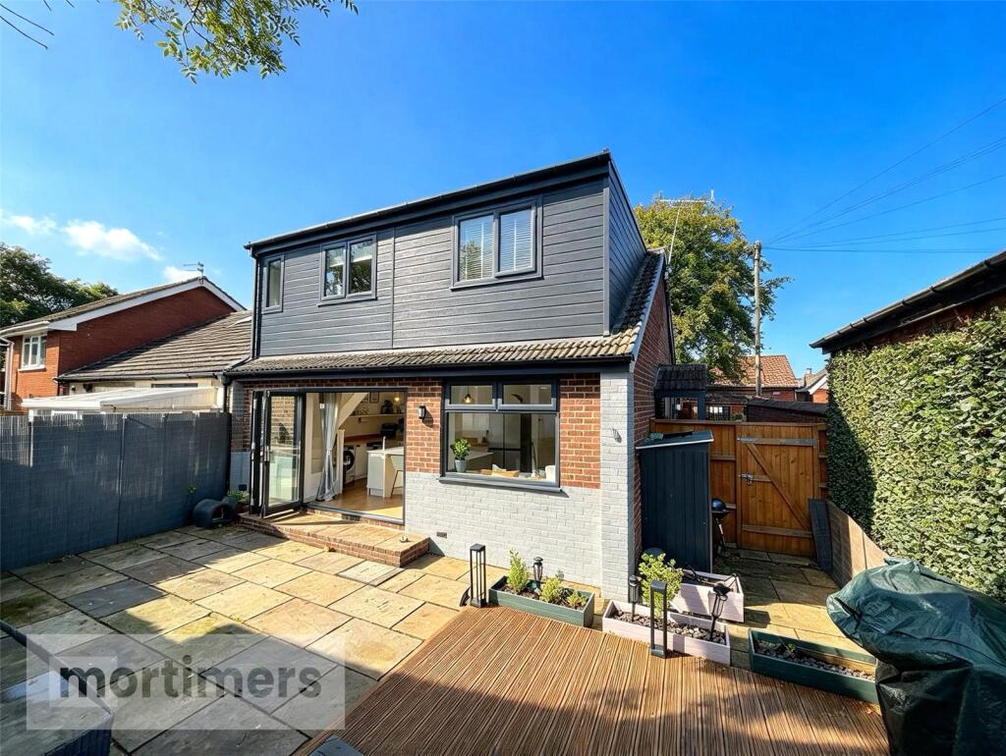
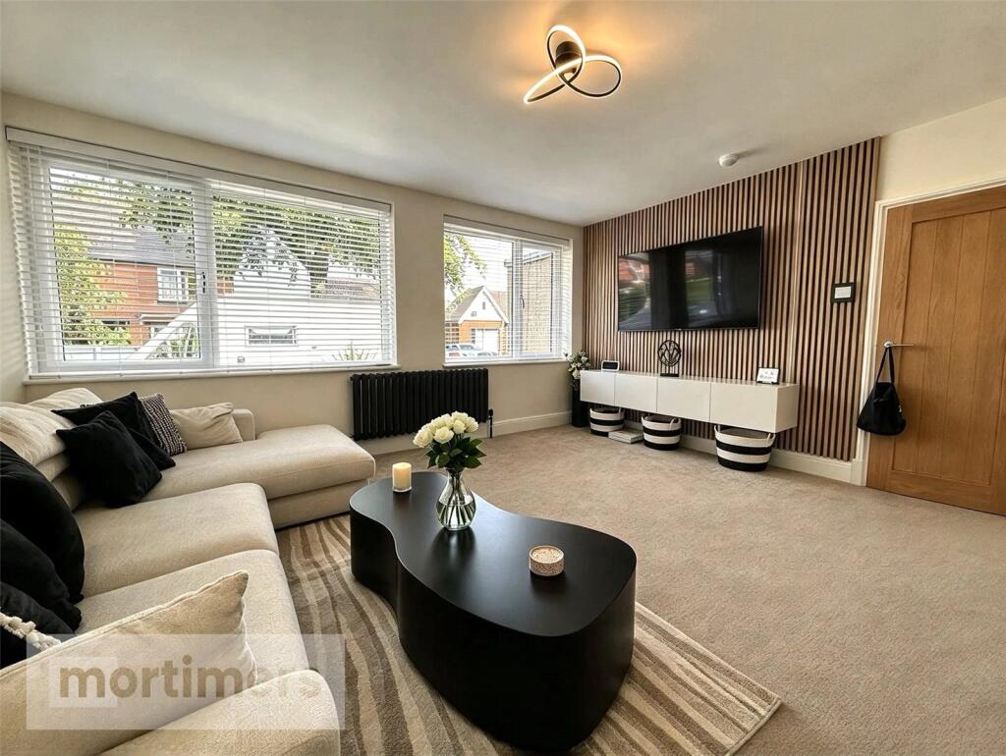
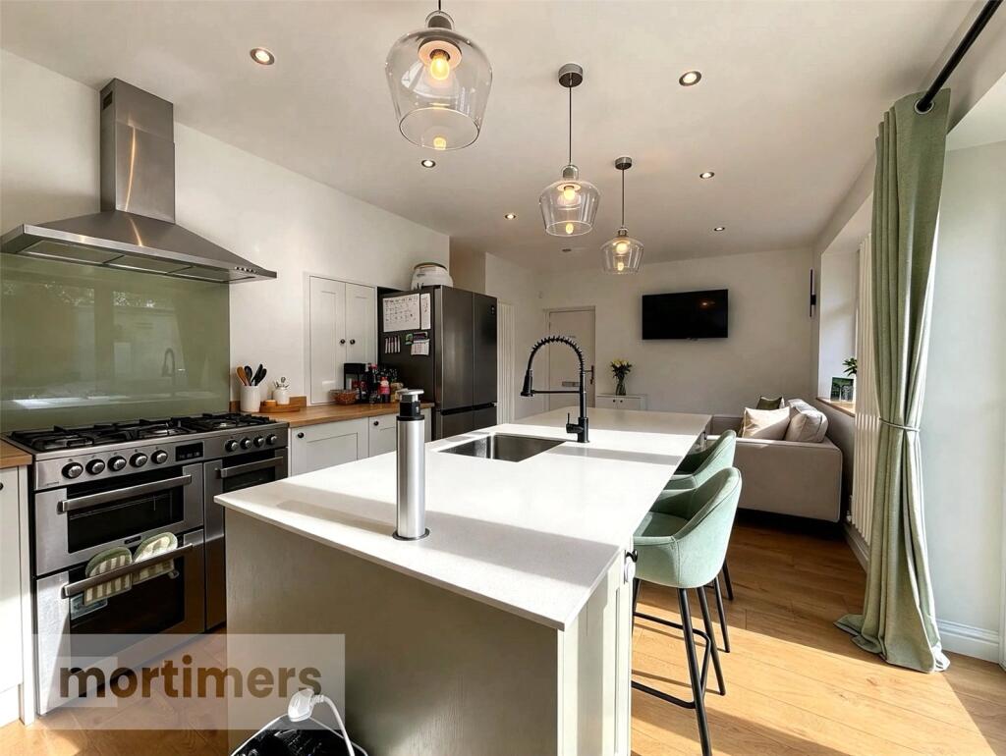
An immaculately presented three-bedroom semi-detached home, situated on a quiet and family-friendly cul-de-sac. Featuring a stylish open-plan kitchen/dining area, contemporary decor throughout and convenient off-street parking, this attractive home is ideally suited to growing families. (EPC-C)<br /><br />Welcomed to the market is this superb three-bedroom semi-detached home. Offering off-street parking, a private rear garden and spacious, well-appointed rooms, this property is perfectly suited to growing families.<br /><br />Occupying a peaceful cul-de-sac position within the highly sought-after area of Altham West, the property enjoys convenient access to excellent transport links, highly regarded schools and a variety of popular local amenities, eateries and leisure facilities.<br /><br />The stylish open-plan kitchen/dining room features a contemporary fitted kitchen with a central island, generous worktop and storage space, range-style cooker and modern extractor. Finished with feature pendant lighting, spotlights and attractive wood-effect flooring, the room also benefits from large bi-folding doors providing access to the rear garden, creating a bright and versatile space perfect for family living and entertaining.<br /><br />The cosy living room is neutrally decorated and features a stylish panelled feature wall, with carpeted flooring creating a warm and welcoming atmosphere. The ground floor is further complemented by a versatile third bedroom, which could also be utilised as a home office or additional reception space, along with a convenient W/C.<br /><br />The first floor comprises the spacious main bedroom, which is carpeted throughout and benefits from built-in wardrobe space and wall-mounted light fittings. The second bedroom is also carpeted and features a stylish panelled feature wall, with ample space for freestanding furniture. Completing the first floor is the beautifully appointed family bathroom, featuring a freestanding bath, walk-in shower, heated towel rail, vanity sink and Velux window, allowing plenty of natural light.<br /><br />Externally, the property boasts a low-maintenance front garden with a stone finish, alongside a flagged driveway providing off-street parking for multiple vehicles. The driveway also benefits from a fitted electric vehicle charging point and provides access to the rear garden. To the rear is a private south-east-facing garden, which has been thoughtfully landscaped with flagged and partially decked areas, creating the perfect space for outdoor seating and entertaining.<br /><br />Anti-Money Laundering (AML) Checks - As part of making an offer, we’re required by law to complete Anti-Money Laundering (AML) checks to confirm the identity of all purchasers. To cover the cost of this process, a fee of £48 inc VAT per buyer is payable when your offer is accepted. This is a standard requirement for all buyers and helps us ensure your offer can be progressed as quickly and smoothly as possible.