Property Details:
• Type: Detached
• Tenure: FREEHOLD
• Floor Area: 5530 sqft
Key Features:
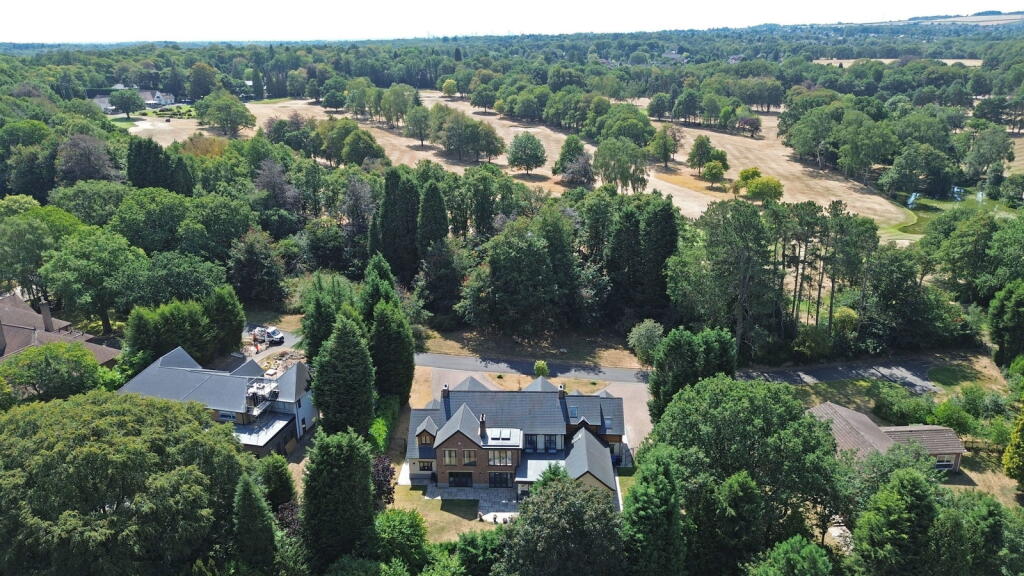
• One of eight residences on exclusive private gated road, Little Aston
• Directly opposite Little Aston Golf Club, with shared ownership of protective land strip securing the view in perpetuity
• 6 bedrooms, 6 bathrooms (4 en-suite) - built to an exacting specification nine years ago with warranty
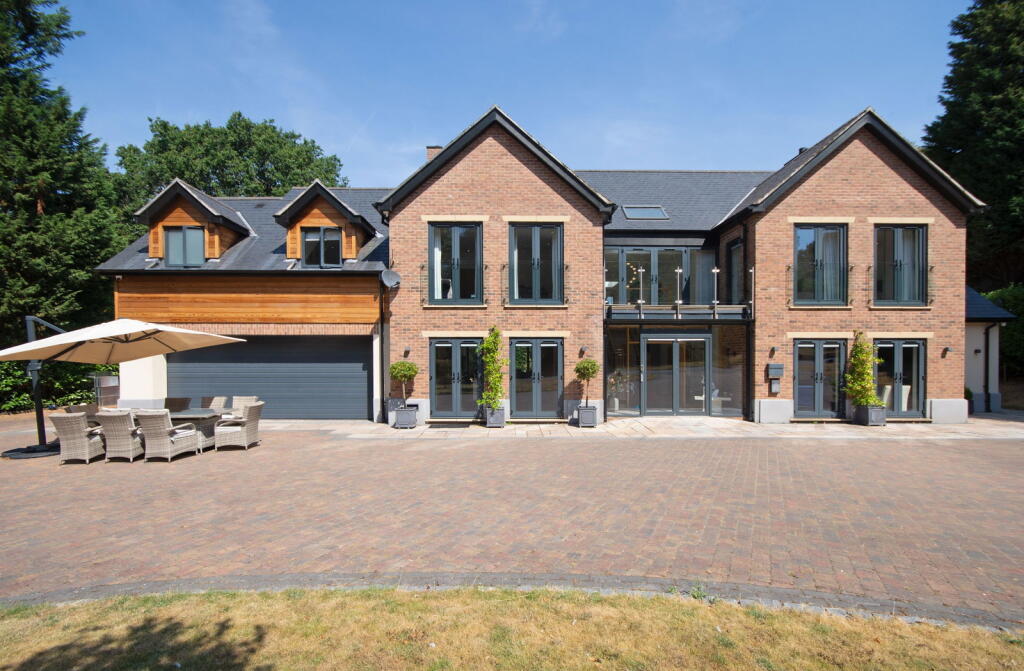
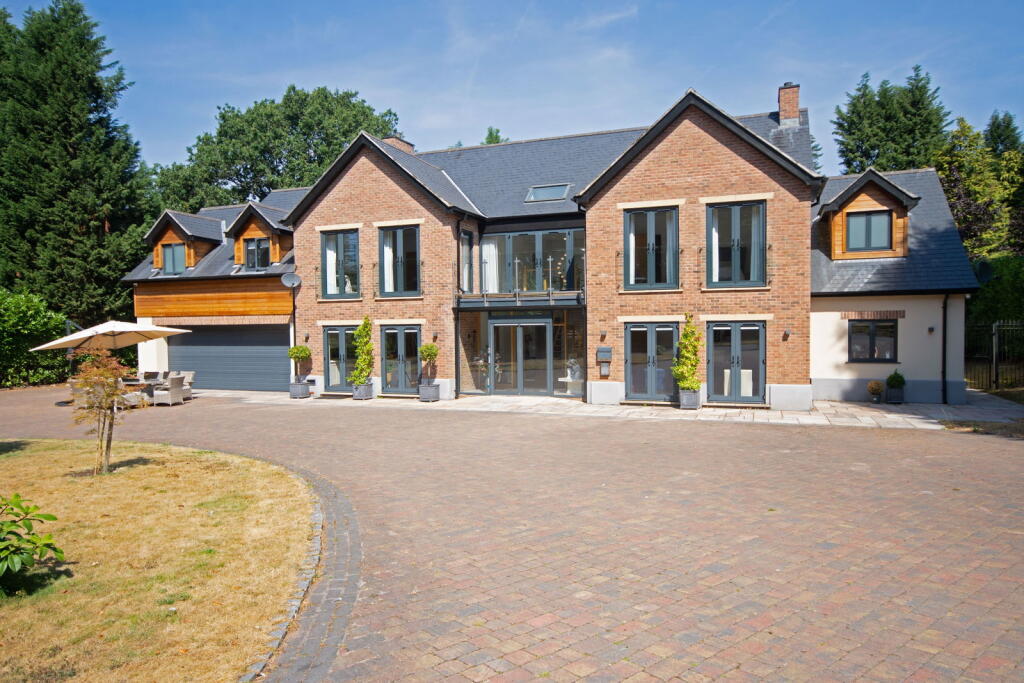
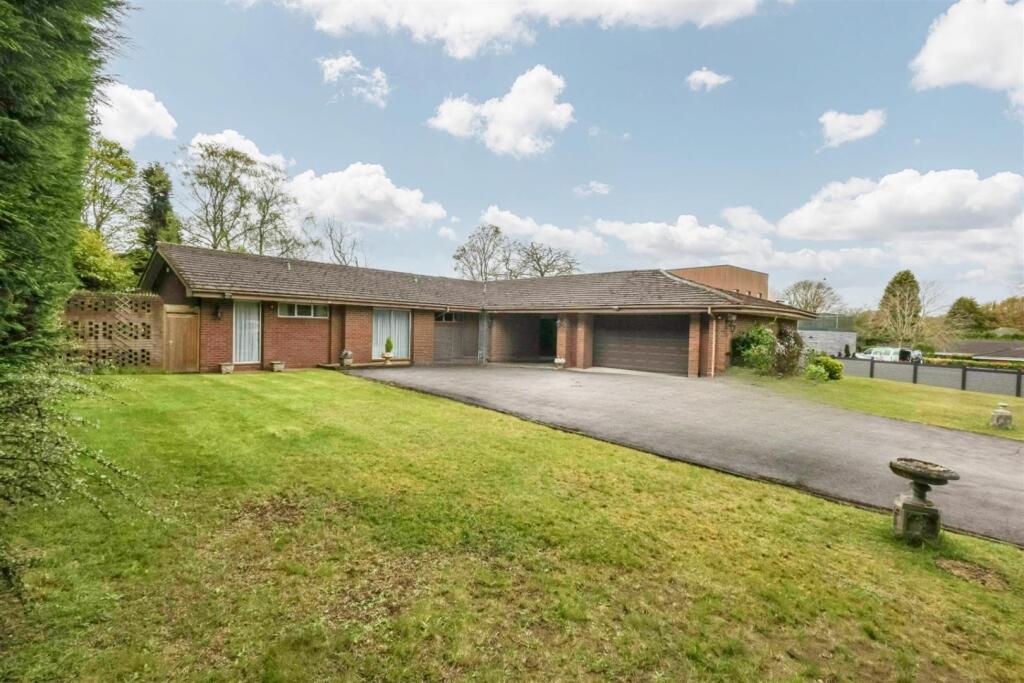
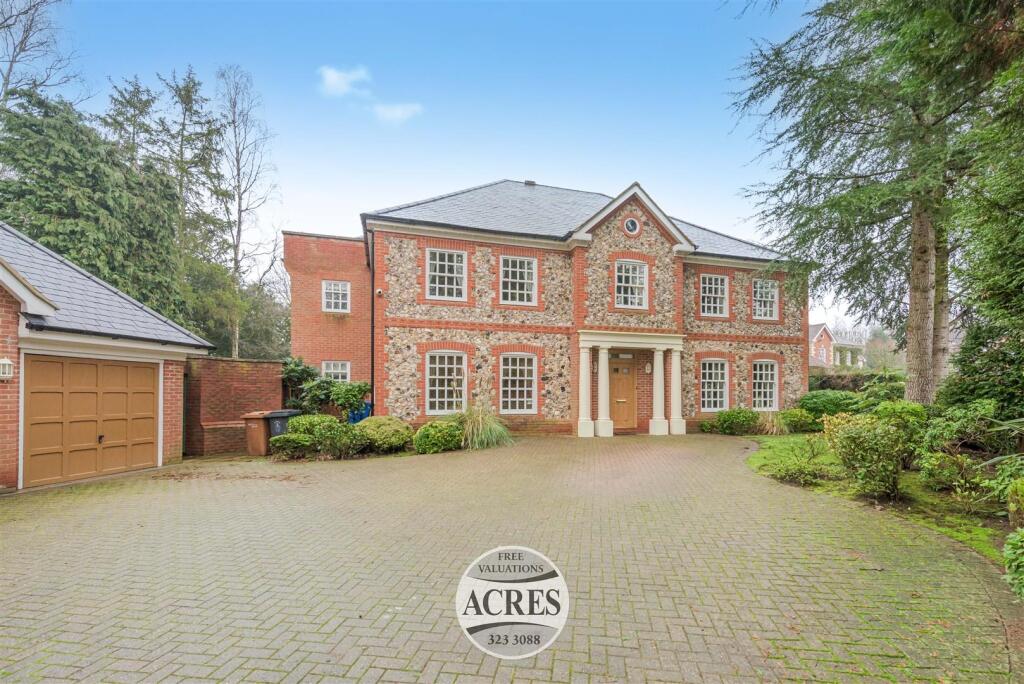
• Sweeping driveway providing parking for 10+ vehicles, plus double integral garage
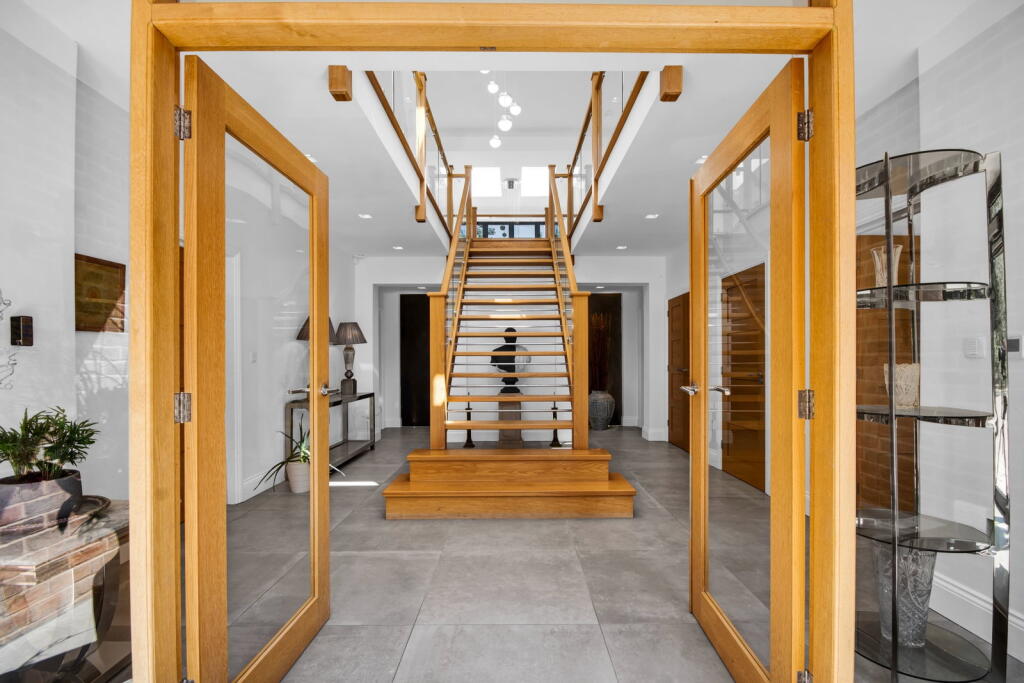
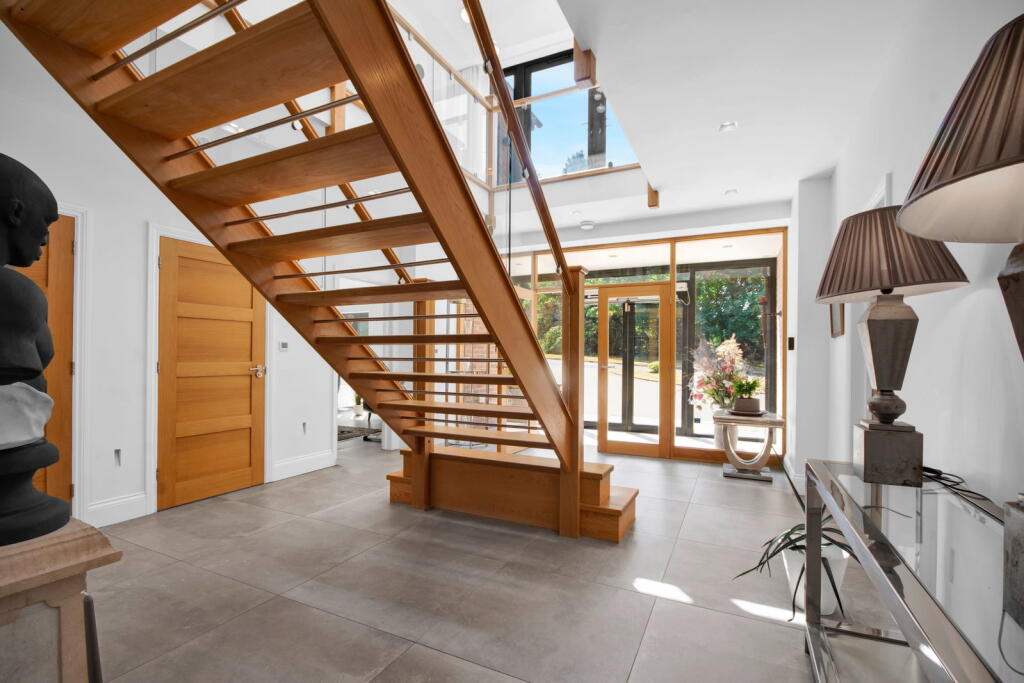
• Automatic glazed entrance doors opening to a striking hallway with feature oak & glass staircase
• Fully self-contained annex with living room, kitchen, bedroom & shower room
• Principal suite with dressing room & hotel-inspired spa bathroom plus private balcony accessed from principal landing & front bedrooms
• Cinema room with electric blinds & home office
• Control4-automated sound, light, tv system & underfloor heating
• Breakfast kitchen with central island, Bora hob, open-plan dining/family space & utility room with further scope
Location:
• Nearest Station: Blake Street Station
• Distance to Station: 1.023599460813949 miles
Agent Information:
• Address: 12
Old Bond Street
London
W1S 4PW
Full Description:
<p>An Address of Distinction, Little Aston</p><p>There are private roads on the Little Aston private estate, and then there is this one. Home to just eight properties and set directly opposite the fairways of Little Aston Golf Club, this exclusive enclave affords an extraordinary degree of privacy and permanence — each resident holding a share in a strip of land along the course boundary, ensuring the view beyond will remain forever unspoilt.</p><p>It is against this rare and enviable backdrop that this striking six bedroom residence, completed nine years ago, presents itself — a home of genuine substance, where every room has been considered with equal care.</p><p>A Grand Arrival</p><p>The property announces itself with a sweeping block-paved driveway providing parking for twelve or more vehicles, together with a double integral garage. Automatic glazed entrance doors open onto a hallway of real presence, where a sculptural galleried staircase in oak and glass rises through the heart of the home — the first, but by no means the last, of the property’s architectural moments.</p><p>At the Heart of the Home</p><p>The breakfast kitchen is a room built for gathering: a generous central island, fitted with a Bora hob, anchors the space, which flows effortlessly into a dining area seating ten and a family room bathed in light from full-height glazing overlooking the rear garden. A well-proportioned utility room with gas hob lends itself readily to a further spice kitchen, for those who entertain in earnest.</p><p>Rooms for Every Occasion</p><p>Beyond the principal living spaces, the ground floor reveals a wealth of further accommodation, each with its own distinct character:</p><p> • A dedicated, Control4-automated cinema and television room, complete with automatic blinds<br /> • A further sitting room of real drama, with double-height ceiling and a striking slate feature fireplace<br /> • A handsome front reception room fitted as a private study<br /> • A fourth reception room, offering yet further flexibility<br /> • An elegant guest cloakroom, finished to the same exacting standard throughout<br /> • A versatile gymnasium with adjoining shower room currently configured as ground floor sixth bedroom.</p><p>A Home Within a Home</p><p>For multi-generational living, or simply the comfort of independent guest accommodation, a fully self-contained annex with independent alarm offers its own living room and fully fitted kitchen, with private stairs leading to a double bedroom and shower room beyond.</p><p>First Floor Living</p><p>The principal staircase rises to a broad galleried landing, from which doors open onto a front-facing balcony — a quiet vantage point shared with the two front bedrooms, and accessible from each. All four bedrooms on this floor enjoy the privacy of their own en suite bathroom.</p><p>The principal suite, however, is where the property is at its most beguiling. Conceived in the manner of a boutique hotel suite, a light and airy bedroom leads through to a fully fitted dressing room, and beyond, a spa-inspired bathroom with double sinks , a generous walk-through monsoon shower, and a freestanding bath in which to unwind, entirely undisturbed.</p><p>The second bedroom suite follows suit with fitted wardrobes, its own dressing space and a beautifully appointed en suite bathroom, again with bath and shower.</p><p>Rarely does a property offer such a compelling combination of privacy, permanence of outlook, and considered luxury. A home of this calibre, on a road of only eight, does not present itself often — and viewing is recommended at the earliest opportunity.</p>