For Rent
Price on request
4 bed end terrace house for saleFilmer Road, Luton LU4
Studio
Luton LU4


Property Details: - Type: Terraced house - Bedrooms: 3 - Bathrooms: 2
Agent: L&D Estate Agents - Luton Phone: 01582 936350
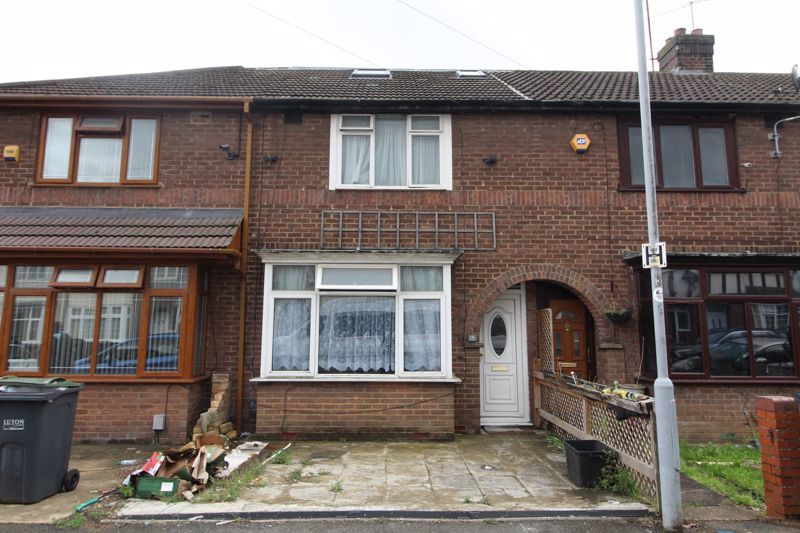
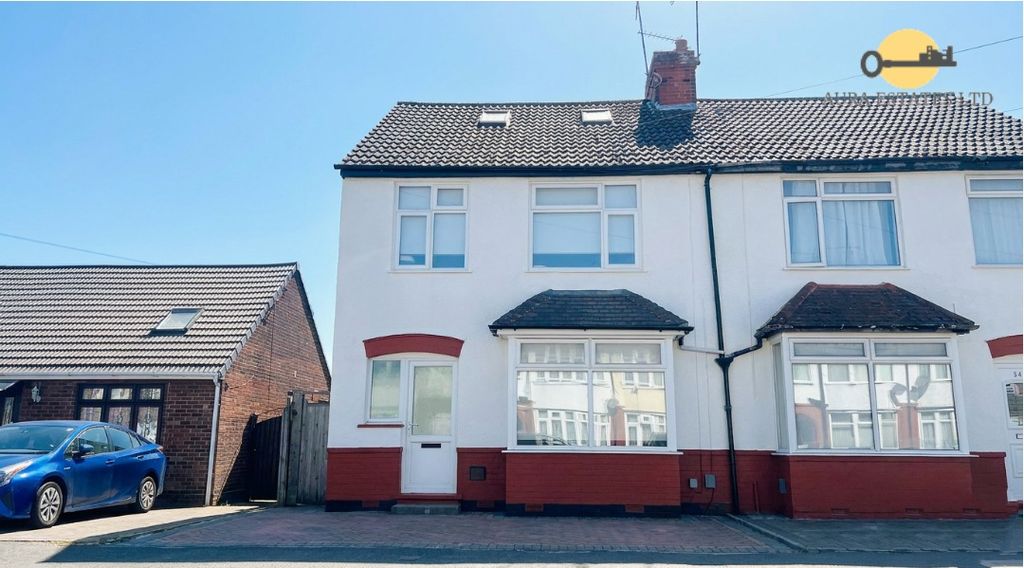
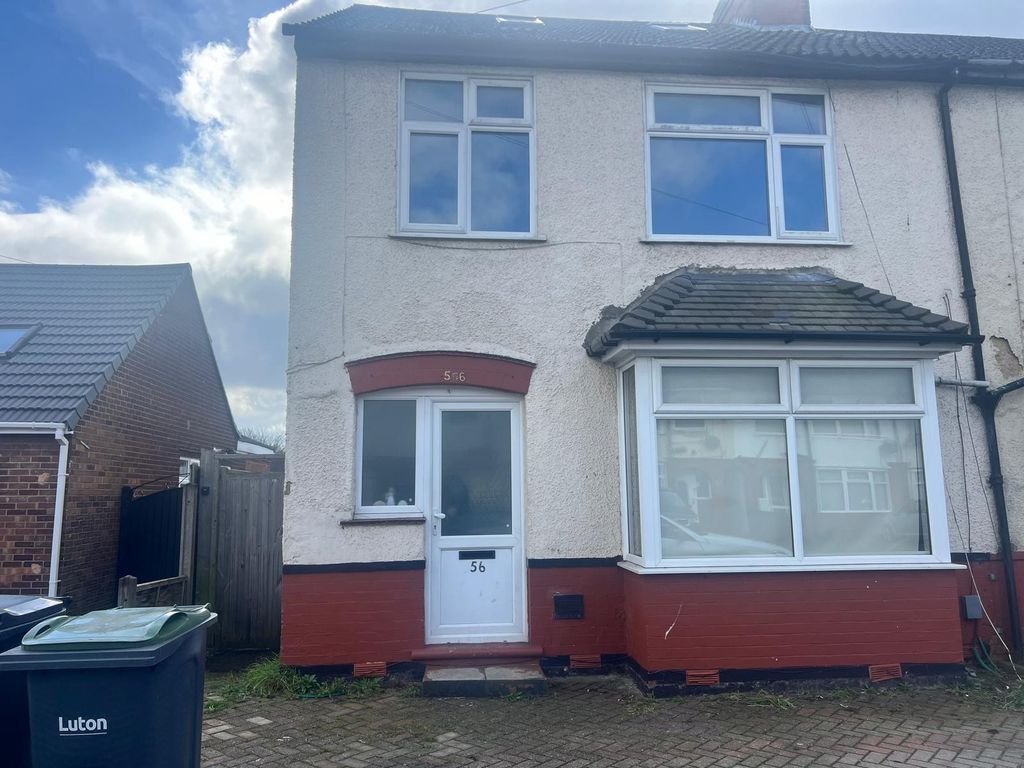
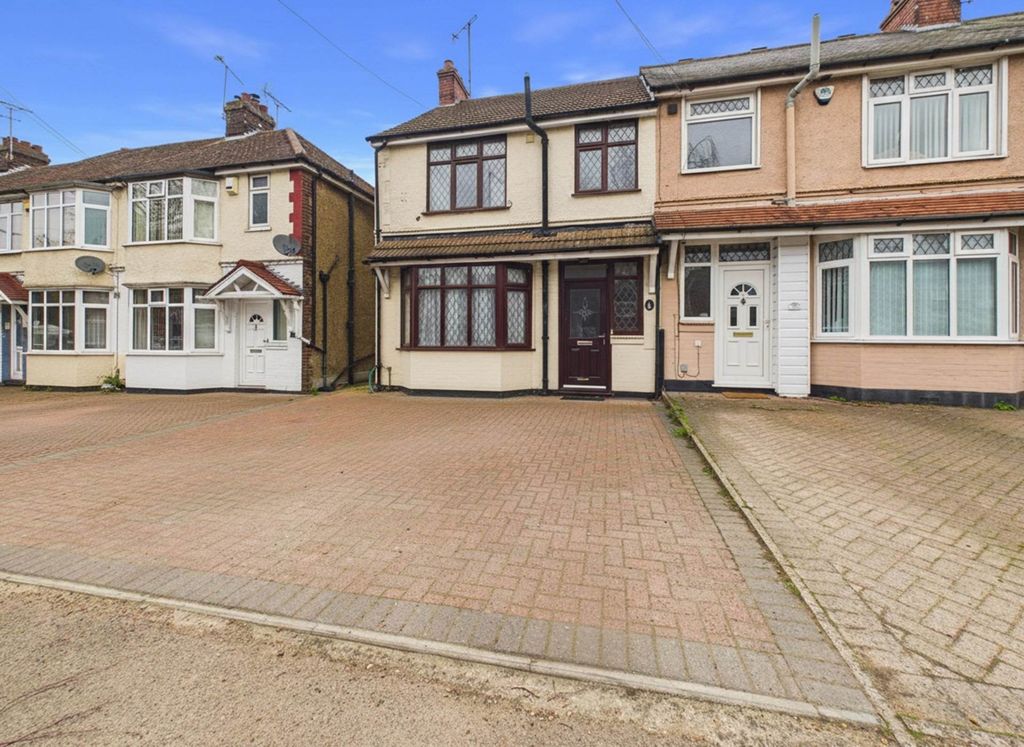
<p><b>Council tax band:</b> B<br/></p><p>*LARGE HOME WITH THREE RECEPTION ROOMS - NO CHAIN*<br/><br/>L&D ESTATE AGENTS invite you to a remarkable opportunity to own an extended terraced property that perfectly balances comfort, space and functionality. This large three bedroom bay fronted home presents an inviting atmosphere tailored for both family living and entertaining, making it an ideal choice for a growing family or savvy investors seeking a property with flexible options.<br/><br/>As you enter through the double glazed front door, you are greeted by an entrance hallway, which leads you to a delightful selection of living spaces. The generous front living room boasts a picturesque bay window that bathes the room in natural light, creating a warm and inviting ambiance. The second reception room serves as a perfect gathering place for family and friends, enhancing the overall living experience with added space for relaxation or entertainment.<br/><br/>You will love the additional third reception room which seamlessly connects to the well equipped fitted kitchen. This extended kitchen is a chef's dream, featuring a combination of wall and base units, a gas cooker and ample space for essential appliances such as a washing machine and fridge freezer. Ideal for family dinners, the dining area allows for easy flow from meal preparation to sharing delicious moments together.<br/><br/>This property caters to your family's needs with two well appointed bathrooms. The downstairs bathroom is both stylish and functional, featuring a modern three piece suite including a corner bath and a separate shower cubicle, perfect for unwinding after a long day. Upstairs, the first floor comprises from three generously sized double bedrooms providing ample space for relaxation, creativity, or work from home setups. The family bathroom on this floor is fully tiled, showcasing a contemporary three piece suite that adds a touch of luxury to your daily routine.<br/><br/>Externally the property offers a brick built outbuilding with light, presenting an ideal opportunity for conversion into a home office, gym, or hobby space, adaptable to suit your lifestyle needs. The rear garden is predominantly paved offering a low maintenance outdoor retreat, complemented by gated access to the front garden which benefits from an enclosed brick boundary wall, ensuring both privacy and security.<br/><br/>Located within a vibrant community, this property comes with no upper chain, offering the convenience of vacant possession or the potential to purchase with a tenant in situ for those looking to make an investment. <br/><br/>Don't miss the chance to secure this captivating home, blending character, space and modern living in one enchanting package. Schedule your viewing today and envision your future in this delightful abode!<br/><br/>LOCATION:<br/>Highfield Road is located in the popular Maidenhall area of Luton which offers a convenient and well established residential setting ideal for families and commuters. The area benefits from a range of nearby amenities including local shops, supermarkets, cafes and everyday services, with Luton town centre and The Mall just a short distance away. Families are well served by local schools including Maidenhall Primary School and Challney High School within easy reach. Transport links are excellent, with regular bus services nearby, Luton railway station providing direct services into London and convenient access to London Luton Airport, the M1 motorway and major road networks. Highfield Road combines strong local amenities, accessible schooling and excellent connectivity, making it a popular choice for a wide range of buyers.<br/><br/>ADDITIONAL INFO:<br/><br/>COUNCIL TAX BAND - B<br/>EPC RATING - TBC<br/>TOTAL AREA - APPX 1216 SQ FT - 113 SQM</p><p></p><p><strong>Entrance Porch & Hallway</strong></p><p><em></em> Double glazed front door, part wood part glazed door, stairs to the first floor, radiator, tiled and laminate flooring</p><p><strong>Lounge</strong></p><p><em>13' 6'' x 10' 9'' (4.12m x 3.3m)</em> Double glazed window to the front aspect, radiator and laminate flooring</p><p><strong>Dining Room</strong></p><p><em>13' 1'' x 11' 0'' (4m x 3.36m)</em> Double glazed window to the rear aspect and radiator</p><p><strong>Third Reception Room</strong></p><p><em>12' 0'' x 8' 11'' (3.66m x 2.73m)</em> Double glazed window to the rear, double glazed door to the side, under stairs cupboard, wall mounted gas central heating boiler, radiator and laminate flooring</p><p><strong>Kitchen</strong></p><p><em>12' 2'' x 8' 11'' (3.72m x 2.73m)</em> Double glazed window to the side aspect, double glazed door to the rear garden, range of wall & base level units, inset sink, gas cooker point, space for fridge/freezer, plumbing for washing machine, radiator and tile flooring</p><p><strong>Bathroom</strong></p><p><em>8' 0'' x 5' 6'' (2.46m x 1.7m)</em> Double glazed window to the rear aspect, three piece bathroom suite with corner bath, separate shower cubicle, heated towel rail and tiled flooring</p><p><strong>Bedroom 1</strong></p><p><em>15' 8'' x 13' 11'' (4.8m x 4.25m)</em> Double glazed window to the front aspect and two radiators</p><p><strong>Bedroom 2</strong></p><p><em>13' 1'' x 10' 4'' (4.01m x 3.16m)</em> Double glazed window to the rear aspect and radiator</p><p><strong>Bedroom 3</strong></p><p><em>11' 6'' x 8' 11'' (3.53m x 2.74m)</em> Double glaze window to the rear aspect and radiator</p><p><strong>Bathroom</strong></p><p><em>5' 10'' x 5' 10'' (1.8m x 1.78m)</em> Double glazed window to the side aspect, three piece bathroom suite, fully tiled, radiator and vinyl flooring</p><p><strong>Outbuilding</strong></p><p><em>10' 0'' x 10' 0'' (3.05m x 3.05m)</em> Outbuilding with light</p><p><strong>Rear Garden</strong></p><p><em></em> Mainly paved rear garden with outbuilding and gated access to the front</p><p><strong>Front Garden</strong></p><p><em></em> Enclosed by brick boundary wall</p>