For Sale
£1,200,000
Beech Road, St. Albans
5 bd
3 ba
Semi-Detached
Beech Road
Listed by Daniels, St Albans
Property Details: • Type: Semi-Detached • Tenure: N/A • Floor Area: 1868 sqft
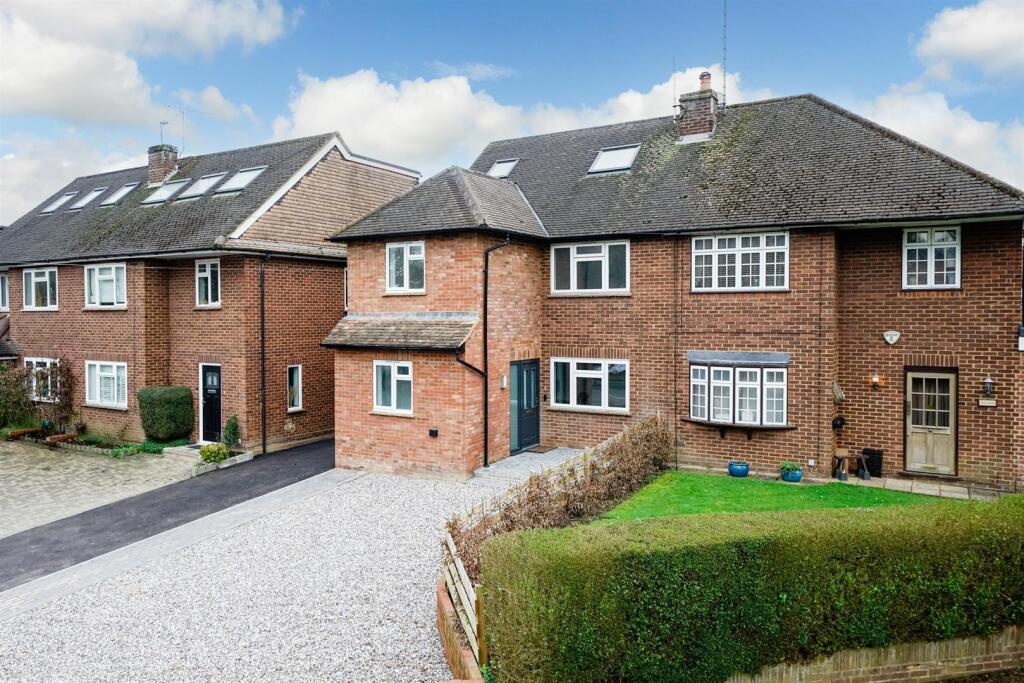
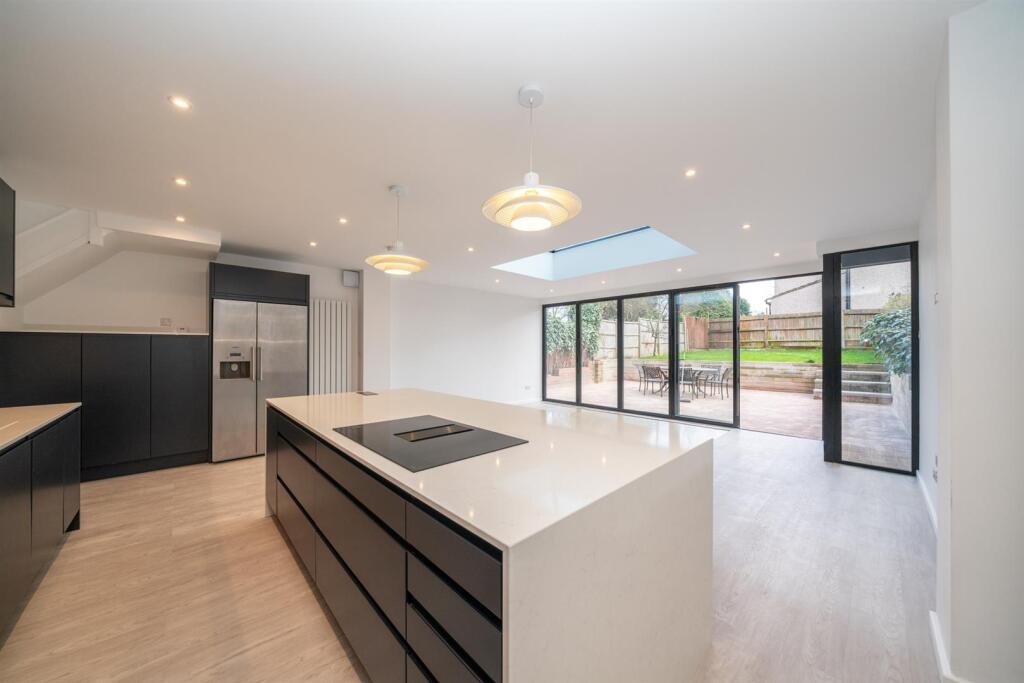
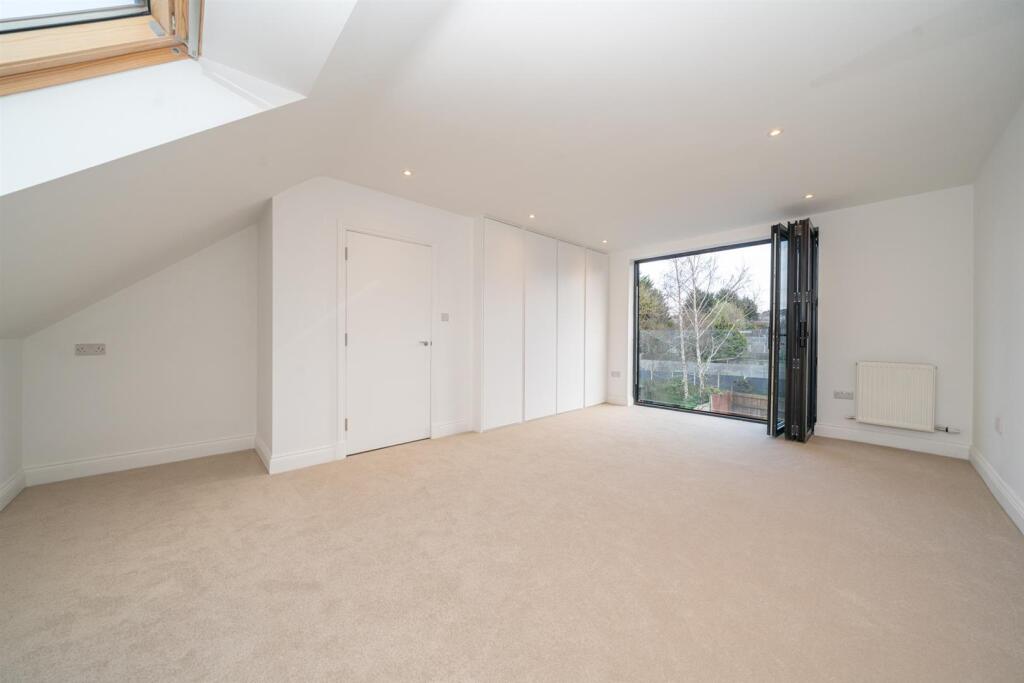
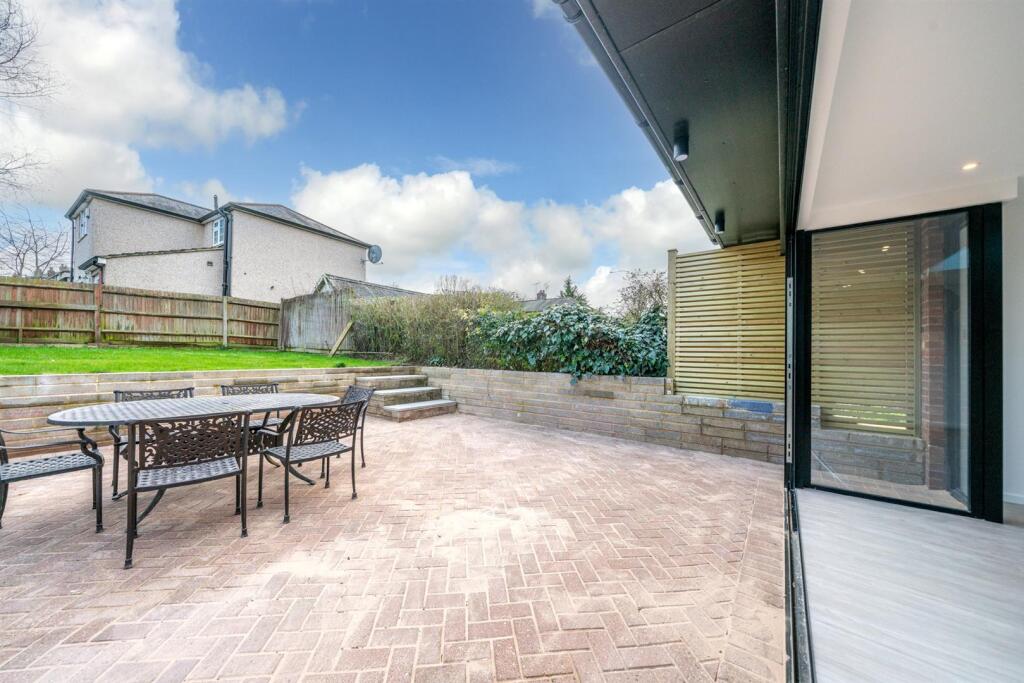
Key Features: • Refitted, extended 4 double bedroom Semi Detached House • Impressive 25' x 20' refitted Dining/kitchen/Family Rppm with integrated appliances • Skylight and full width folding patio doors in Family Area to brick terrace and garden • Refitted bathroom, shower room and W.C. / Utlity • About a mile to St Albans City Station with fast link to London • Close Sandringham School, STAGS, Garden Fields & Bernard Heath Schools • Large gravelled forecourt providing ample parking • Sought after location close local shops and cafes • 19' x 15' Bed 1 with full height patio doors and Juliette balcony • Chain Free
Location: • Nearest Station: St. Albans Station • Distance to Station: 1.1266151784865248 miles
Agent Information: • Address: 12 London Road, St. Albans, AL1 1NG
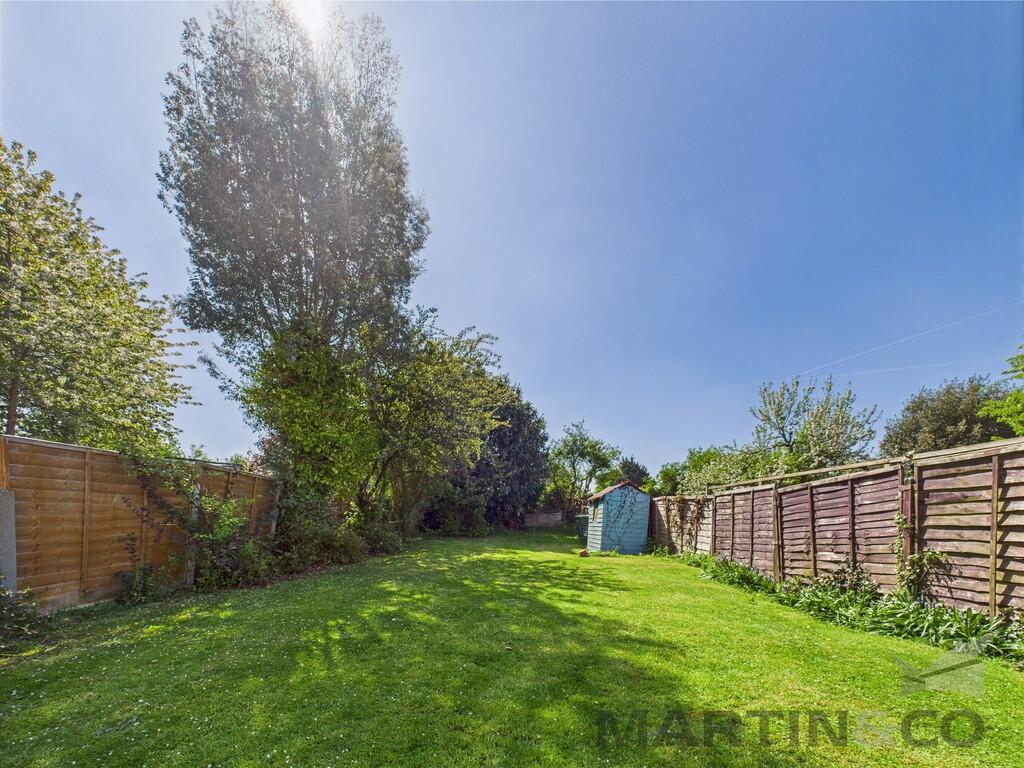
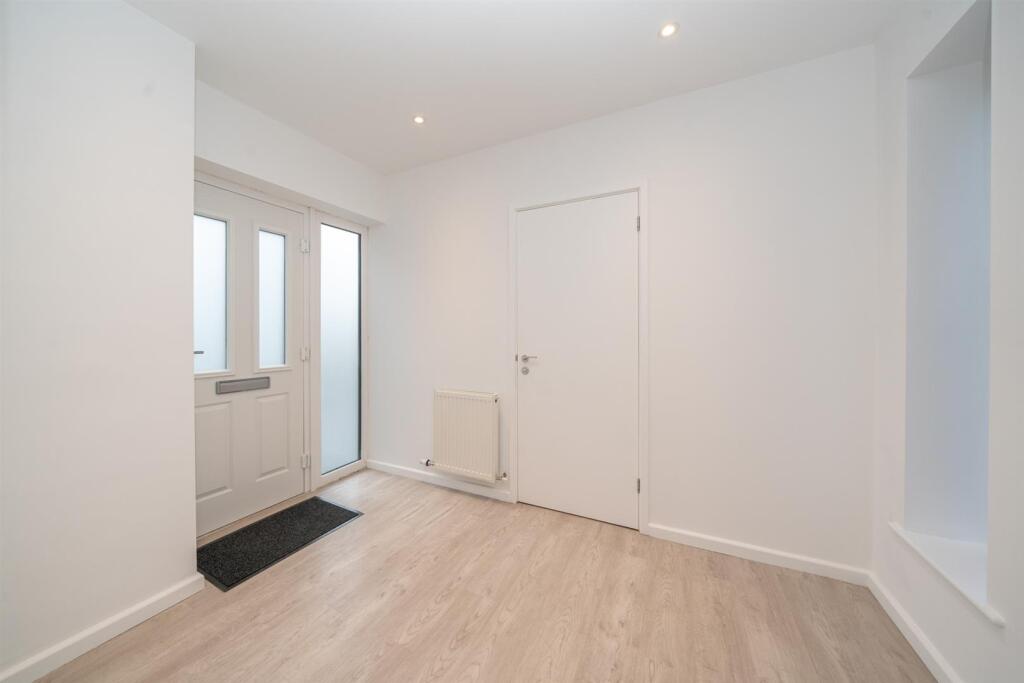
Full Description: A stunning, fully refurbished and extended 4 double bedroom semi detached house in a highly sought after residential road convenient for regarded schools including Sandringham Secondary School, St Albans Girls School, Garden Fields and Bernards Heath Junior and Infants Schools .The City centre and mainline station are within easy reach as are local shops and the Quadrant shopping parade.<br /><br />This bright and spacious property offers comfortable living space extending to approx 1,900 sq ft with spacious entrance hall and landings, a bay fronted living room and a 25' x 19' large stunning open plan dining , kitchen, family room with range of new fitted units and boasts a large central island , excellent range of fitted cupboards, high range integrated appliances and full width folding patio doors opening onto large brick terrace and garden -ideal for family and entertaining..<br /><br />There are 4 double bedrooms and newly fitted bathroom, shower room and guest cloakroom / utility room. Bedroom 1 offers fitted wardrobe cupboards and full height folding patio doors with a glass Juliette balcony screen. The house benefits from double glazed windows throughout, a large skylight in family room / kitchen and velux windows and a new gas boiler. The new gravelled forecourt provides ample off road parking.<br /><br /><b>Ground Floor</b> - <br /><br /><b>Large Entrance Hall</b> - Cupboard with new Gloworm Gas boiler.<br /><br /><b>W.C/ Utility</b> - 1.40m x 2.92m (4'7 x 9'7) - Range of fitted cupboards with recess for washing machine & dryer.<br /><br /><b>Living Room</b> - 4.01m x 4.24m (13'2 x 13'11) - Bay to front.<br /><br /><b>Kitchen/ Dinning/ Family Room</b> - 7.49m x 5.89m (24'7 x 19'4) - Recently refitted with range of fitted cupboards. Integrated BOSCH, oven, microwave and central island with induction hob. Large skylight, full width sliding patio doors opening onto large terrace and lawned garden.<br /><br /><b>First Floor</b> - <br /><br /><b>Large Landing</b> - <br /><br /><b>Bedroom 2</b> - 4.01m x 3.38m (13'2 x 11'1) - <br /><br /><b>Bedroom 3</b> - 3.30m x 3.58m (10'10 x 11'9) - <br /><br /><b>Bedroom 4</b> - 3.35m x 2.92m (11' x 9'7) - <br /><br /><b>Refitted Bathroom</b> - <br /><br /><b>Second Floor</b> - <br /><br /><b>Landing</b> - <br /><br /><b>Bedroom 1</b> - 5.89m x 4.60m (19'4 x 15'1) - Double glazed full height folding patio doors with glass Juliet balcony.<br /><br /><b>Refitted Shower Room</b> - <br /><br /><b>Outside</b> - <br /><br /><b>Rear Graden</b> - 19.81m (65') - New large brick patio with steps up to lawned fenced garden.<br /><br /><b>All Mains Services</b> - <br /><br /><b>Epc</b> - Energy rating - C<br /><br /><b>Council Tax</b> - Band - E - £2818p.a<br /><br />