Beechboro WA 6063
About this home
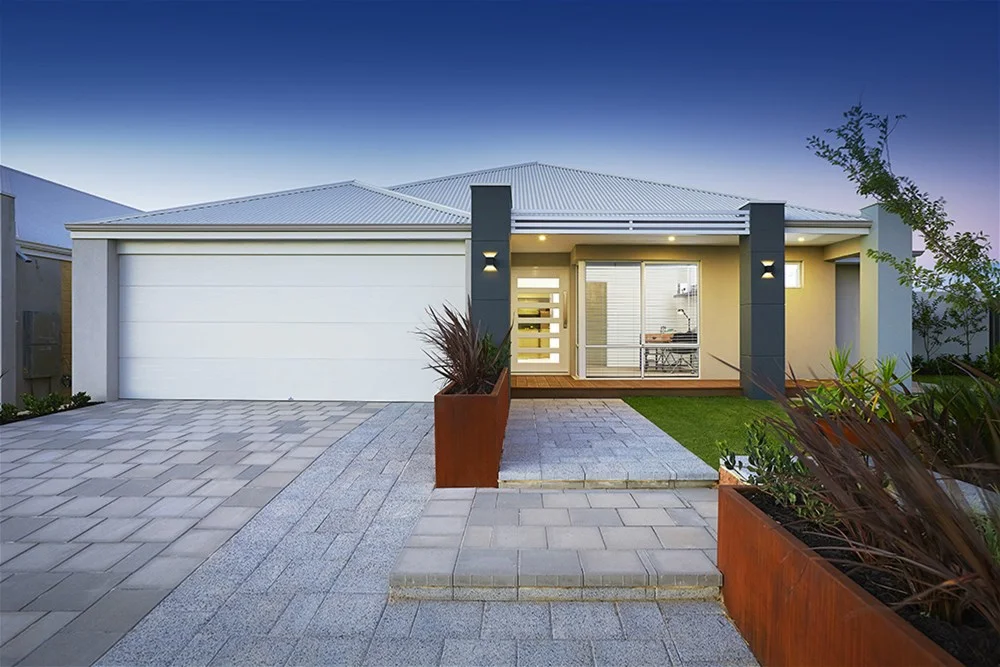
Property Details: • Type: New Home Designs
• Bedrooms: 4 • Bathrooms: 2
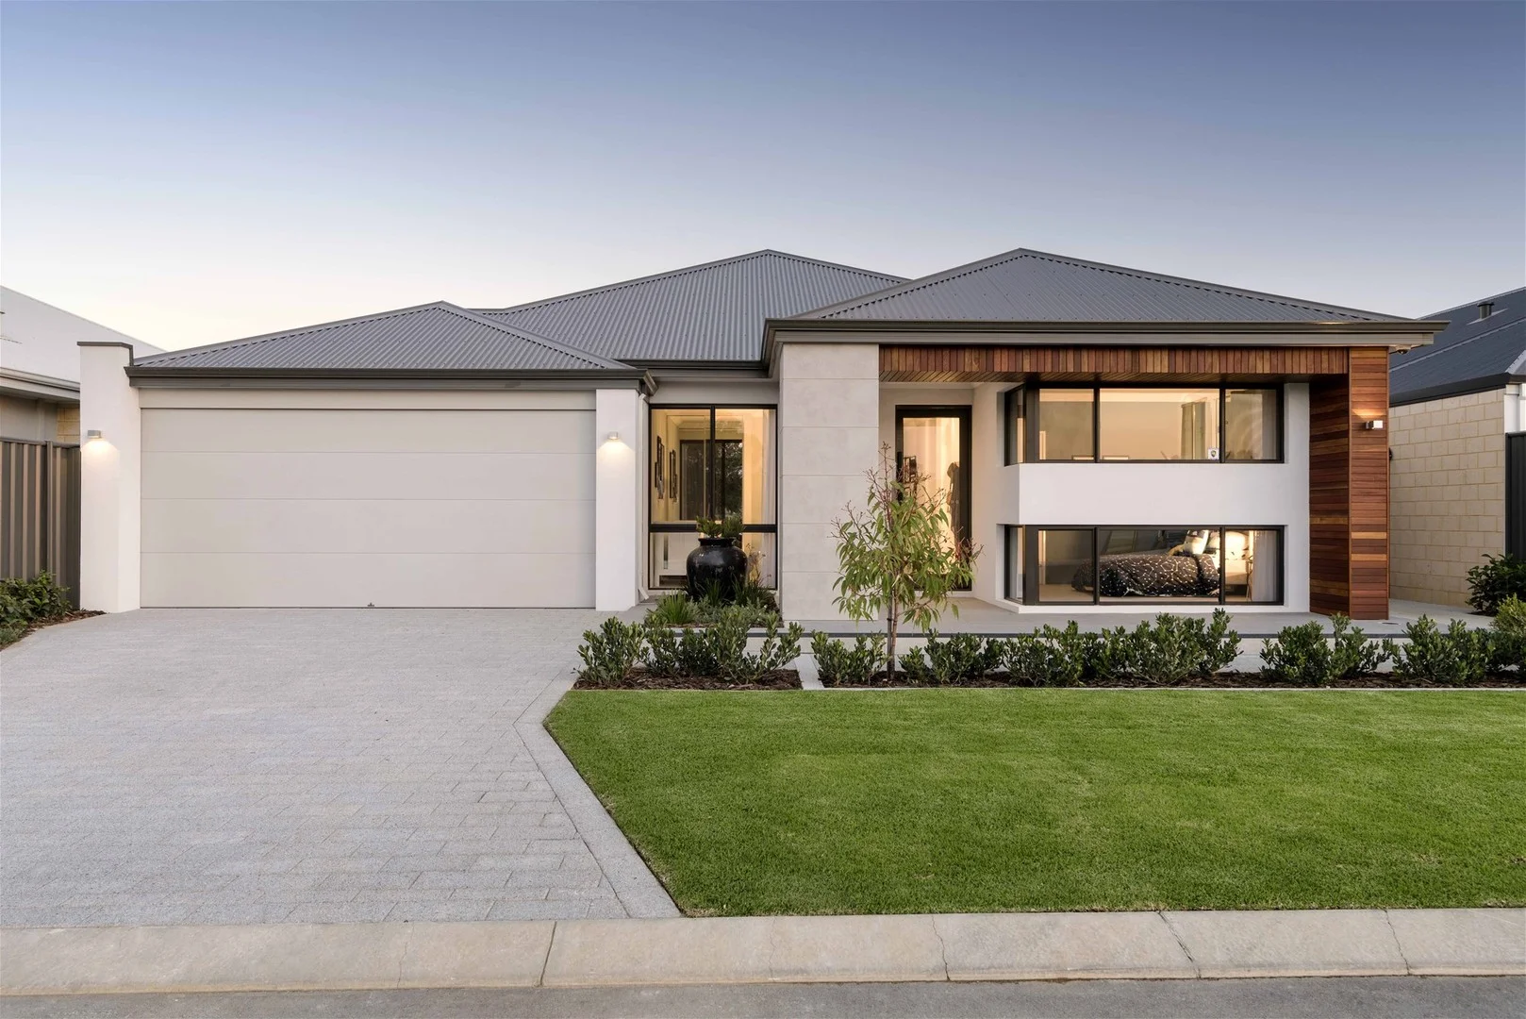
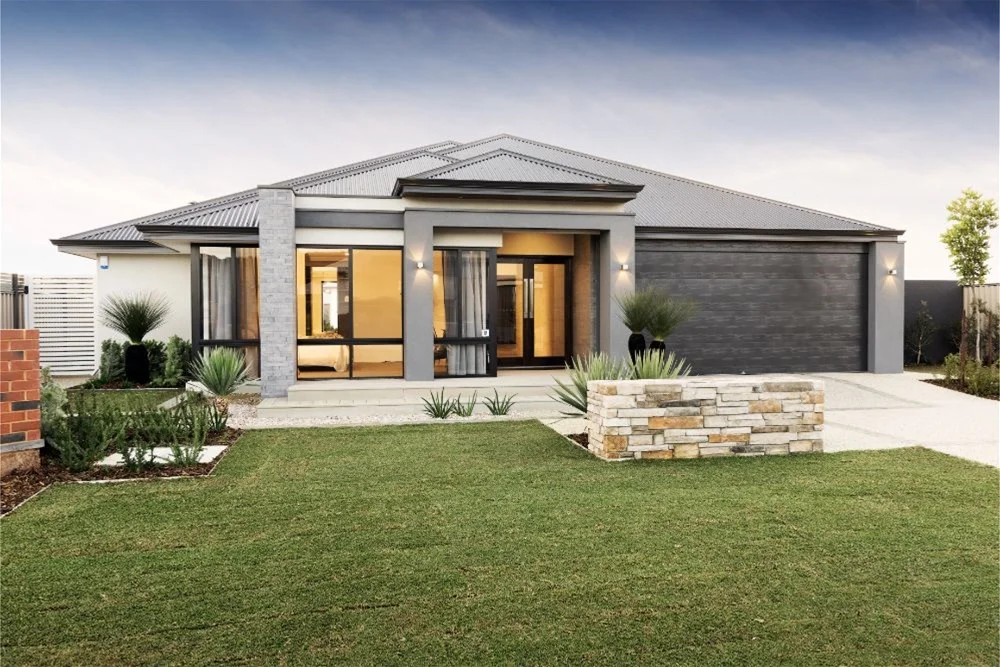
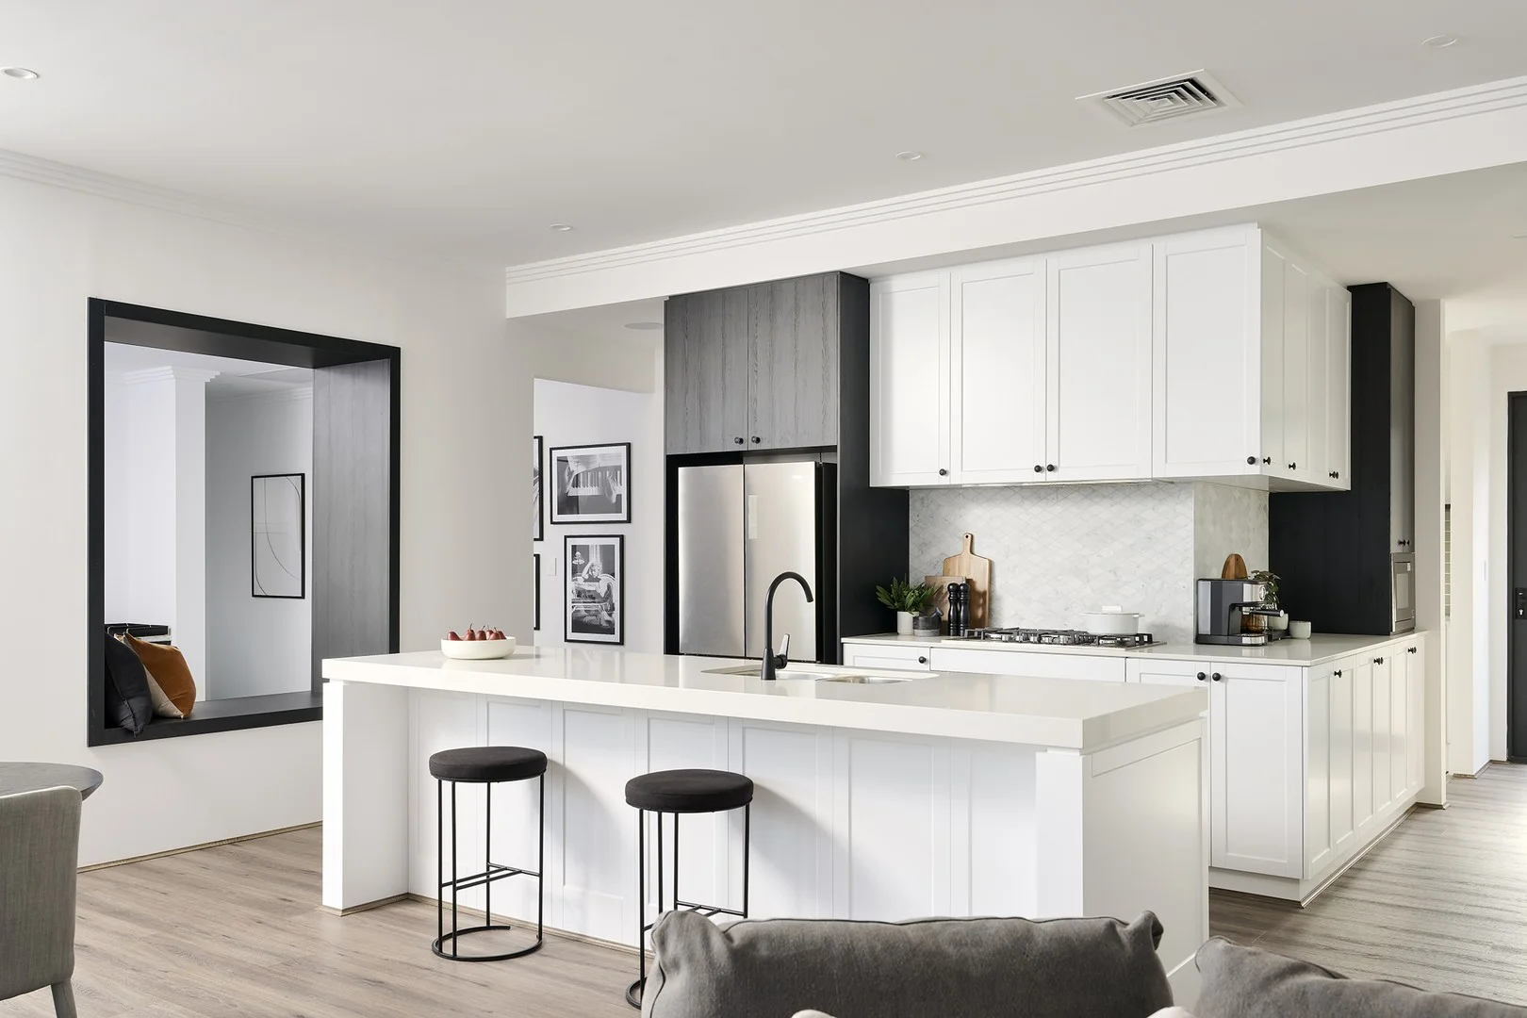
Description: Some homes are built for living. This one is built for hosting. A wide open kitchen, dining and living zone flows straight out to a covered alfresco, making Saturday afternoons feel like they were designed into the floor plan. Because they were. Four bedrooms means everyone has a spot. The main sits privately at the front with a WIR and full ensuite. The remaining three share a well-appointed family bathroom at the rear. What's already included: Ducted reverse-cycle air-conditioning Stone benchtops to kitchen and all wet areas 900mm appliances with integrated rangehood Lux Bathrooms: freestanding bath, hobless showers, semi-frameless screens, back-to-wall toilets 2636mm ceiling heights LED downlights, roller blinds, and carpet to bedrooms Low-E glass and R2.5 insulation throughout Nothing to add. Nothing to upgrade. Enquire below for full pricing and available land options. This price is for the house design only. Land is sold separately and is not included in the advertised price. The Seeker is designed for a standard 12m wide lot. Images, floor plans, elevations and photographs are indicative only and the final design may vary. Some fixtures, fittings and landscaping shown may not be included -- contact us for full inclusions details. House designs may require modification to comply with design guidelines, DAPs or estate covenants. Any additional costs arising from these changes are borne by the purchaser. Two separate contracts are required: a Lump Sum Build Contract with the builder, and a land contract directly with the developer. Home Seekers Australia does not hold an interest in the land.