For Rent
Price on request
2 bed maisonette for sale"The Glover" at Holt Road, Wrexham LL13
Studio
Wrexham LL13


Property Details: - Type: End of terrace house - Bedrooms: 3 - Bathrooms: 1
Agent: Town & Country - Wrexham Phone: 01978 799185
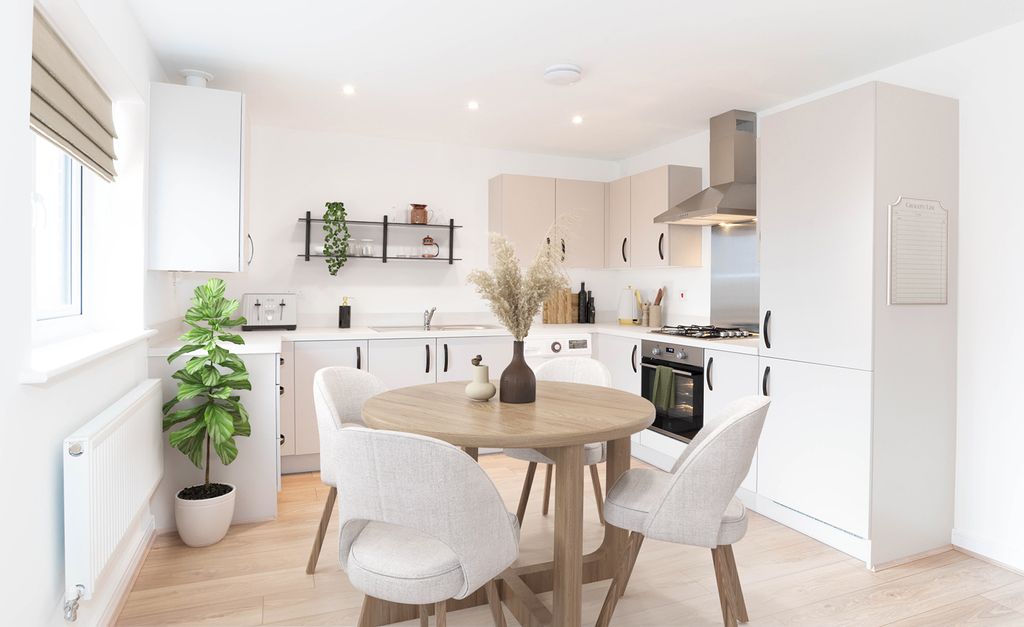
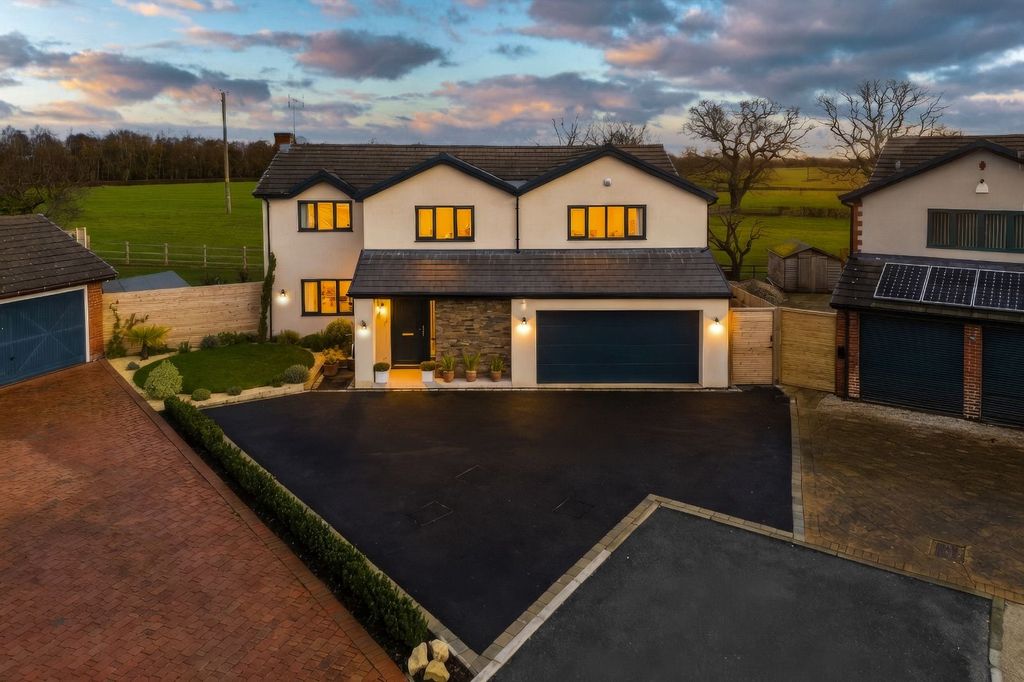
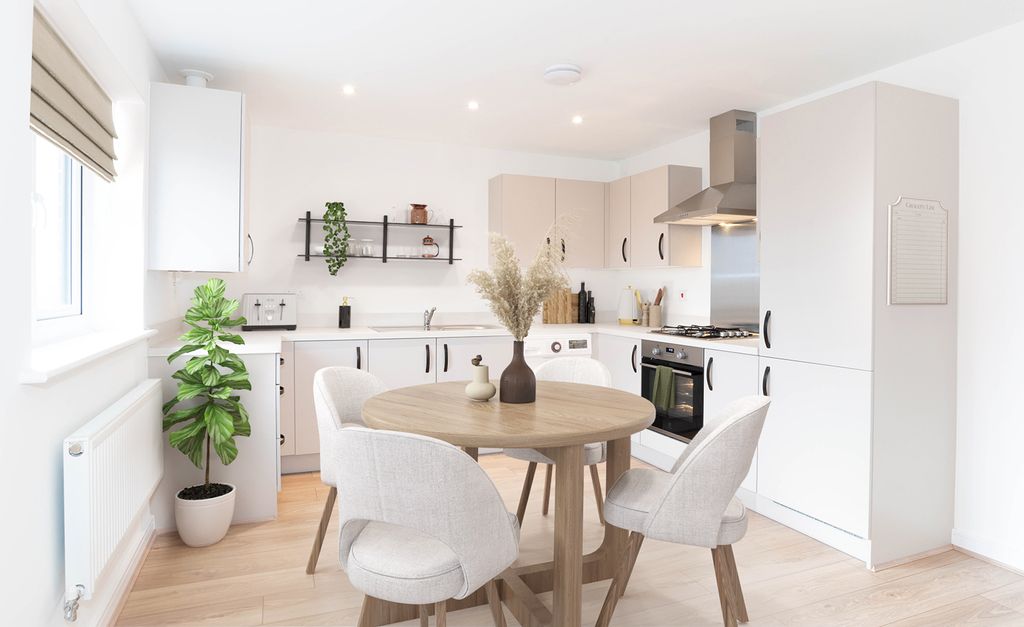
Located close to the city centre, this well-presented Victorian bay-fronted terrace is offered with no onward chain. The property features a vestibule, reception hall, living room with fireplace, dining room, kitchen with utility and breakfast room, three bedrooms, and a modern bathroom. Outside, there is a forecourt garden to the front and a generous lawned rear garden with outbuildings and rear access.<br/><br/><b>Description</b> - Located a short distance from the city centre, this light, spacious, and well-presented Victorian bay-fronted terraced property is offered with no onward chain. Benefiting from gas central heating and double glazing, the accommodation comprises a vestibule leading to a welcoming reception hall, a living room with feature fireplace, a dining room, and a kitchen with adjoining utility room and breakfast room. Upstairs, there are three bedrooms and a modern bathroom. Externally, the property offers an attractive forecourt garden to the front and a generous, predominantly lawned rear garden with outbuildings and rear pedestrian access.<br/><br/><b>Location</b> - Beechley Road is situated in a convenient residential area of Wrexham, within easy reach of the city centre. The property benefits from close proximity to a range of local amenities, schools, and transport links, making it ideal for both families and commuters.<br/><br/><b>Vestibule</b> - 1.35m x 1.37m (4'5 x 4'6) - A uPVC double-glazed door opens into the vestibule, featuring a ceramic tiled floor with an inset doormat. A stripped pine and glazed internal door, set within a decorative leaded and stained glass surround, leads into the reception hall.<br/><br/><b>Reception Hall</b> - 6.63m x 1.78m (21'9 x 5'10) - Continuing the ceramic tiled flooring, this welcoming entrance hall includes a radiator and a staircase rising to the first floor with spindle balustrade and useful under-stairs storage. Stripped pine doors lead to the living room and dining room, while a partially glazed door opens into the kitchen.<br/><br/><b>Living Room</b> - 4.70m x 4.01m (15'5 x 13'2) - Featuring exposed floorboards, a radiator, and a bay window to the front elevation. Additional features include ceiling coving and an ornamental Adam-style fireplace with a ceramic tiled hearth.<br/><br/><b>Dining Room</b> - 3.81m x 3.76m (12'6 x 12'4) - With exposed floorboards, a radiator, and a window to the rear elevation. Finished with ceiling rose and coving.<br/><br/><b>Kitchen</b> - 3.05m x 3.05m (10 x 10) - Fitted with white shaker-style wall, base, and drawer units, complemented by solid wood work surfaces. Includes a 1½ bowl ceramic sink with mixer tap and tiled splashback. There is space for a range cooker with extractor above. A window overlooks the side elevation, and an open access leads to the utility room.<br/><br/><b>Utility Room</b> - 3.05m x 1.32m (10 x 4'4) - With ceramic tiled flooring, a radiator, fitted wall and base units, and solid wood work surfaces. Plumbing is provided for a washing machine, along with space for a dryer. A window faces the side elevation, and a partially glazed door leads into the breakfast room.<br/><br/><b>Breakfast Room</b> - 2.03m x 2.18m (6'8 x 7'2) - Includes a radiator and a window to the side elevation, along with a uPVC double-glazed door opening to the rear garden.<br/><br/><b>First Floor Landing</b> - With continuation of the spindle balustrade, radiator, and doors leading to three bedrooms, bathroom, and separate WC.<br/><br/><b>Bedroom One</b> - 4.70m x 3.35m (15'5 x 11) - With radiator and bay window to the front elevation.<br/><br/><b>Bedroom Two</b> - 3.76m x 3.81m (12'4 x 12'6) - With exposed floorboards, ornamental cast-iron fireplace, radiator, and window to the rear elevation.<br/><br/><b>Bedroom Three</b> - 4.72m x 2.18m (15'6 x 7'2) - L-shaped room with window to the front elevation and radiator.<br/><br/><b>Bathroom</b> - 2.95m x 1.91m (9'8 x 6'3) - Fitted with a three-piece suite including a roll-top clawfoot bath with mixer shower, corner shower enclosure with thermostatic shower, and pedestal wash basin. Heated towel rail, opaque rear window, recessed lighting, and extractor fan.<br/><br/><b>Seperate Wc</b> - 2.06m x 0.81m (6'9 x 2'8) - Low-level WC, pedestal wash hand basin, radiator, and opaque side window.<br/><br/><b>Externaly</b> - To the front of the property, a timber gate opens onto a quarry-tiled pathway, bordered by a gravel and shrub forecourt garden. To the right-hand side, a shared iron gate provides access to a paved pathway leading to the rear garden. The rear garden is mainly laid to lawn and features two brick outbuildings, a timber shed, rear gated access, and is enclosed by brick walls. An external light is also fitted.<br/><br/><b>Services</b> - The agents have not tested any of the appliances listed in the particulars.<br/>Freehold<br/>Council Tax - D (£2193 Per Year)<br/><br/><b>Viewings</b> - Strictly by prior appointment with Town & Country Wrexham on[use Contact Agent Button].<br/><br/><b>To Make An Offer</b> - If you would like to make an offer, please contact a member of our team who will assist you further.<br/><br/><b>Mortgage Advice</b> - Town and Country can refer you to Gary Jones Mortgage Consultant who can offer you a full range of mortgage products and save you the time and inconvenience for trying to get the most competitive deal to meet your requirements. Gary Jones Mortgage Consultant deals with most major Banks and Building Societies and can look for the most competitive rates around to suit your needs. For more information contact the Wrexham office on[use Contact Agent Button].<br/>Gary Jones Mortgage Consultant normally charges no fees, although depending on your circumstances a fee of up to 1.5% of the mortgage amount may be charged. Approval No. H110624<br/>YOUR HOME MAY BE REPOSSESSED IF YOU DO NOT KEEP UP REPAYMENTS ON YOUR MORTGAGE.<br/><br/>