
For Sale
£310,000
Southall UB2
2 bd
1 ba
Flat
United Kingdom
Listed by Fine Property - Southall
Property Details: • Type: Detached • Tenure: FREEHOLD • Floor Area: N/A
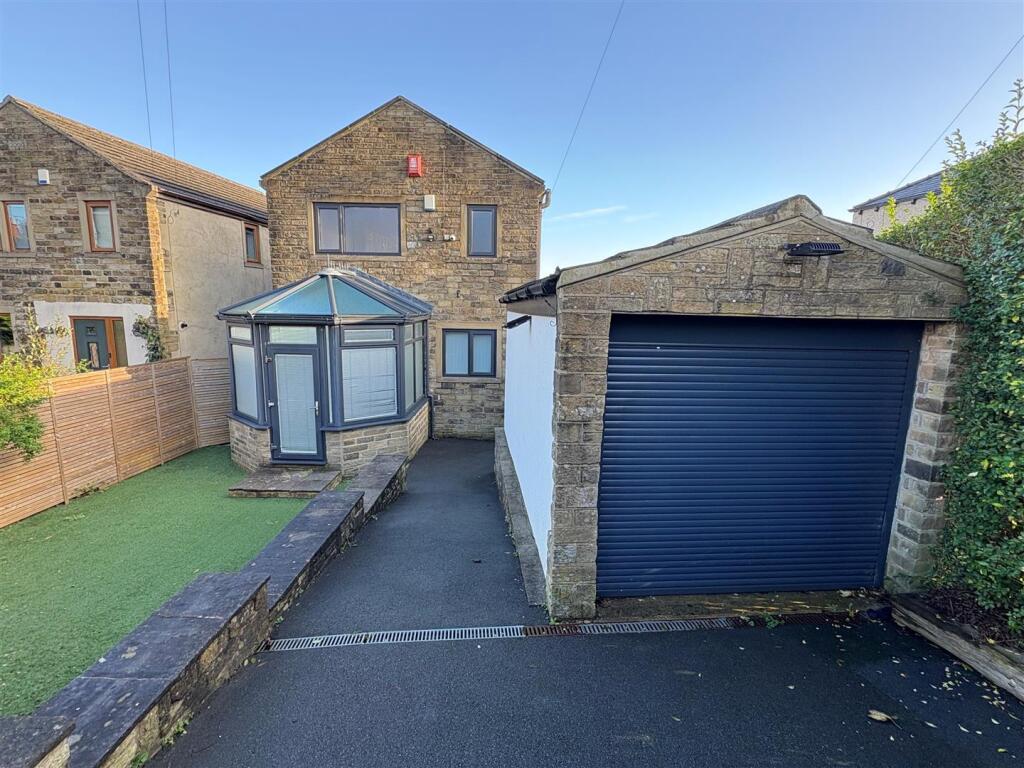
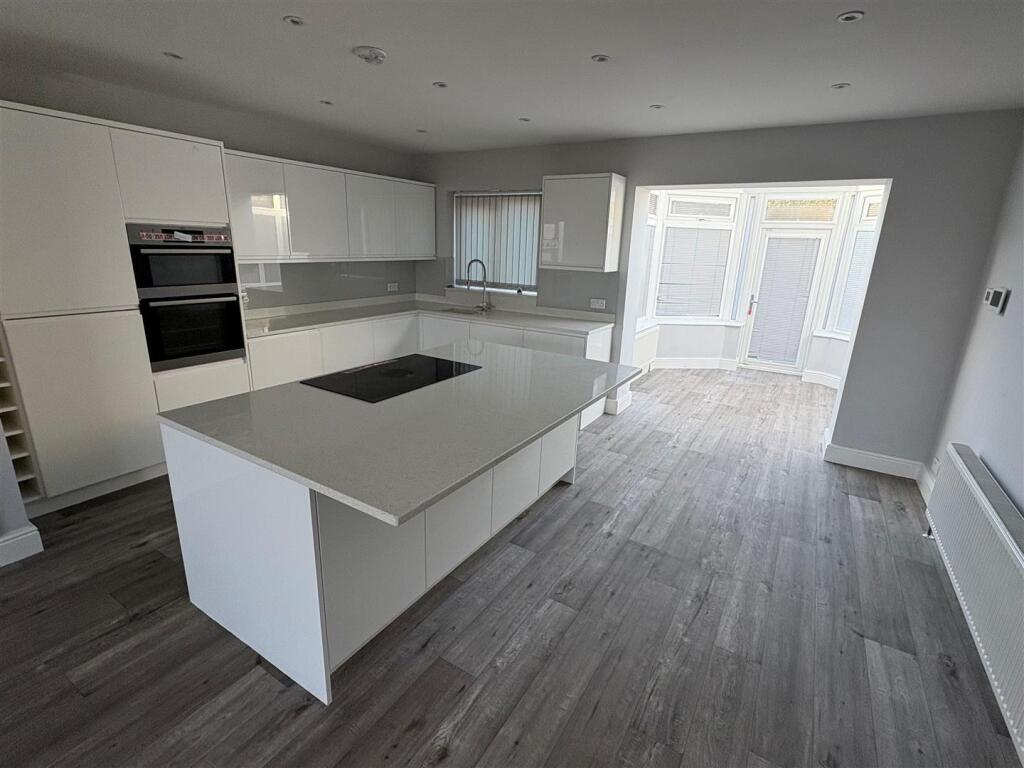
Key Features: • Detached • Two Bedrooms • Family Living Kitchen • Well Presented • Fitted Wardrobes • Driveway • Garage • Garden
Location: • Nearest Station: Bradford Interchange Station • Distance to Station: 1.7773614753882827 miles
Agent Information: • Address: 44 High Street, Queensbury, Bradford, BD13 2PA
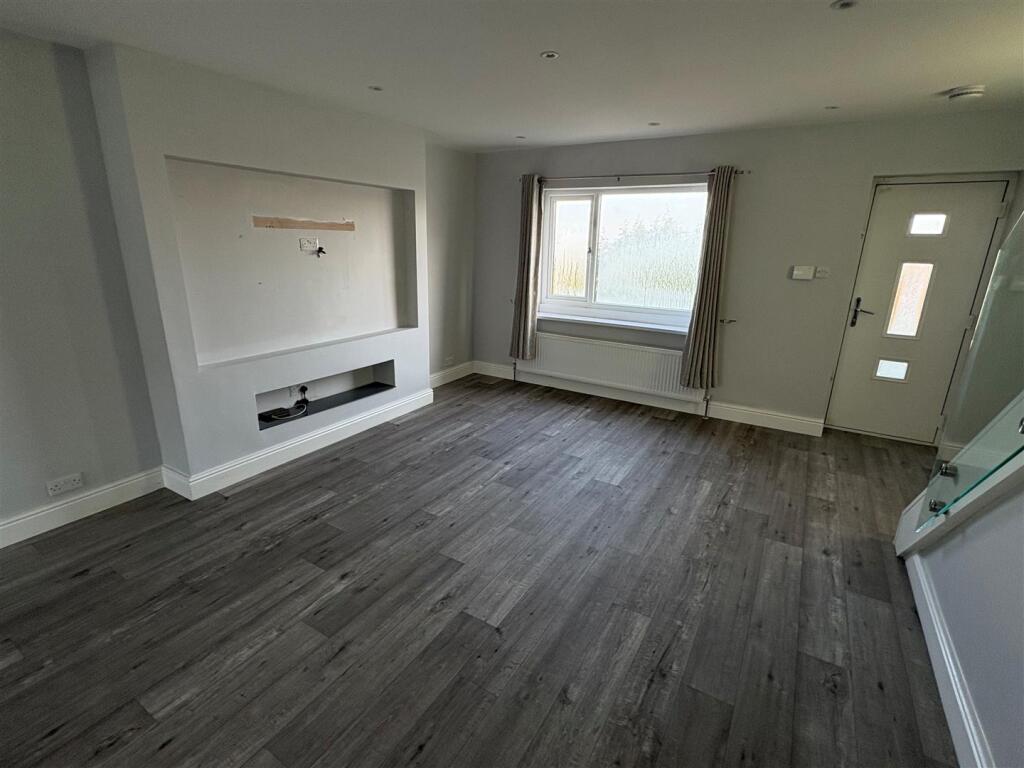
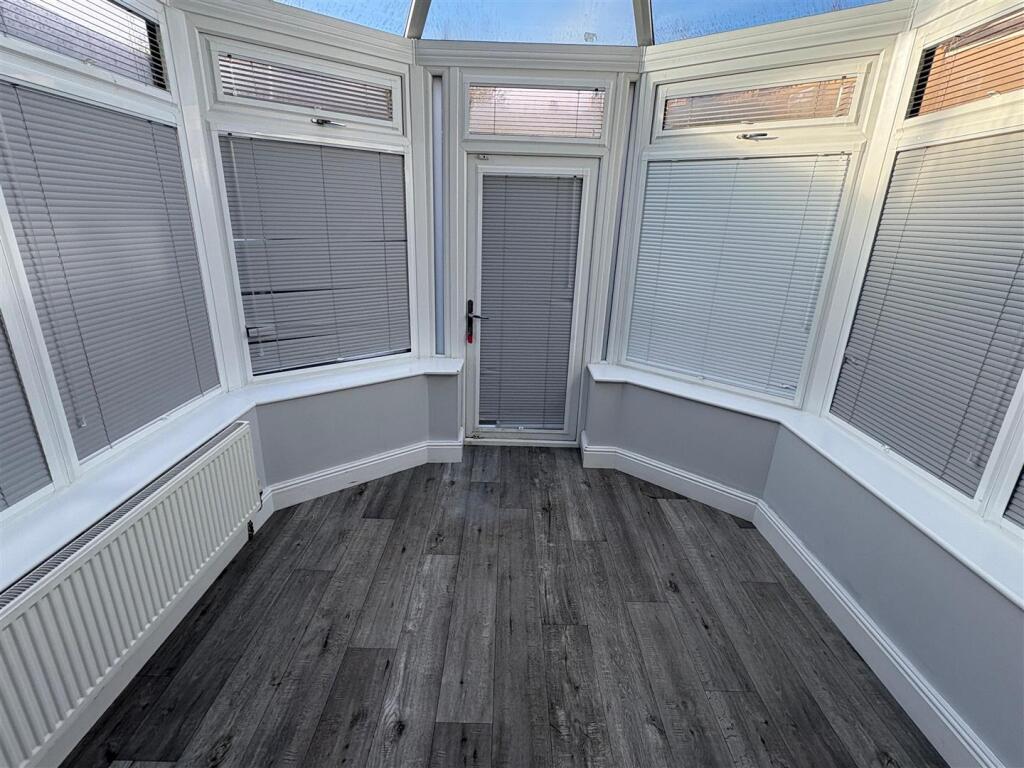
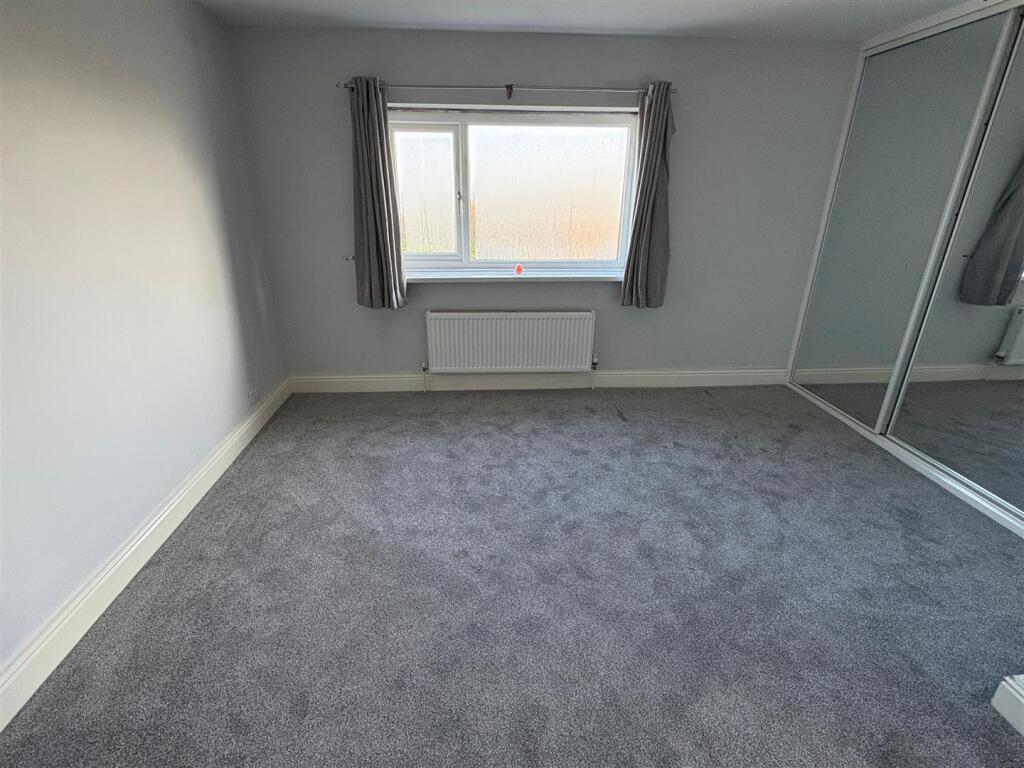
Full Description: * We are acting in the sale of the above property and have received an offer of £195,000 on the above<br />property. Any interested parties must submit any higher offers in writing to the selling Agent before exchange of Contracts takes place **<br /><br />* * DETACHED * * TWO BEDROOMS * * CONSERVATORY * * SOUGHT AFFTER LOCATION * * <br />* * NO CHAIN * * MODERN KITCHEN & BATHROOM * * GARDENS, PARKING & GARAGE * * <br />This two bedroom detached property would appeal to a number of buyers.<br />Located in the sought after area of Wibsey which is ideally situated for amenities, shops, first and secondary schools. <br />The accommodation briefly comprises family living/kitchen, conservatory, two first floor bedrooms and a house bathroom. <br />To the outside there is an artificial lawned garden and patio with a driveway and off street parking. There is also the benefit of a single garage.<br /><br /><b>Family Living / Kitchen</b> - 8.36m'' x 4.88m'' (27'5'' x 16'0'') - Modern fitted kitchen having a range of wall and base units incorporating sink unit, breakfast bar, oven & hob.<br /><br /><b>Conservatory</b> - 2.54m'' x 2.77m'' (8'4'' x 9'1'') - Upvc door leading to garden.<br /><br /><b>First Floor Landing</b> - <br /><br /><b>Bedroom One</b> - 4.45m'' x 3.84m'' (14'7'' x 12'7'') - Sliding wardrobes and radiator.<br /><br /><b>Bedroom Two</b> - 3.76m'' x 2.95m'' (12'4'' x 9'8'') - Sliding wardrobes and radiator.<br /><br /><b>Bathroom</b> - Modern three piece suite comprising feature bath, vanity sink unit and low flush wc.<br /><br /><b>Exterior</b> - Outside there is a driveway to the front, providing off road parking and leading to a detached garage, together with an artificial lawn to rear.<br /><br /><b>Council Tax Band</b> - D<br /><br /><b>Tenure</b> - FREEHOLD.<br /><br />


