Beechwood Close, Surrenden, Brighton
About this home
Property Details: • Type: Detached Bungalow • Tenure: FREEHOLD • Floor Area: 1036 sqft
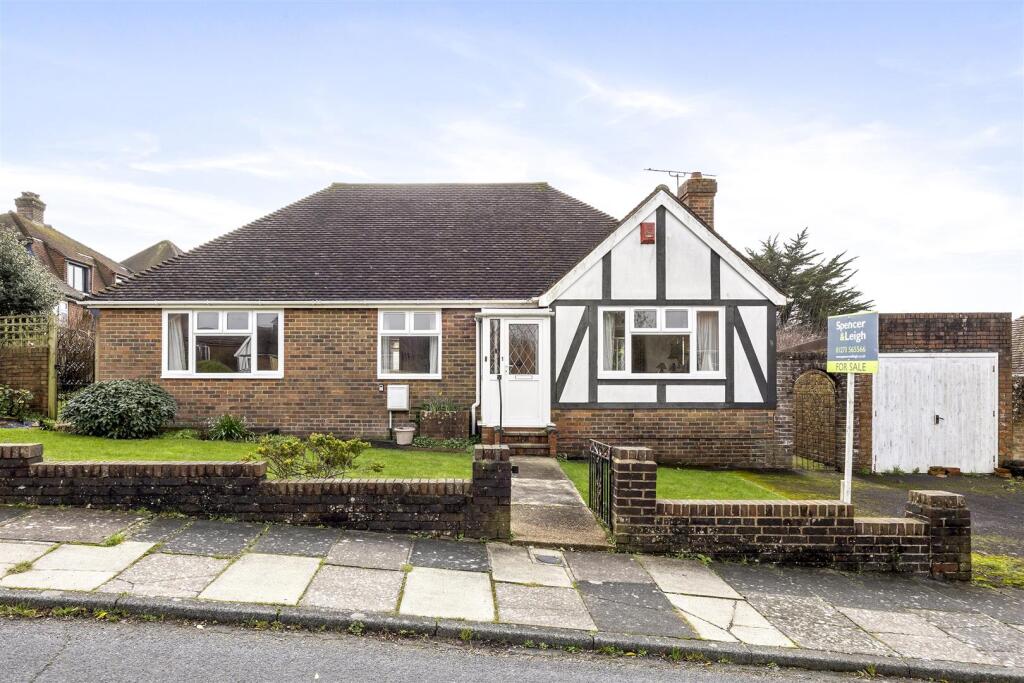
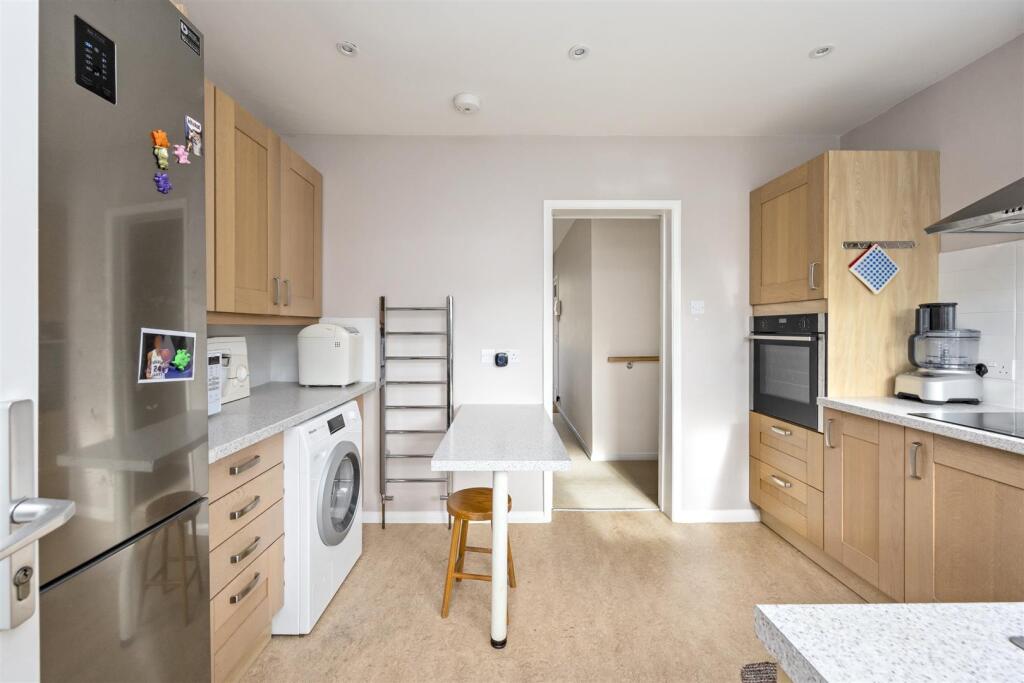
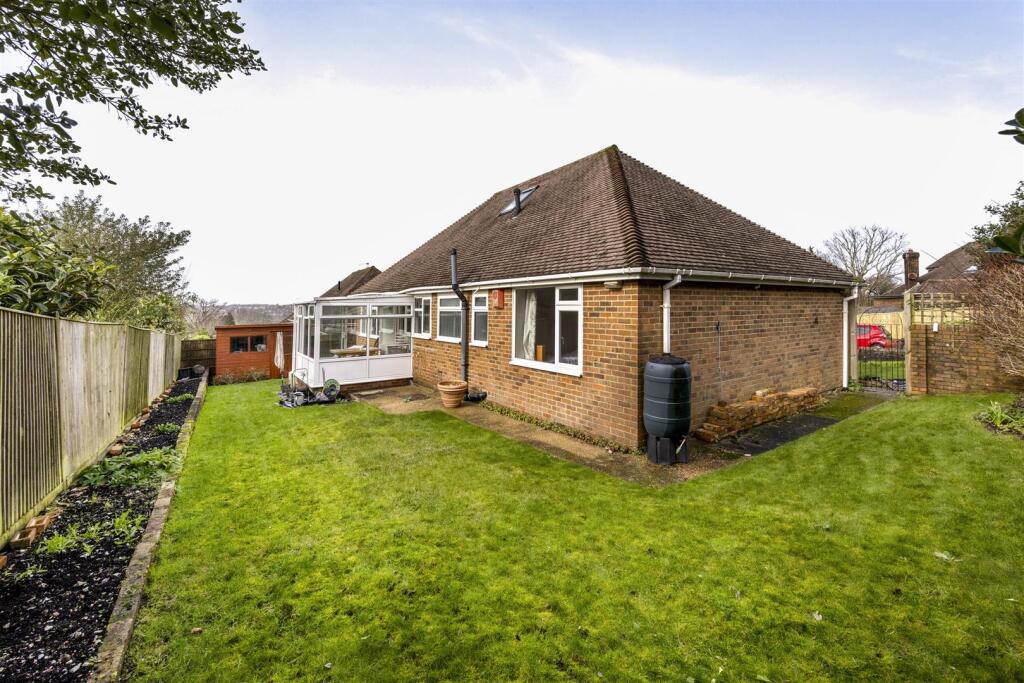
Key Features: • Charming detached bungalow • Three good size bedrooms • 24' Lounge/dining room with a triple aspect • Refitted kitchen & bathroom • Quiet cul-de-sac adjacent to the popular Surrenden district • Potential to extend, STNC • Private driveway leading to a detached garage • South facing rear garden • No on-going chain • Internal inspection highly recommended
Location: • Nearest Station: Preston Park Station • Distance to Station: 0.9037999462010758 miles
Agent Information: • Address: 108 Old London Road, Patcham, Brighton, BN1 8YA
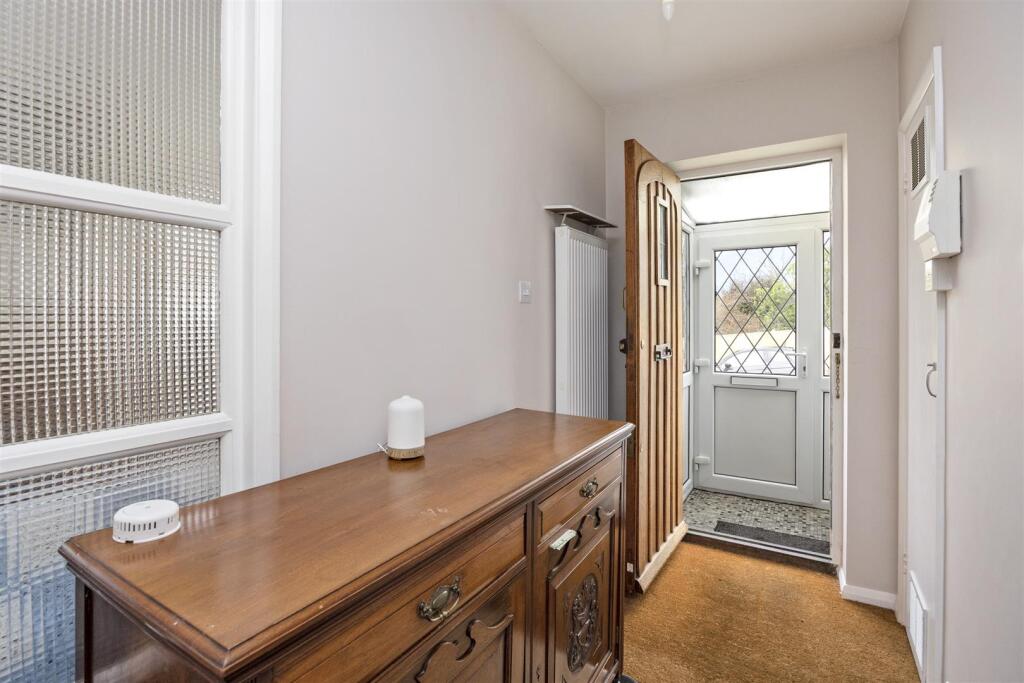
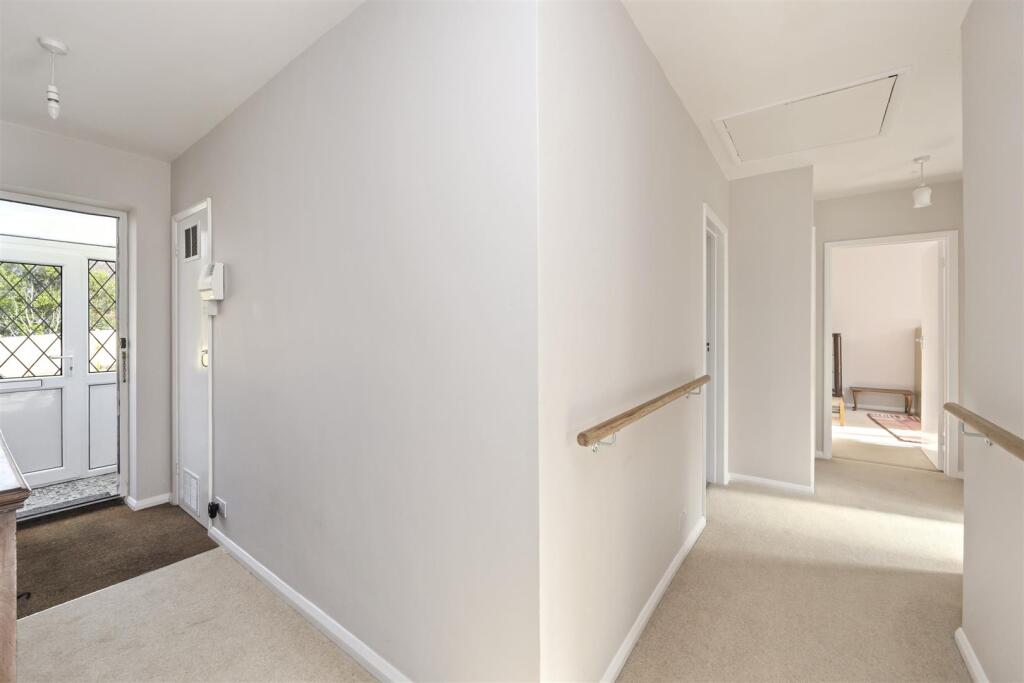
Full Description: GUIDE PRICE £650,000 - £700,000<br /><br />Located in the desirable Surrenden district, this charming detached bungalow is set in a peaceful close. The property features a private south-facing rear garden and offers lovely distant views of the South Downs, along with excellent potential for extending into the spacious loft.<br /><br />Inside, the well-appointed interior includes an impressive 24-foot lounge/dining room with a triple aspect, three generously sized bedrooms, a conservatory, and a custom-fitted kitchen and bathroom. Additionally, there is a private driveway and garage, providing off-road parking or extra storage space.<br /><br />The garden wraps around the property and benefits from a favoured south and westerly aspect, allowing the new owners to enjoy sunshine throughout the day. Popular schools and various amenities, including open green spaces and a mainline railway station, are within walking distance. Available with no ongoing chain. Early viewing is highly recommended to avoid disappointment.<br /><br /><b>Entrance</b> - <br /><br /><b>Entrance Hallway</b> - <br /><br /><b>Reception Room</b> - 7.49m x 3.58m (24'7 x 11'9) - <br /><br /><b>Kitchen</b> - 3.58m x 2.69m (11'9 x 8'10) - <br /><br /><b>Conservatory</b> - 2.59m x 2.49m (8'6 x 8'2) - <br /><br /><b>Bedroom</b> - 4.29m x 3.58m (14'1 x 11'9) - <br /><br /><b>Bedroom</b> - 3.38m x 3.18m (11'1 x 10'5) - <br /><br /><b>Bedroom</b> - 3.00m x 2.69m (9'10 x 8'10) - <br /><br /><b>Family Bath/Shower Room & W/C</b> - <br /><br /><b>Outside</b> - <br /><br /><b>Front, Rear & Side Gardens</b> - <br /><br /><b>Private Driveway</b> - <br /><br /><b>Garage</b> - 5.38m x 2.49m (17'8 x 8'2) - <br /><br /><b>Property Information</b> - Council Tax Band E: £3,152.65 2026/2027<br />Utilities: Mains Gas & Electric, Mains water and sewerage<br />Parking: Garage, Private Driveway and un-restricted on street parking<br />Broadband: Standard 6 Mbps, Superfast 209 Mbps, Ultrafast 1800 Mbps available (OFCOM checker)<br />Mobile: Good coverage (OFCOM checker)<br /><br />