Property Details:
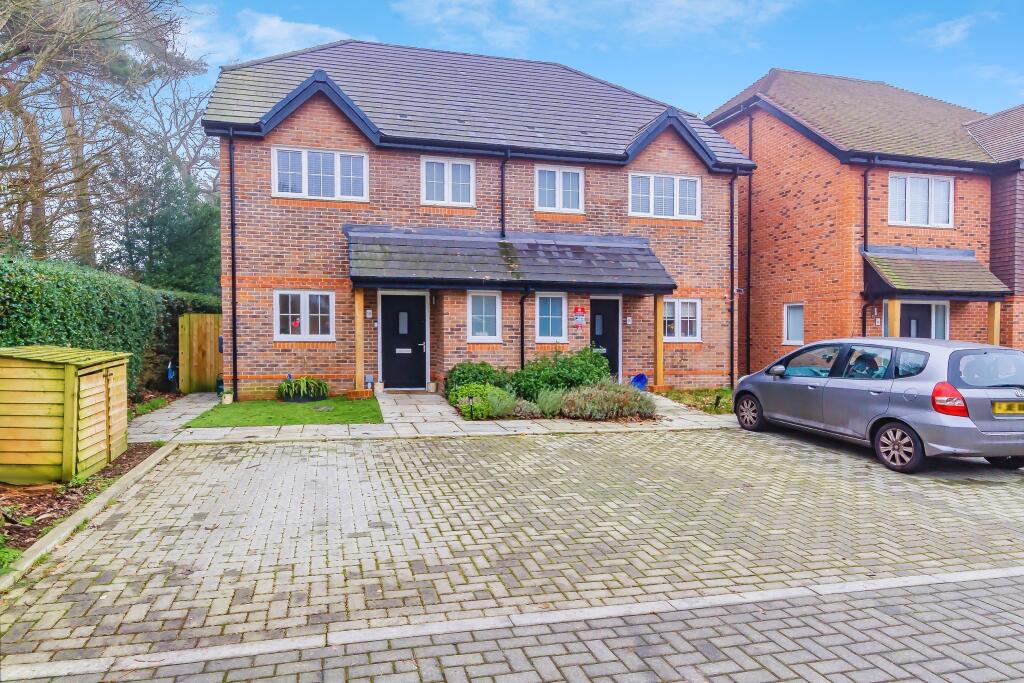
• Type: Semi-Detached
• Tenure: N/A
• Floor Area: N/A
Key Features:
• NOW AVALIBLE Only Two Exclusive Family Homes
• Four Double Bedrooms
• Living Room & Dining Room
• High Specification & Thoughtfully Designed Taking into Consideration Energy Performance
• Fully Integrated Kitchen
• Luxury Family Bathroom
• Master Bedroom Suite including Velux Balcony
• Cloakroom
• Driveway Providing Off Street Parking For Two Cars inc EV Charging Points
• Landscaped Rear Gardens
Location:
• Nearest Station: N/A
• Distance to Station: N/A
Agent Information:
• Address: 67 High Street,
Reigate,
Surrey,
RH2 9AE
Full Description:
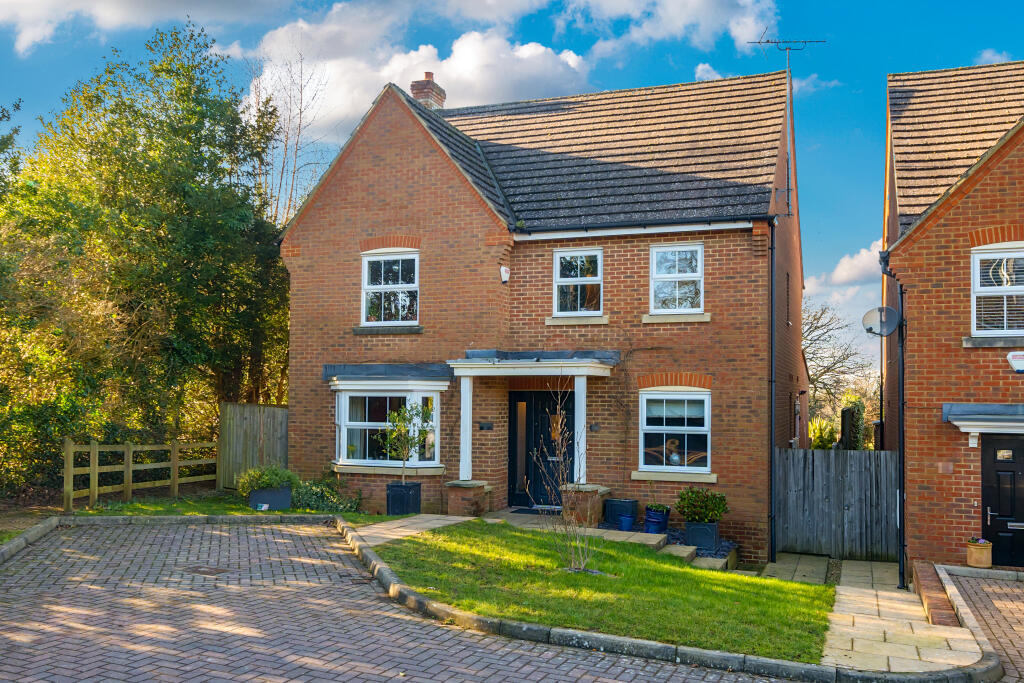
These attractive new build homes have been delivered by House of Building Group, a local company that is renowned for exceptional delivery of luxury and modern family homes. These homes have been sympathetically designed to share the character features of the other properties within the area. The twin new builds offer a more traditional external look combined with contemporary design. The striking high ceilings and characteristics are more typical of period homes whilst the properties include underfloor heating throughout the ground floor, conventional heating to first and second floors and delivering renewable energy technology via solar panels.
The living accommodation has been thoughtfully designed, offering modern family areas to be enjoyed including an open plan kitchen/dining room and a spacious living room. The open plan kitchen includes fully integrated appliances, coloured finished cabinetry complimented by Quartz work surfaces and large corner Bi-Fold doors creating a seamless transition between inside and out, offering a wonderful entertaining space.
Arranged over three floor, all four bedrooms are doubles with fitted wardrobes. The Master Bedroom Suite again offers fitted wardrobes and a fabulous ensuite, the Velux balcony affords you the opportunity to take advantage of the wonderful views. The family bathroom is well appointed, with both bath and walk-in shower along with shower alcoves and vanity units.
Both stunning homes benefit from off street parking offering space for two cars per home. The side gate opens into the rear garden which has been fully landscaped, laid with fusion of stone patio and composite decking the remaining area is laid to lawn with timber sleeper retainers and well stocked flower beds.
The properties come with all the requisite build and developer warranties.
Note: Some of these furniture images are Computer Generated Images (CGI) for marketing purposes only.
EPC Rating:CBrochuresBrochure 1