
For Sale
GBP139,950
Morecambe LA3
3 bd
1 ba
Semi-detached house
Listed by Hayley Baxter - Morecambe
Property Details: • Type: Flat • Tenure: LEASEHOLD • Floor Area: 570 sqft
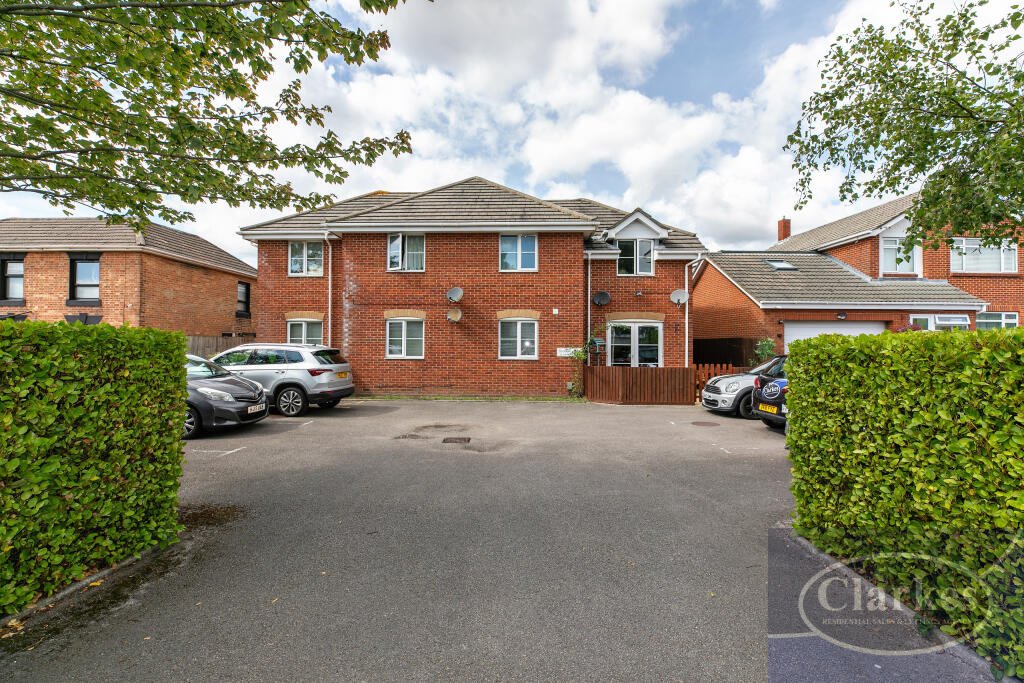
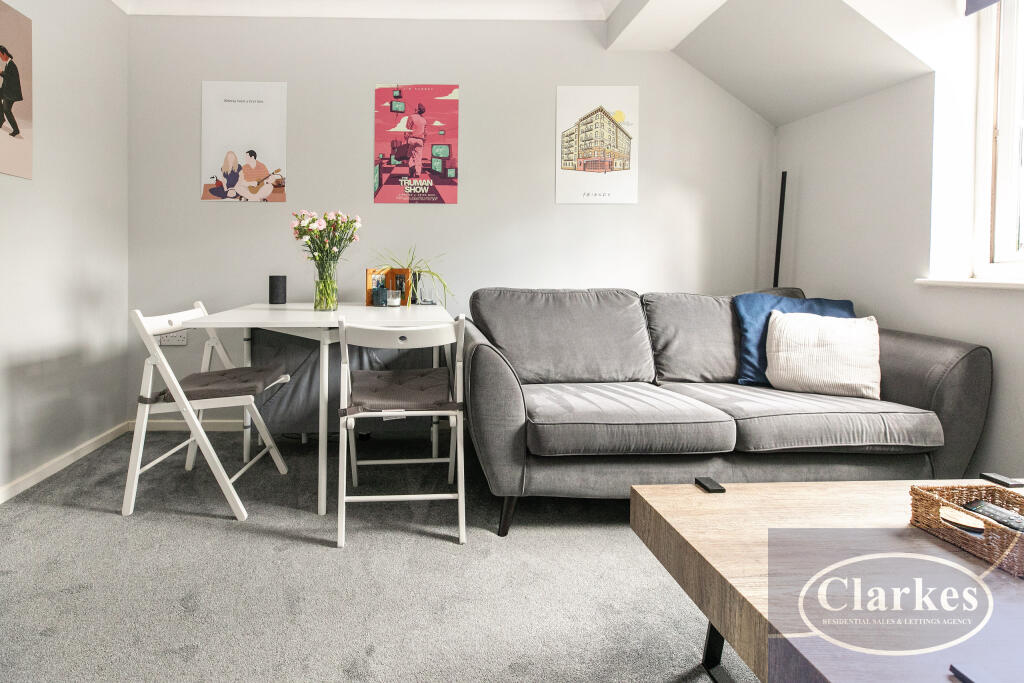
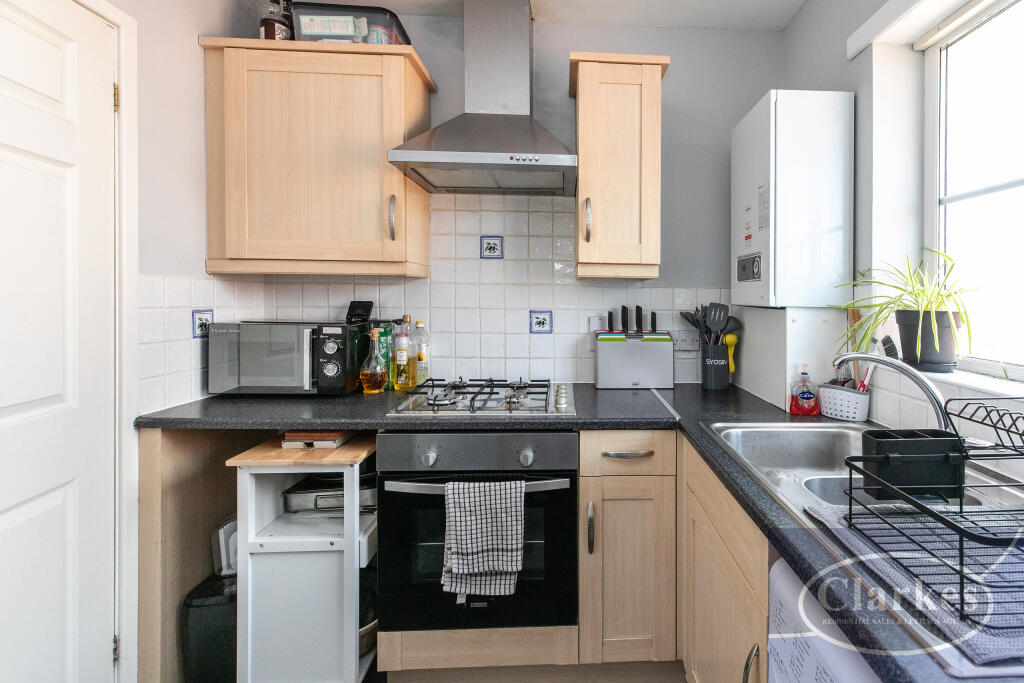
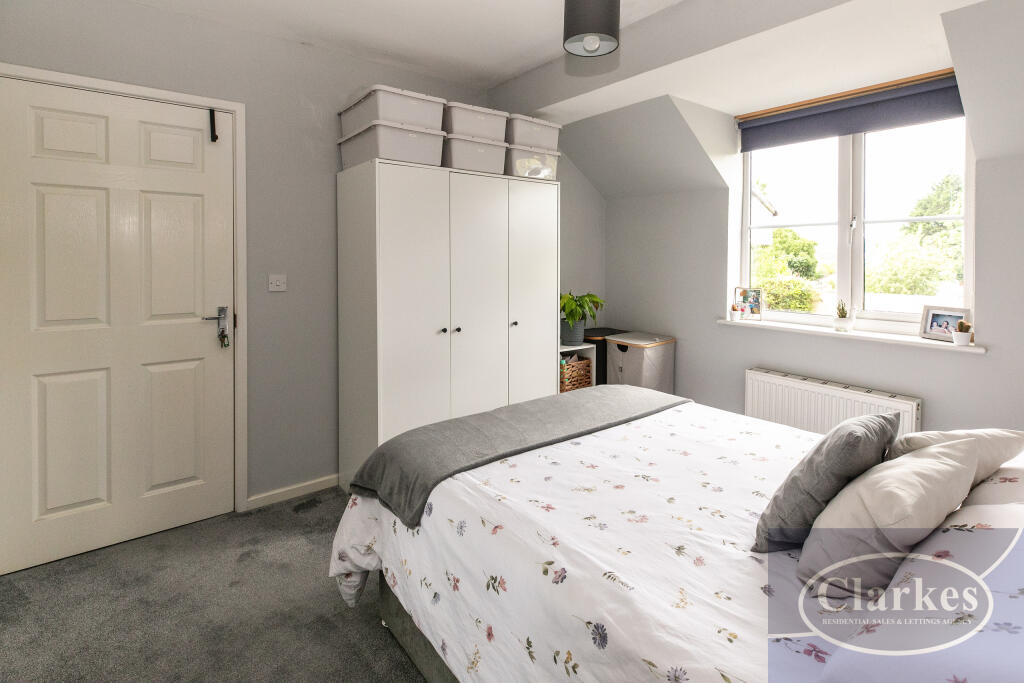
Key Features: • - SPACIOUS TWO-BEDROOM FIRST-FLOOR APARTMENT IN A SECURE BLOCK • - GAS CENTRAL HEATING AND DOUBLE GLAZING THROUGHOUT • - MODERN DECOR WITH NEUTRAL TONES, READY TO MOVE IN • - LARGE LIVING/DINING ROOM WITH ROOM FOR A TABLE • - FITTED KITCHEN WITH INTEGRATED GAS HOB, OVEN, EXTRACTOR, space for WASHING MACHINE AND FRIDGE FREEZER • - GOOD-SIZED MASTER BEDROOM • - SECOND BEDROOM IDEAL AS GUEST ROOM, CHILD’S ROOM OR HOME OFFICE • - BATHROOM WITH SHOWER OVER BATH, WC AND WASH BASIN • - ALLOCATED PARKING SPACE AND LARGE COMMUNAL GARDEN • - 121 years LONG LEASE
Location: • Nearest Station: Branksome Station • Distance to Station: 1.3977115149873895 miles
Agent Information: • Address: 696 Wimborne Road, Bournemouth, BH9 2EG
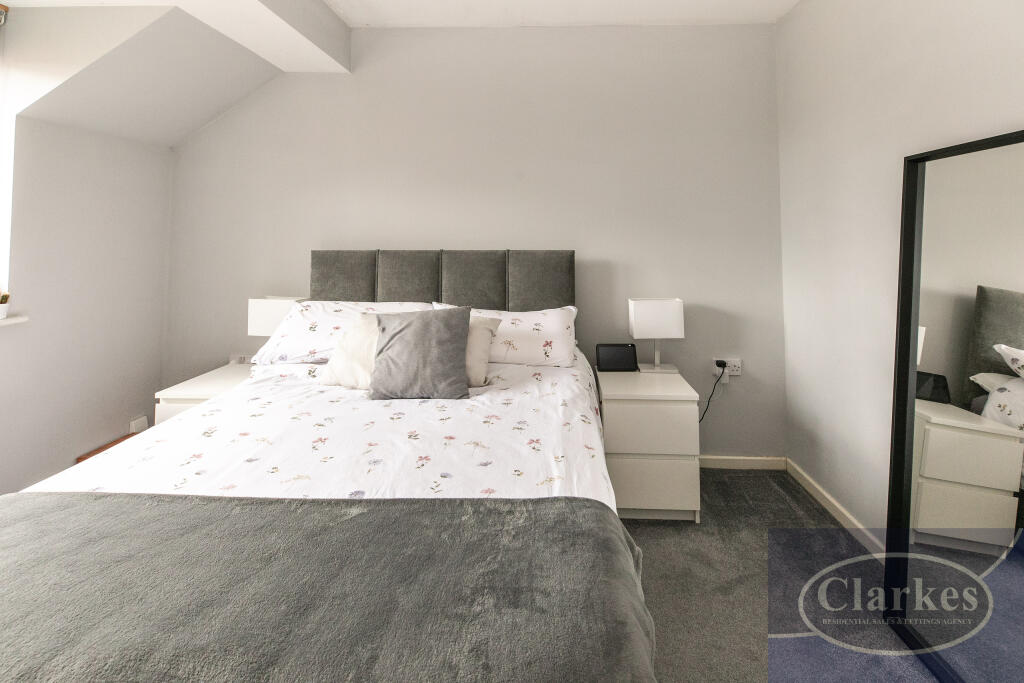
Full Description: Clarkes are delighted to bring to market this modern two-bedroom first-floor flat, ideal for first-time buyers, buy-to-let investors, or those looking for a pet-friendly home. <br /> <br />Situated in a sought-after location close to excellent bus routes and within easy reach of Wallisdown’s wide range of shops, restaurants, and amenities, this property perfectly balances convenience and comfort. The flat benefits from gas central heating, double glazing, and modern décor throughout, making it ready to move straight into. <br /> <br />The building itself is secure and well maintained, with the apartment located on the first floor. <br /> <br />Inside the Apartment <br /> <br />Welcoming Hallway <br />A spacious and practical entrance hall featuring a useful storage cupboard. <br /> <br />Living Room <br />A generous reception room with ample space for both lounge and dining areas. UPVC double-glazed windows, smooth ceilings, and neutral décor create a bright and inviting atmosphere. <br /> <br />Modern Kitchen <br />Fitted with a good range of matching units, roll-edge worktops, and a 1½ bowl sink. Integrated appliances include a gas hob, electric oven, and extractor fan, with space for a washing machine and fridge freezer. A side-aspect window allows plenty of natural light. <br /> <br />Bedroom One <br />A well-proportioned double bedroom featuring coving detail, neutral décor, and a UPVC double-glazed window. <br /> <br />Bedroom Two <br />A versatile second bedroom, ideal as a guest room, child’s bedroom, or home office. <br /> <br />Bathroom <br />A modern white suite comprising a bath with shower over, WC, and wash basin, finished with tiled splashbacks and tile-effect flooring. <br /> <br />Outside Space <br /> <br />Allocated Parking <br />One allocated parking space located to the front of the property. <br /> <br />Communal Garden <br />A large, enclosed communal garden to the rear, shared exclusively with the other first-floor flats—perfect for enjoying outdoor space. <br /> <br />Key Information <br /> <br />Council Tax Band: B <br /> <br />EPC Rating: C (above average) <br /> <br />Maintenance Charge: £1,520 per annum <br /> <br />Ground Rent: £353 per annum <br /> <br />All rooms have been measured with electronic laser and are approximate only. None of the services to the above property have been tested by ourselves and we cannot guarantee that the installations described in the details are in perfect working order. Clarkes Residential Sales and Lettings for themselves and for the vendors or lessors produce these brochures in good faith and are for guidance only. They do not constitute any part of a contract and are correct to the best of our knowledge at the time of going to press.


