Beechwood Park Road, Solihull
About this home
Property Details: • Type: Semi-Detached • Tenure: FREEHOLD • Floor Area: 1491 sqft
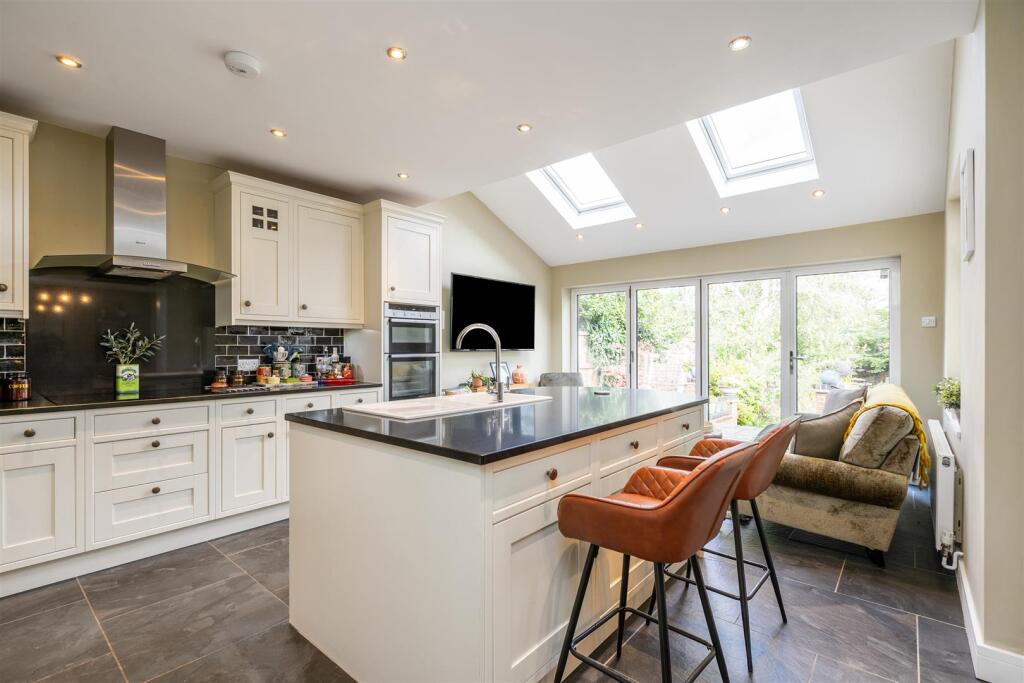
Key Features: • Stunning Semi-Detached Family Home • Beautifully Presented Throughout • Extended Open Plan Kitchen/Breakfast Room with Bi-Fold Doors • Bright & Elegant Lounge • Dining Room with French Doors to Garden • Separate Utility & Ground Floor W.C. • Two Double Bedrooms & Third Single • Contemporary Four Piece Family Bathroom • Private Landscaped Rear Garden & Driveway Parking • Highly Sought After Residential Location
Location: • Nearest Station: Solihull Station • Distance to Station: 0.9339193150926175 miles
Agent Information: • Address: 8 The Pavillions, Cranmore Drive, Solihull, B90 4SB
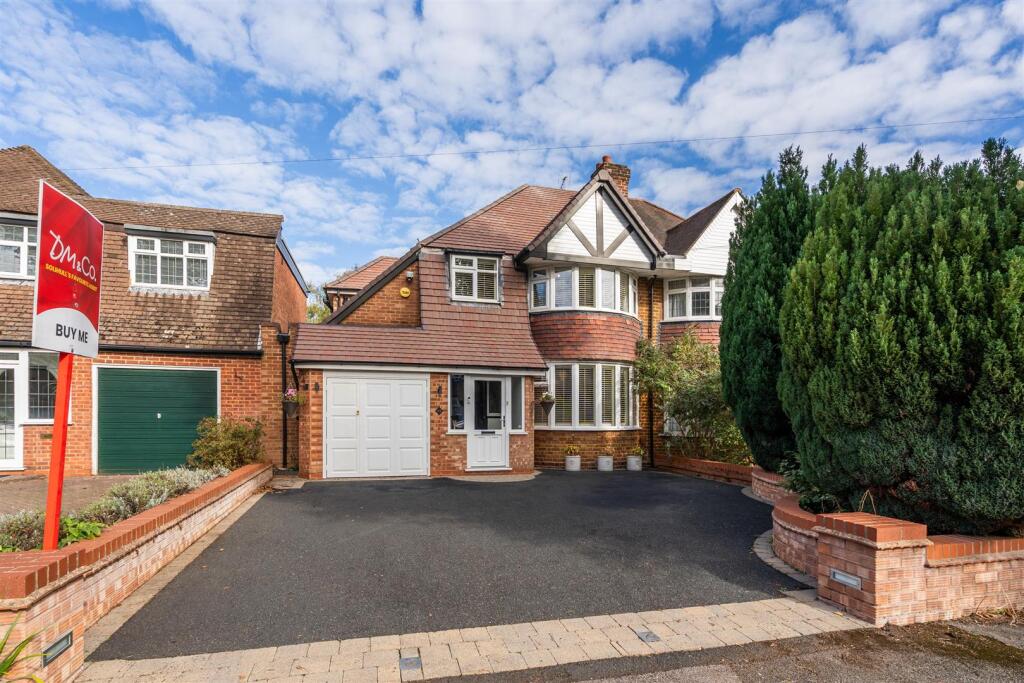
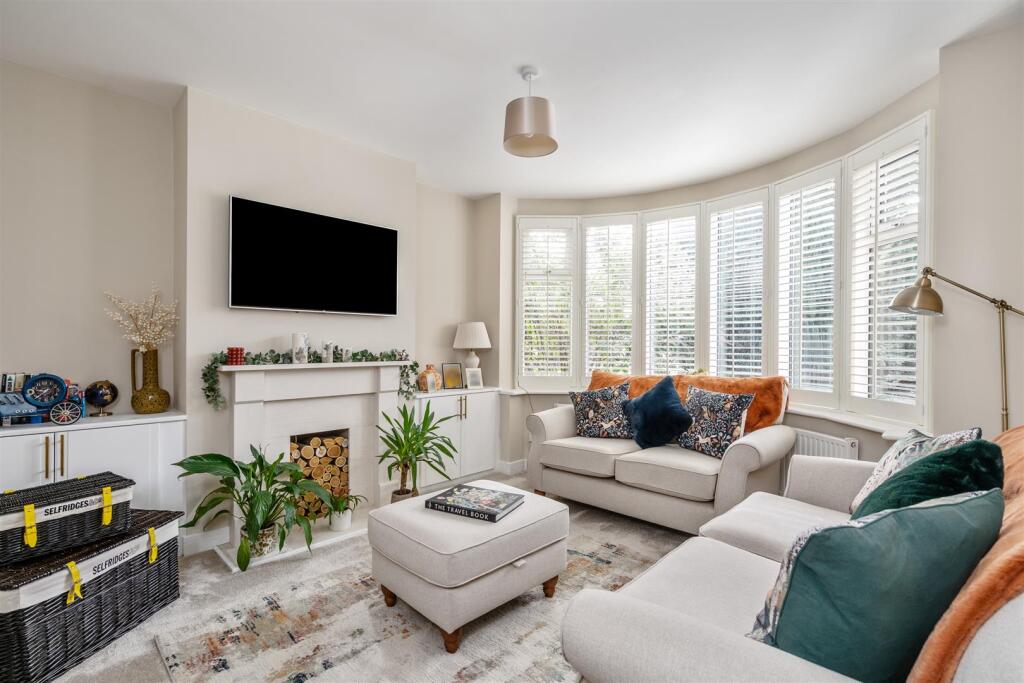
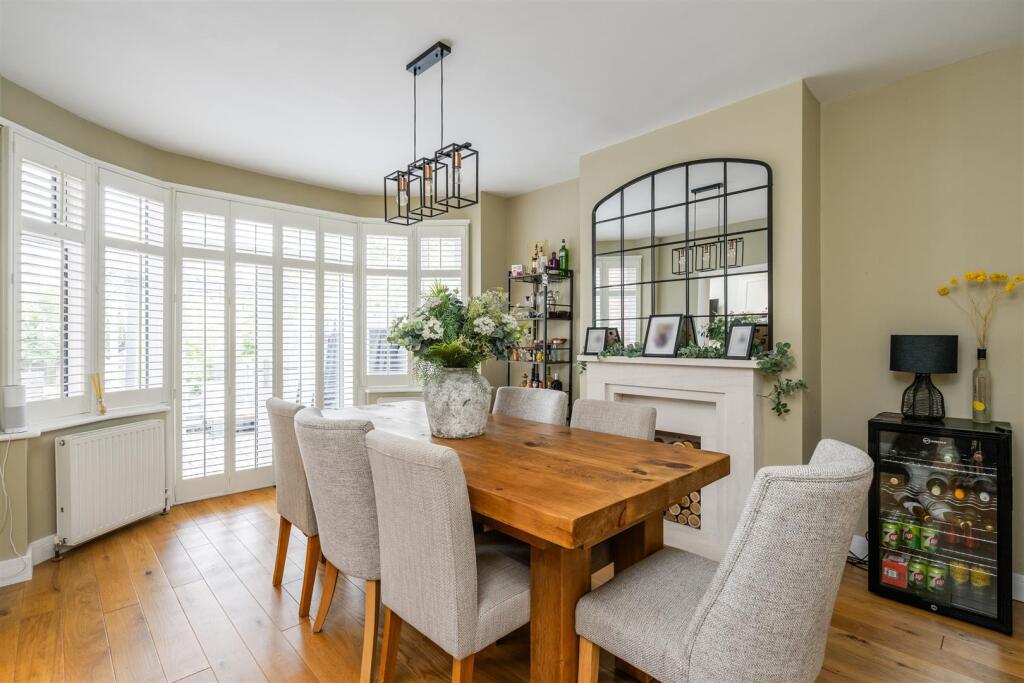
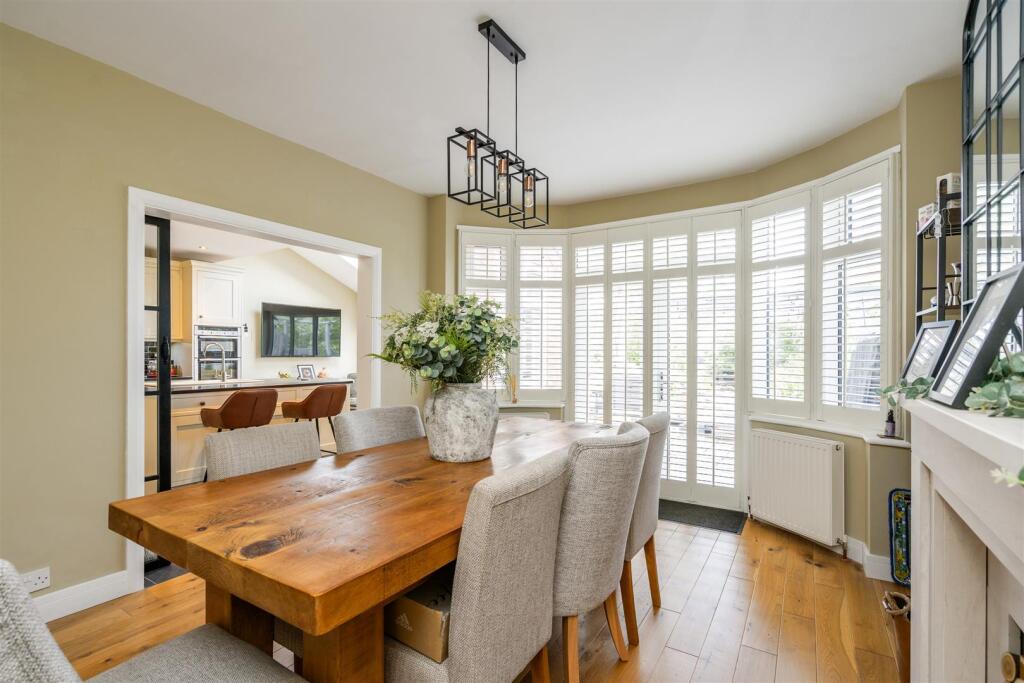
Full Description: A truly stunning semi-detached family home, beautifully presented throughout and thoughtfully designed to offer stylish, spacious and versatile accommodation. Set within a highly sought-after residential location, this exceptional property combines contemporary interiors with generous living spaces, a beautifully landscaped rear garden and a wealth of modern features, creating an impressive home ready to move straight into.<br /><br /><b>Details</b> - Approached via a generous driveway, the property opens into a welcoming entrance hallway with a useful downstairs WC. The ground floor offers excellent flexibility, with a bright and elegant lounge featuring a beautiful bay window, alongside a separate dining room, with French doors to the garden providing the perfect space for entertaining. The heart of the home is undoubtedly the impressive extended kitchen/breakfast room, fitted with a range of stylish units, central island, integrated appliances and a superb open-plan layout. The adjoining living space benefits from a vaulted ceiling with skylights and bi-fold doors opening onto the garden, creating a wonderful connection between indoor and outdoor living. A separate utility room provides additional practicality, while the generous storage throughout ensures the home is as functional as it is stylish.<br /><br />To the first floor, there are three well-proportioned bedrooms, including a superb principal bedroom with fitted wardrobes and views over the rear garden plus a further double bedroom also with fitted wardrobes. Bedroom three is versatile in its usage and can be used as a nursery or home office and has the added benefit of useful eaves storage. A contemporary four piece family bathroom completes the accommodation, offering a luxurious space with a large walk-in shower.<br /><br />During the current vendors ownership, the property has benefited from a new roof.<br /><br /><b>Outside</b> - The property is set back behind a neat tarmacadam driveway which allows the parking for up to two vehicles. To the rear, there is landscaped rear, featuring a large, paved terrace ideal for outdoor dining and entertaining, leading onto a generous lawn with mature planting, established borders and a peaceful, private setting. The garden provides a wonderful retreat and is a particular highlight of this impressive home.<br /><br /><b>Location</b> - Beechwood Park Road is situated within a highly regarded residential area of Solihull, offering an excellent balance of convenience, community and green open spaces. The property is ideally positioned for access to a wide range of local amenities, with the popular centres of Solihull and Knowle both within easy reach, offering an array of independent shops, cafés, restaurants and everyday facilities. The area is particularly well regarded for its excellent choice of schools, including sought-after primary and secondary options, making it a popular choice for families. Excellent transport links are close by, with easy access to the M42, Birmingham Airport and surrounding motorway networks. Solihull Train Station is within walking distance and provides convenient commuter connections into Birmingham and beyond. The property is also perfectly placed for enjoying the area’s outdoor spaces, with parks, woodland walks and countryside surroundings all within easy reach, providing a peaceful setting whilst remaining well connected to everything Solihull has to offer.<br /><br /><b>Viewings</b> - At short notice with DM & Co. Homes on or by email .<br /><br /><b>General Information</b> - Planning Permission & Building Regulations: It is the responsibility of Purchasers to verify if any planning permission and building regulations were obtained and adhered to for any works carried out to the property.<br /><br />Tenure: Freehold.<br /><br />Broadband (Speeds): Upload Max 5500Mbps Download Max 5500Mbps.<br /><br />Mobile Services: EE - 87%, 3 - 87%, 02 - 83%, Vodafone - 83%.<br /><br />Flood Risk Rating: Very low.<br /><br />Conservation Area: No.<br /><br />Covenants: N/A<br /><br />Services: All mains services are connected to the property. However, it is advised that you confirm this at point of offer.<br /><br />Local Authority: Solihull Metropolitan Borough Council.<br /><br />Council Tax Band: E.<br /><br /><b>Other Services</b> - DM & Co. Homes are pleased to offer the following services:- <br /><br />Residential Lettings: If you are considering renting a property or letting your property, please contact the office on . <br /><br />Mortgage Services: If you would like advice on the best mortgages available, please contact us on .<br /><br /><b>Agents Note</b> - Agents Note - We have not tested any of the electrical, central heating or sanitaryware appliances. Purchasers should make their own investigations as to the workings of the relevant items. Floor plans are for identification purposes only and not to scale. All room measurements and mileages quoted in these sales details are approximate. Subjective comments in these details imply the opinion of the selling agent at the time these details were prepared. Naturally, the opinions of purchasers may differ. These sales details are produced in good faith to offer a guide only and do not constitute any part of a contract or offer. We would advise that fixtures and fittings included within the sale are confirmed by the purchaser at the point of offer. Images used within these details are under copyright to DM & Co. Homes and under no circumstances are to be reproduced by a third party without prior permission.<br /><br /><b>Anti-Money Laundering (Aml)</b> - In accordance with legal requirements, all purchasers must undergo anti-money laundering checks and provide verified identification. While we remain responsible for ensuring that all checks and any ongoing monitoring are carried out correctly, the initial verification is completed by a third-party provider, Creditsafe UK Limited.<br /><br />These checks must be completed before a sale can be agreed and before a memorandum of sale can be issued. The associated fee is payable per person in advance and is non-refundable.<br /><br /><b>Want To Sell Your Property?</b> - Call DM & Co. Homes on to arrange your FREE no obligation market appraisal and find out why we are Solihull's fastest growing Estate Agency.<br /><br />