
For Sale
GBP325,000
Rowood Drive, Solihull
3 bd
1 ba
Terraced house
Solihull
Listed by Hunters - Solihull
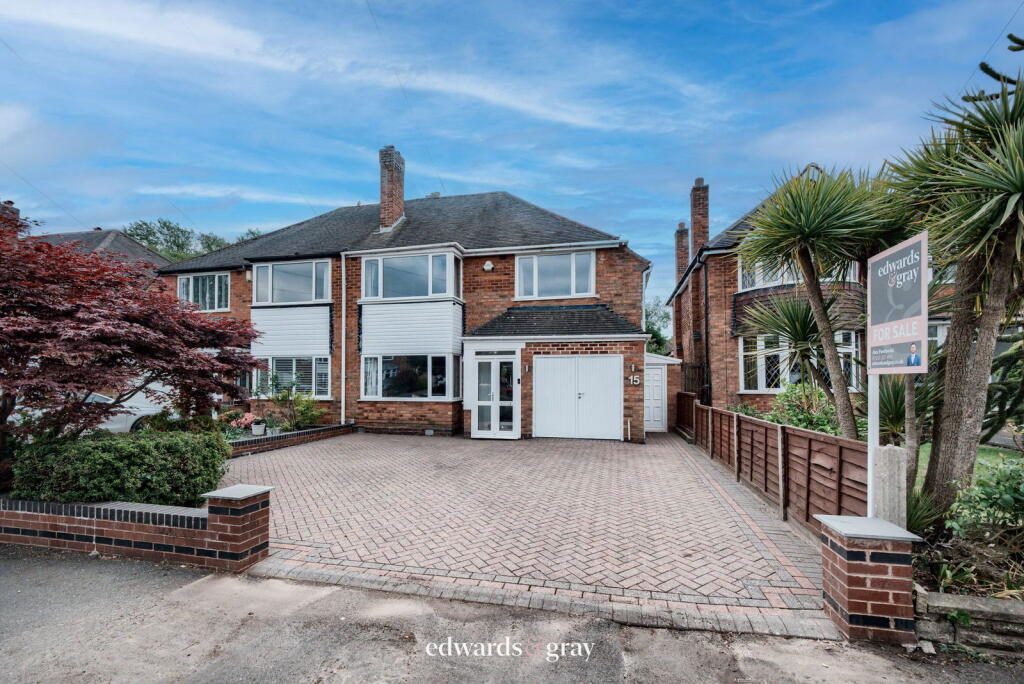
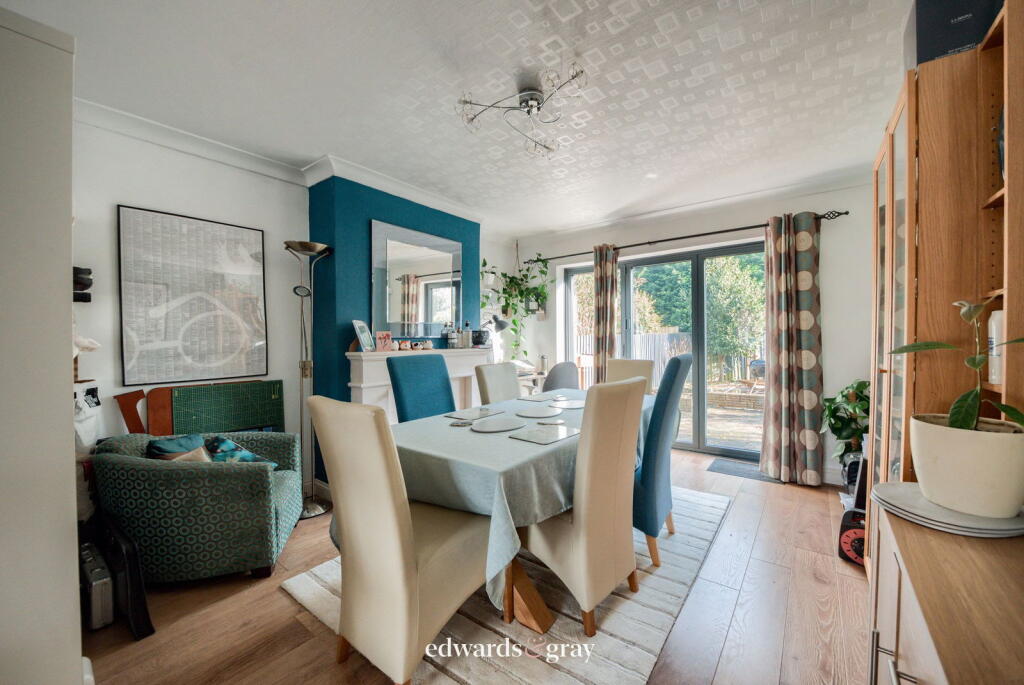
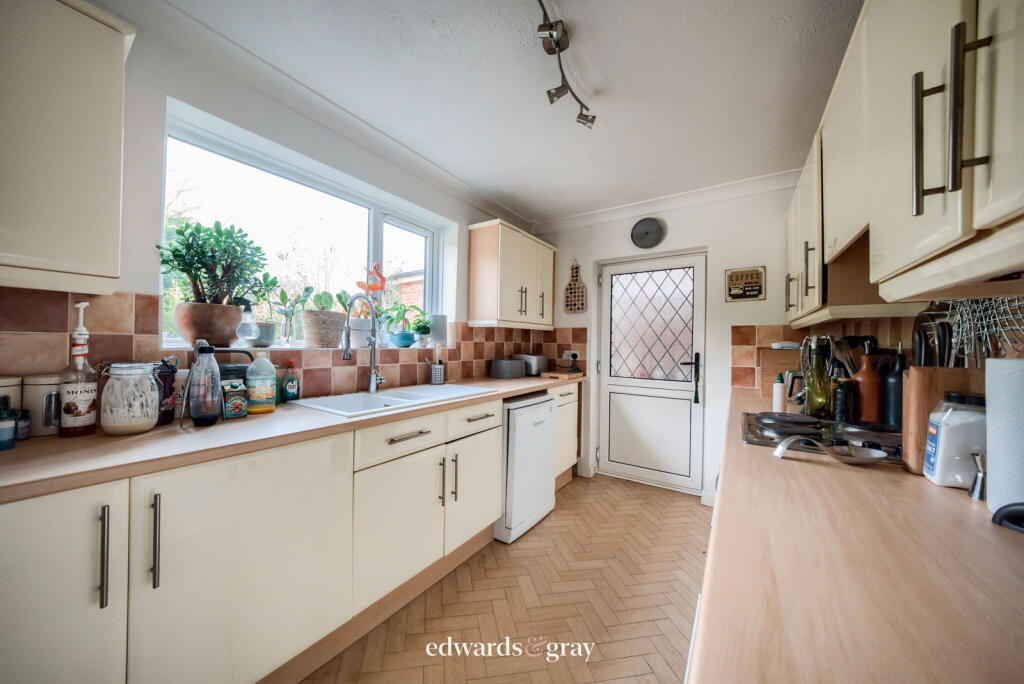
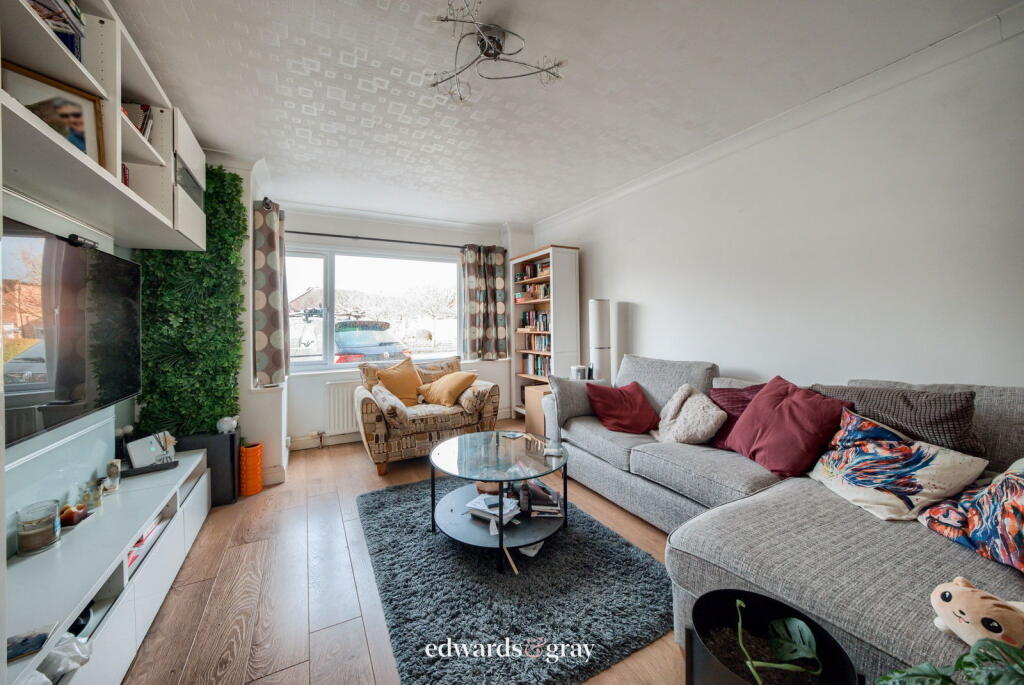
Property Details: • Type: Semi-Detached • Tenure: Freehold • Floor Area: N/A
Key Features: • Three Double Bedrooms • Spacious Family Home • Well Presented Throughout • Sought After Location • School Catchments • Excellent Transport Links • Close To Solihull Town Centre • Driveway & Garage • Downstairs WC • No Onward Chain
Location: • Nearest Station: N/A • Distance to Station: N/A
Agent Information: • Address: No.1 High Street, Coleshill, Birmingham, B46 1AY
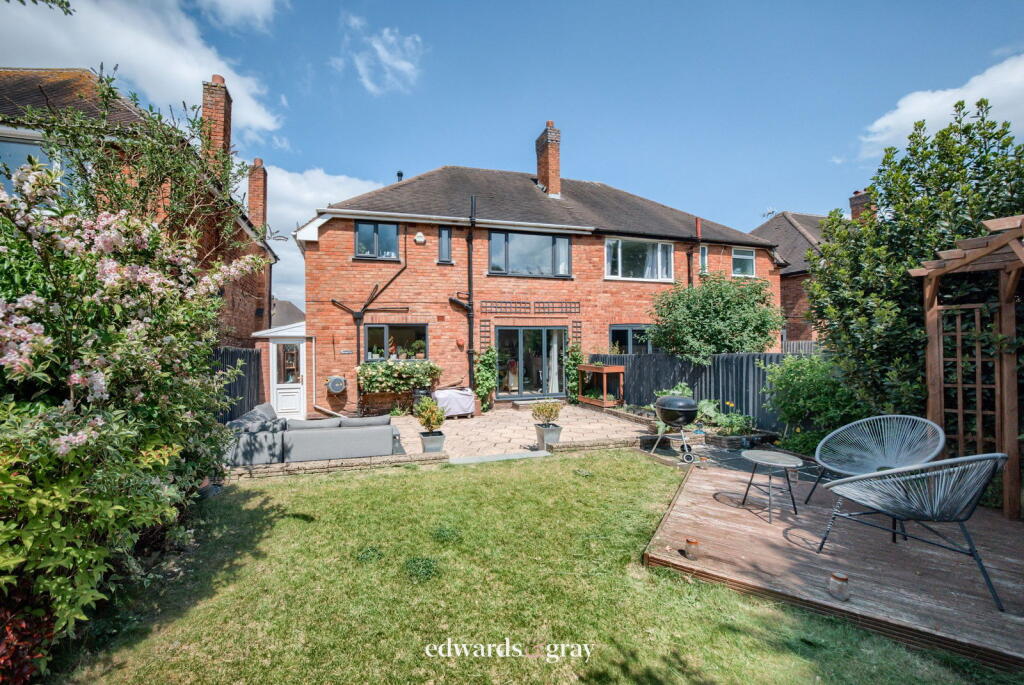
Full Description: Edwards & Gray are excited to present this spacious and well presented, three bedroom semi-detached family home on the highly sought after, Beechwood Park Road. This property benefits from a generous driveway, spacious through lounge/diner, good size kitchen, garage, south-facing rear garden, separate large bathroom and WC and, three very good size double bedrooms. The location boasts excellent transport links via the M42, major A-roads, local bus routes and is less than one mile from Solihull trains station, giving direct access to Birmingham Snow Hill and London Marylebone. Beechwood Park Road is within catchment for several local schools including the sought after and OFSTED outstanding rated, Oak Cottage Primary. Amenities are easily accessible with Solihull Town Centre being less than one mile away. Local shops, supermarkets, Sears Retail Park and Resorts World are also a short commute. The property comprises of: ApproachThe property is approached via a block paved driveway with wooden fence panel and brick wall borders, leading to enclosed porch, front garage access and lean-to side access. PorchHaving double glazed UPVC double doors, tiled flooring, double glazed window and wall light. HallwayHaving double glazed UPVC door, laminate flooring, central heating radiator, light point to ceiling and stairs to first floor. Lounge/Diner (26'3'' x 12'1'')Having laminate flooring, central heating radiator, double glazed windows, 2x light points to ceiling, chimney breast with fireplace and surround and, double glazed bi-folding rear doors. Kitchen (13'4'' x 7'9'')Having laminate flooring, central heating radiator, double glazed window, light point to ceiling, matching wall and base units, double sink with drainer, built in oven, hob, extractor, fridge, freezer and space with plumbing for dishwasher. Side PassageCovered front-to-rear access with front and rear doors, internal access to garage and under-stairs WC. WCAccessed via side passage for easy access from kitchen and garden. Having tile effect flooring, wall light and low level WC. Garage (16'10'' x 8')Having concrete flooring, double garage doors, light point to ceiling and electrical sockets. Rear GardenHaving slabbed patio area, lawn with trees and shrubs, brick wall, floral beds and wooden fence panel borders. Bedroom One (15'8'' x 11'8'')Having carpet flooring, central heating radiator, double glazed window, light point to ceiling and built in fitted wardrobes. Bedroom Two (12'1'' x 11'6'')Having carpet flooring, central heating radiator, double glazed window and light point to ceiling. Bedroom Three (13' x 9'3'')Having carpet flooring, central heating radiator, double glazed window and light point to ceiling. Family Bathroom (9'6'' x 8'1'')Having tiled flooring, central heating radiator, double glazed window, light point to ceiling, bath, pedestal wash hand basin and separate shower cubicle. WCHaving tiled flooring, double glazed window, light point to ceiling, wall-mounted wash hand basin and low level WC. The tenure of this property is Freehold. Council Tax Band D. Although every effort has been made to ensure the accuracy of information in this advert, it is advised that any prospective buyer consults a solicitor before agreeing to a sale.


