Beehive Lane, Curdworth, Sutton Coldfield, Warwickshire, B76
Property facts
- Property type
- Bungalow
- Property subtype
- Bungalow
- Bedrooms
- 4
- Bathrooms
- 2
- Taxes (as supplied)
- Band: TBC
Only details supplied with this listing are shown. Ask the listing contact to confirm measurements, taxes and costs.
About this home
Property Details: • Type: Bungalow • Tenure: N/A • Floor Area: N/A
Key Features: • FOUR/FIVE DOUBLE BEDROOMS • SOUGHT AFTER VILLAGE LOCATION • GOOD SIZE PLOT • FANTASTIC TRANSPORT LINKS • POTENTIAL TO EXTEND STPP
Location: • Nearest Station: N/A • Distance to Station: N/A
Agent Information: • Address: 4 Cremorne Walk, Cremorne Road, Four Oaks, Sutton Coldfield, B75 5AL
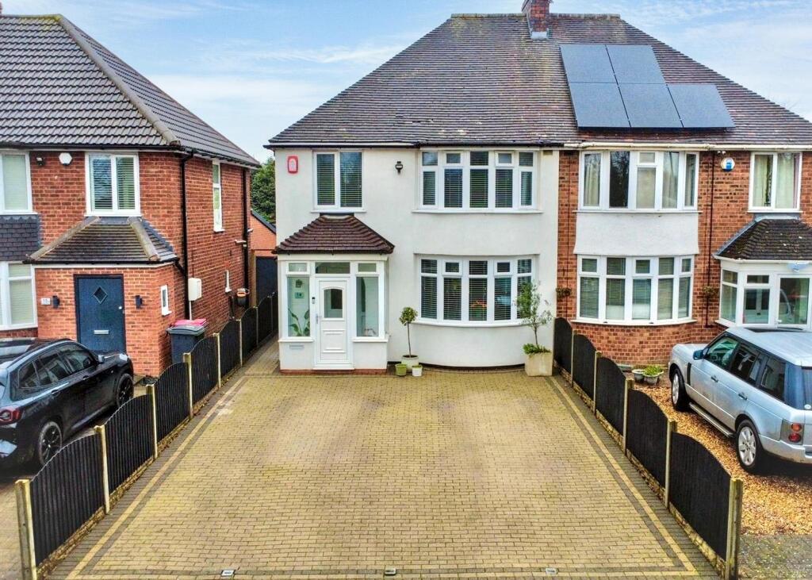
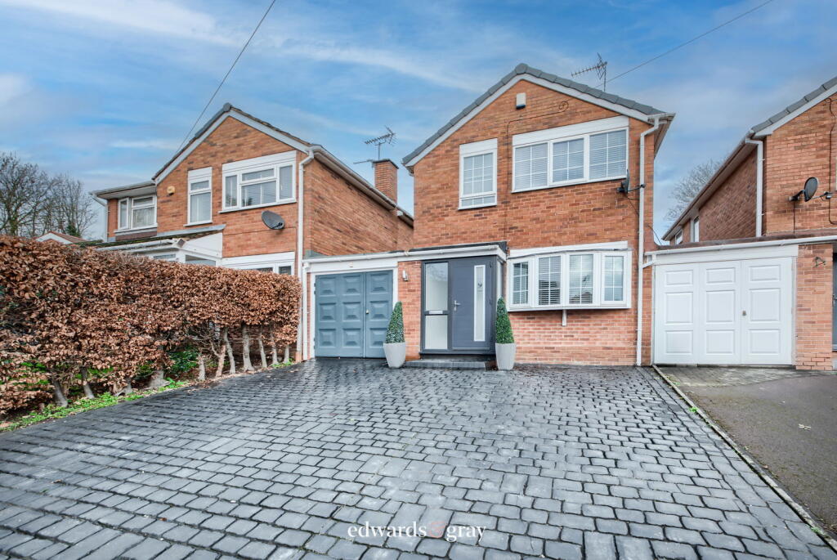
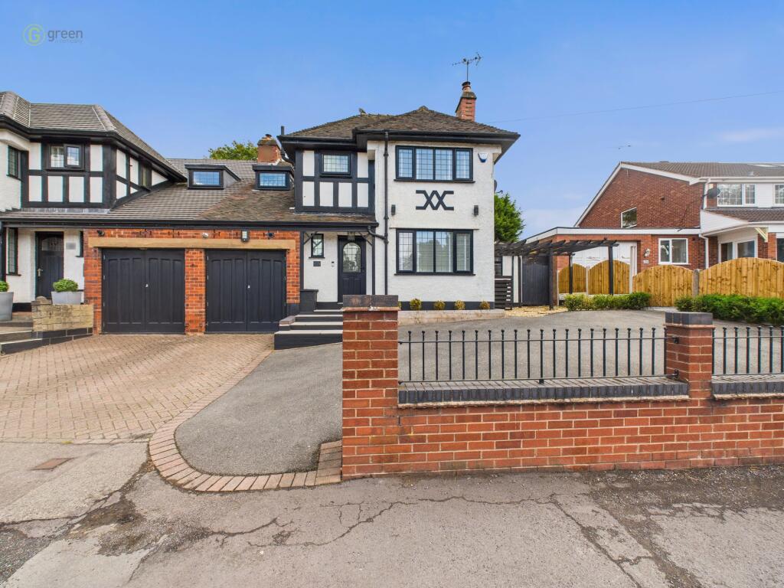
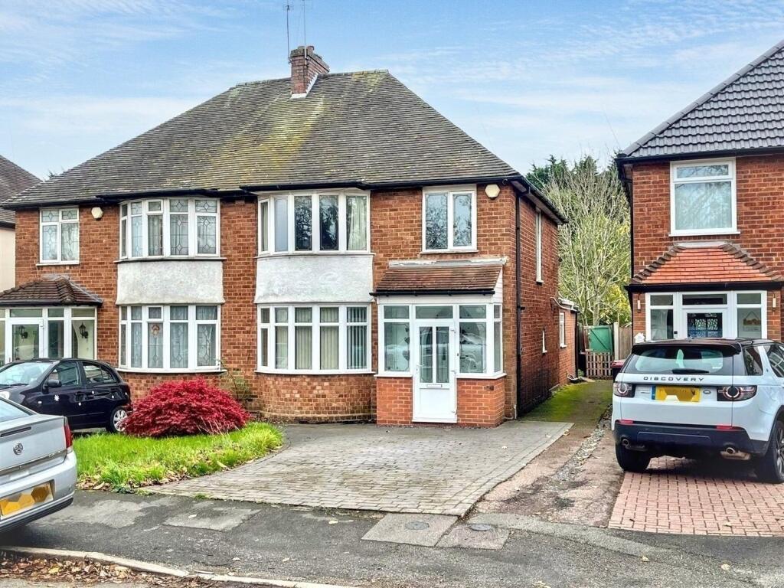
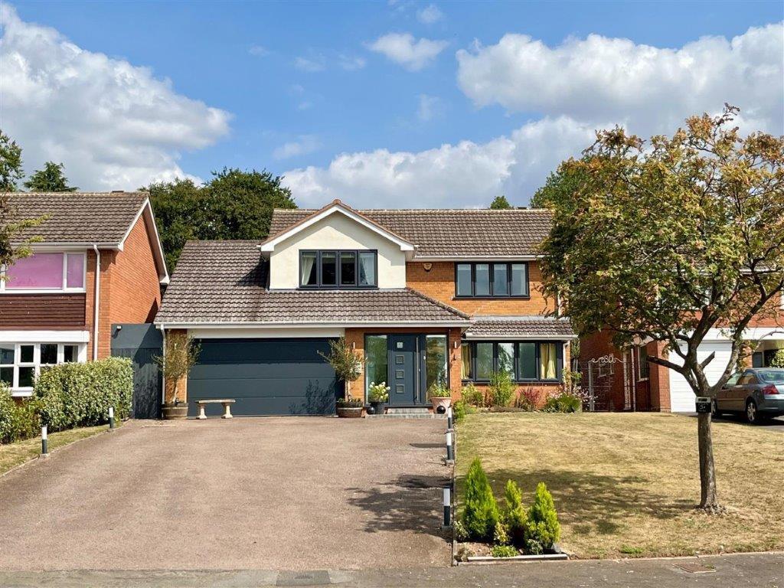
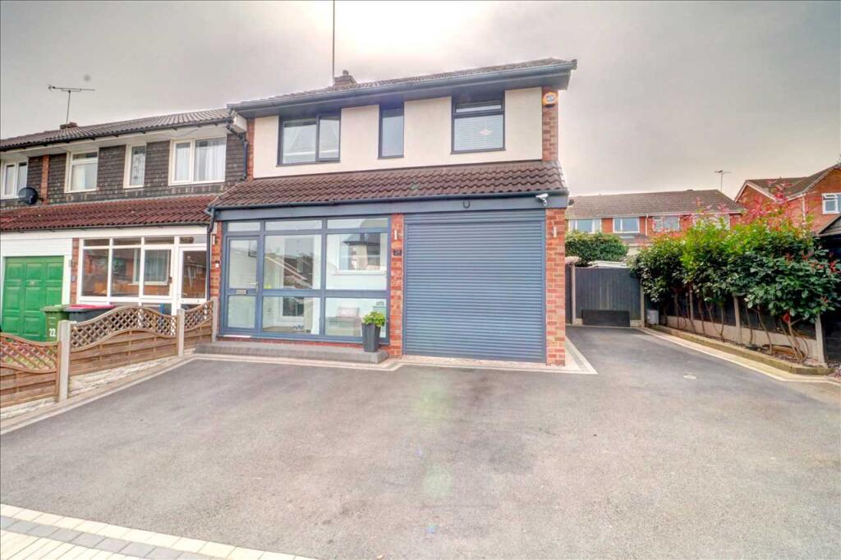
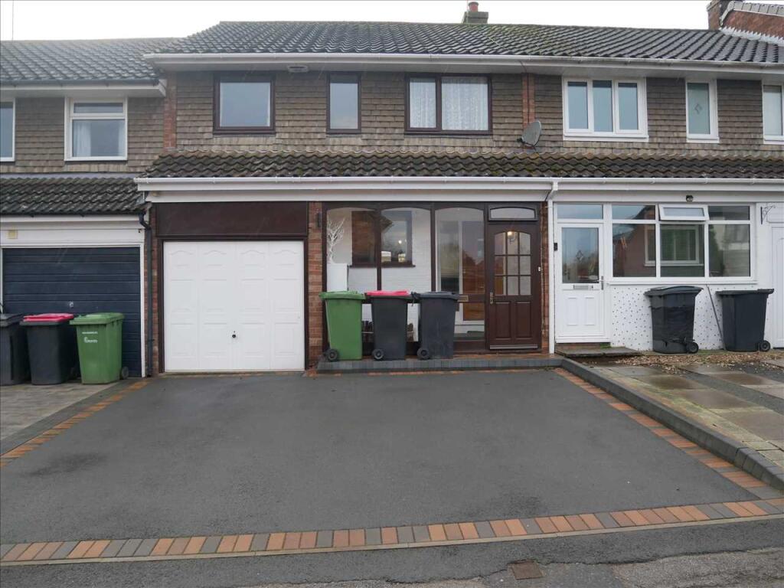
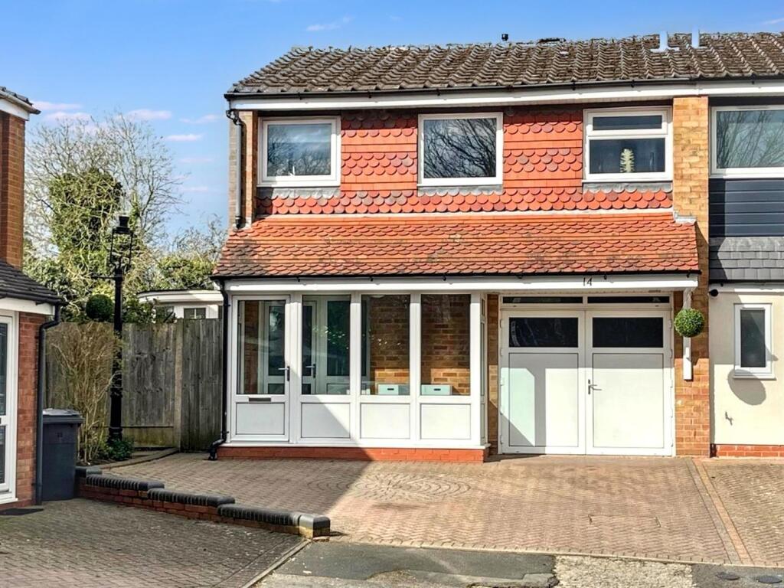
Full Description: *** FOUR/FIVE DOUBLE BEDROOMS *** SOUGHT AFTER VILLAGE LOCATION *** GOOD SIZE PLOT *** FANTASTIC TRANSPORT LINKS *** POTENTIAL TO EXTEND STPP *** Wilkins Estate Agents are delighted to bring to market this STUNNING Four/Five DOUBLE Bedrooms Detached Bungalow located in the ever sought after Curdworth Village location. Being located in Curdworth Village overlooking the village green, the property boasts a couple of village pubs, a village post office, superb transport links, a well recognised school, village church as well as boasting superb country side walks.In brief the property consists of Four Double Bedrooms with the master boasting an en suite and sink in the bedroom itself, with a potential Fifth currently being used as a lounge, a further lounge to the rear of the property overlooking the secluded rear garden, a well presented kitchen with Two good size pantry's for storage and a large family bathroom and guest W/C. Adding to this there is a HUGE Double Garage, offering superb potential to extend the property even further. External to the property there is parking for several vehicles and a wrap around garden that finishes this superb plot.Reception Room 16' 6" x 11' 6"( 5.03m x 3.51m)Kitchen 13' 4" x 8' 2" ( 4.06m x 2.49m) Bedroom One 15' 7" x 11' 9" ( 4.75m x 3.58m) Bedroom Two10' 10" x 11' 6" ( 3.3m x 3.51m) Ensuite 5'9" x 3'11" (1.7m x 1.2m)Bedroom Three 12' 2" x 11' 8" ( 3.71m x 3.56m) Bedroom Four 7' 10" x 10' 6" (2.39m x 3.2m) Bedroom Five/Dining Room 20' 1" x 11' 10" (6.12m x 3.61m) Family Bathroom 10'2" x 6'3" (3.2m x 1.8m)Double Garage 23" x 16'1" (7.47m x 4.8m)
Features & amenities
Location
If the interactive map is unavailable, open the supplied location in maps.
Open location in mapsThe pin uses coordinates supplied with this listing. Confirm the exact location with the listing contact.
Listing information
- Original source
- www.rightmove.co.uk
- Added to Mirror
- Record updated
Added and updated dates describe the Mirror record. Source publication and verification dates are shown separately when known; none establishes time on market. Confirm current price and availability with the listing contact.
View original listingSimilar homes nearby