For Rent
£1,250/mo
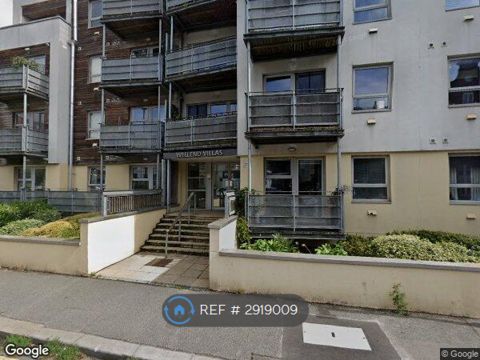
Wellend Villas, Brighton BN1
1 bd
Brighton and Hove
Listed by Zoopla Agent

Property Details: • Type: Terraced • Tenure: N/A • Floor Area: N/A
Key Features: • FOUR BEDROOM HOUSE • WEST FACING REAR GARDEN • OPEN PLAN KITCHEN AND RECEPTION ROOM • PRINCIPLE BEDROOM WITH ENSUITE AND DRESSING ROOM • CENTRAL HOVE LOCATION • EXCELLENT DECORATIVE ORDER THROUGHOUT • UTILITY ROOM • NO ONWARD CHAIN • MOVE IN READY
Location: • Nearest Station: N/A • Distance to Station: N/A
Agent Information: • Address: 19 Richardson Road, Hove, BN3 5RB
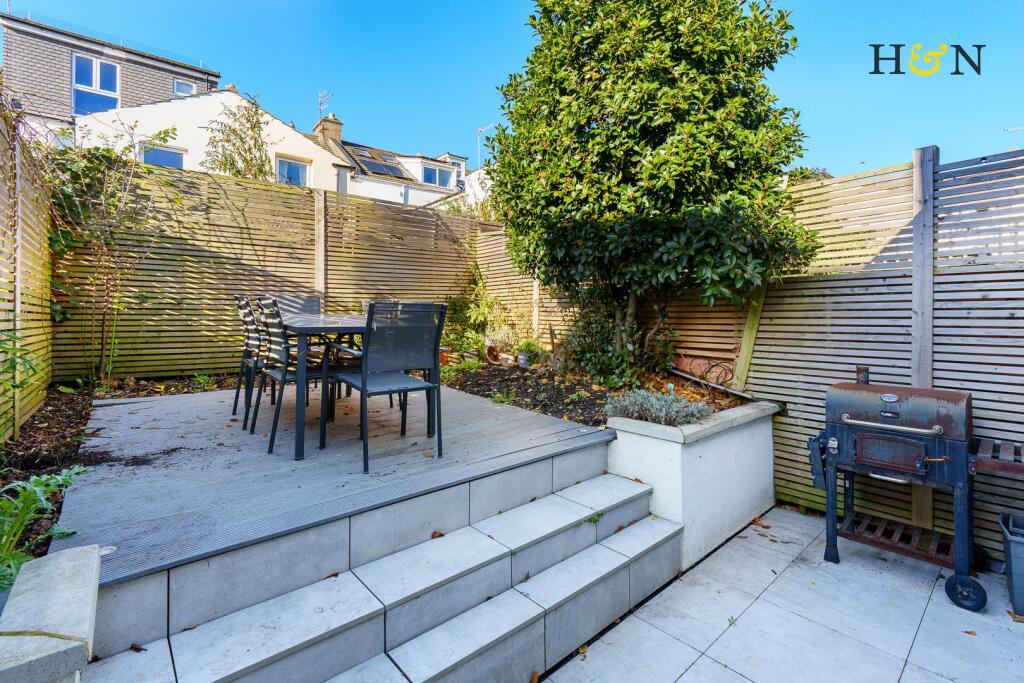
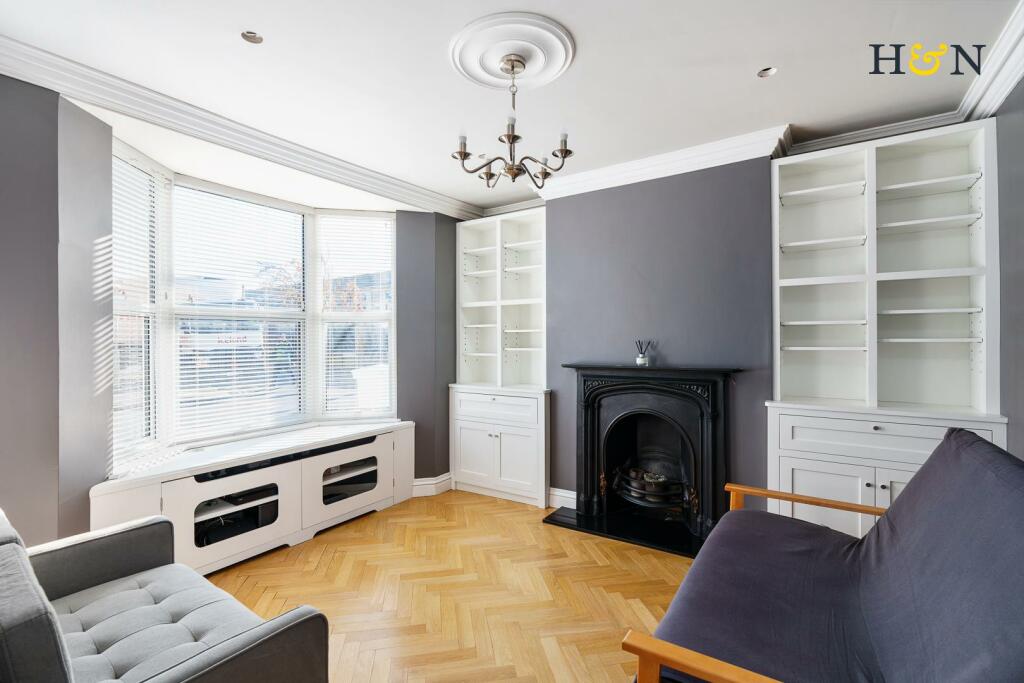
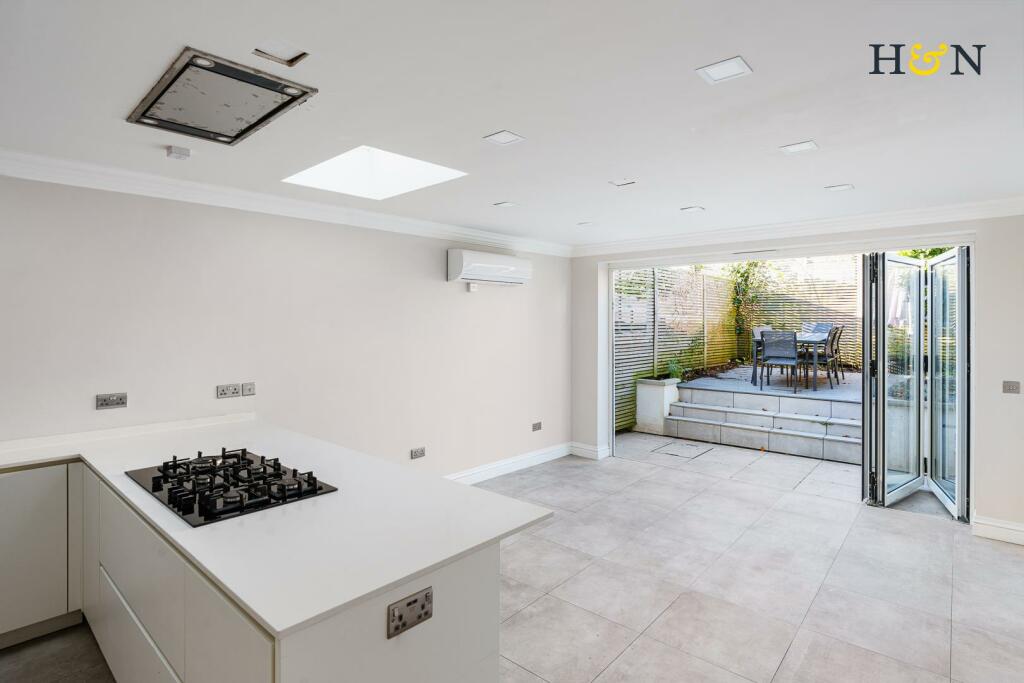
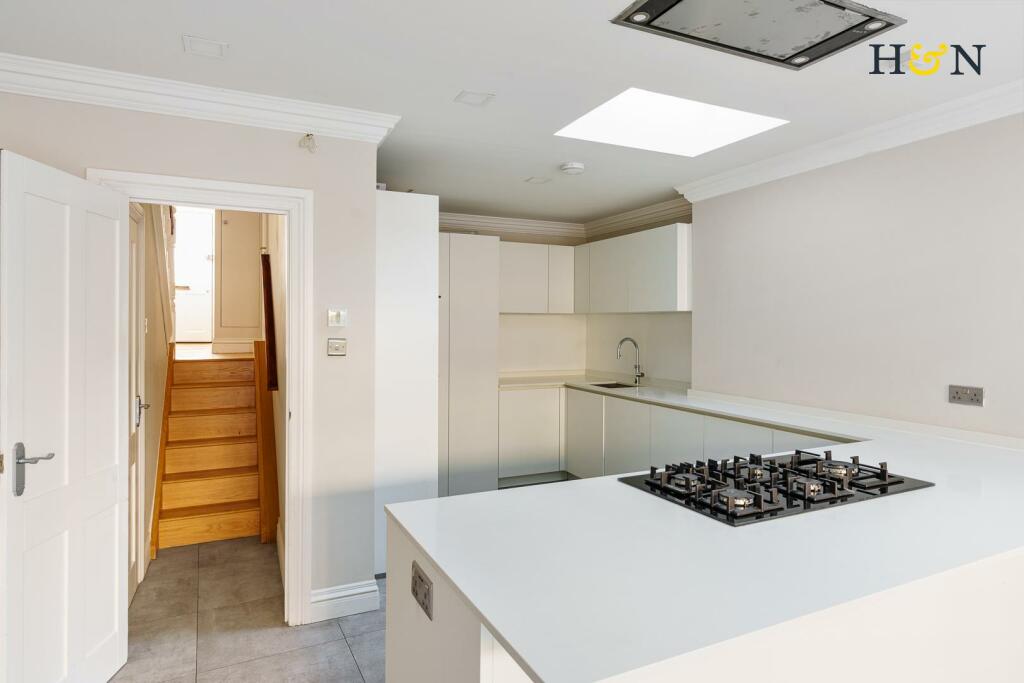
Full Description: A stylish and well designed Victorian terraced house with a perfect blend of modern living and classic elegance. Spanning an impressive 1,334 square feet, this delightful family home features a west facing rear garden. There are three bedrooms and a family bathroom on the first floor, the principal bedroom is on the top floor with ensuite and separate dressing room.Situated in a convenient central location in Hove, residents will enjoy easy access to the mainline station for commuting. This property is not just a house; it is a wonderful family home that combines comfort, style and convenience in one of Hove's most sought-after areas.This generously proportioned house which was renovated and extended in 2020 to 2021. Upon entering, you are greeted by a spacious hall with built in cupboards, cloakroom and doors to the reception rooms which both have underfloor heating, the front aspect living room has a fireplace with alcove storage either side, this cosy snug provides a warm and welcoming atmosphere. The heart of the home is undoubtedly the open-plan kitchen, diner and living room, which boasts bi-fold doors that seamlessly connect the indoor space to the west facing rear garden. This design not only enhances natural light but also creates an ideal setting for entertaining or enjoying quiet family moments in the sun. The bespoke kitchen has integrated Siemens appliances and includes a six ring gas hob and a Quooker tap; double doors conceal a utility room behind the kitchen where there is additional storage and the Worcester gas boiler is located, there is also air conditioning for this bright and airy space.On the first floor there is a bay fronted, double bedroom, two rear aspect bedrooms, family bathroom and airing cupboard, a turning staircase rises to the top floor. The principal double bedroom has west facing roof top views, sliding doors open to the beautifully designed ensuite and adjacent is the separate dressing room, there is air conditioning installed on this floor for extra comfort in hot weather.Garden - 5.79m x 4.70m (19 x 15'5) - A beautifully landscaped, west facing rear garden. Bi-fold doors open to a patio with space for a barbeque and seating, steps up to a resin decked area with floral borders to three sides. Enclosed by brick walls with contemporary wood fencing.Location - The property is situated in a quiet one way street off Blatchington Road, the location could not be more ideal for convenient access to an array of independent and high street chain establishments, eateries and local bars and pubs. George Street parade and Church Road are both within easy reach and Hove Station is approximately 0.4 miles in distance. Hove seafront and the King Alfred Leisure Centre is situated approximately half a mile to the south of the property, Hove Park (40 acres) and Hove Cricket Ground are also in close proximity in addition well-regarded local schools and educational facilities.Additional Information - EPC rating: CInternal measurement: 1,334 Square feet / 124 Square metresTenure: FreeholdHeating: Gas central heating, Worcester boiler.Council tax band: CParking zone: NBrochuresBelfast Street, HoveBrochure