Property Details:
• Type: Terraced
• Tenure: N/A
• Floor Area: N/A
Key Features:
• Terraced Property
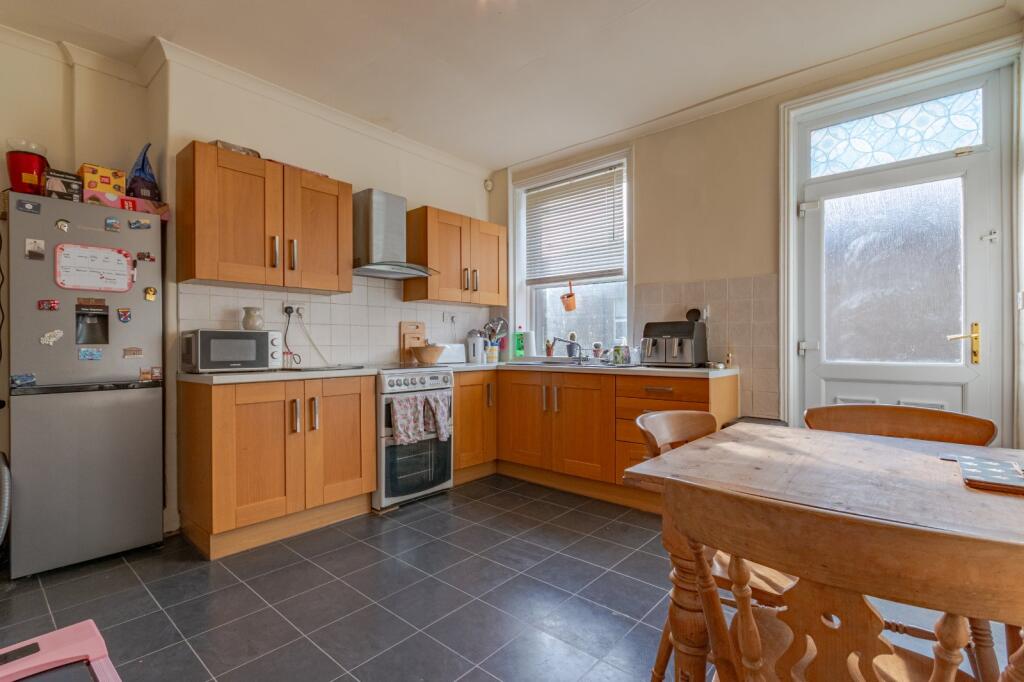
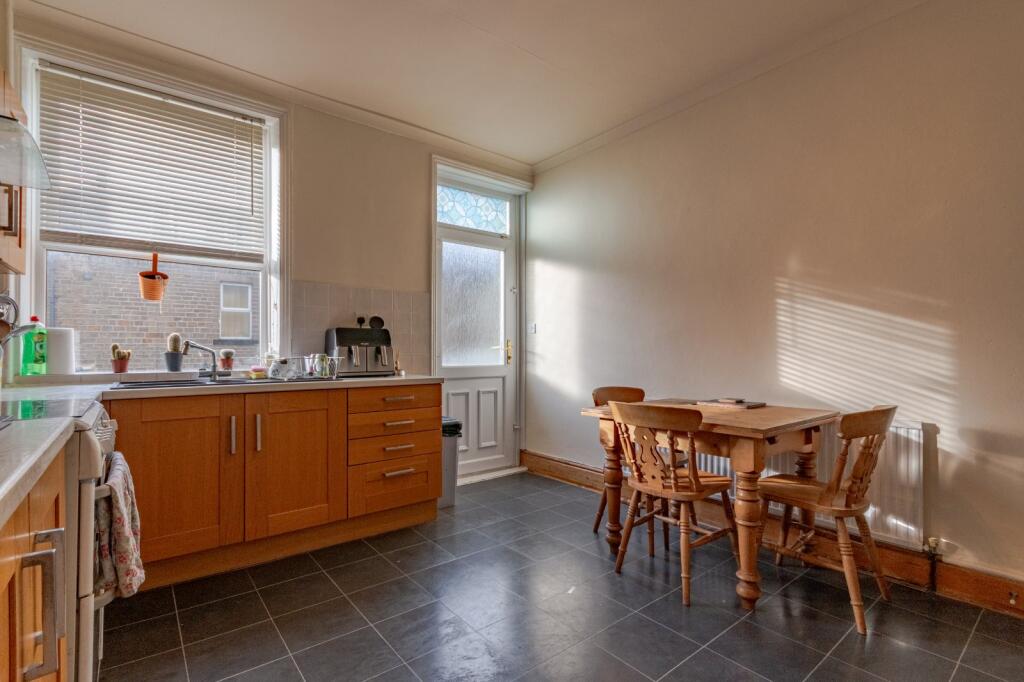
• Open Plan Kitchen Diner
• Three Bedrooms
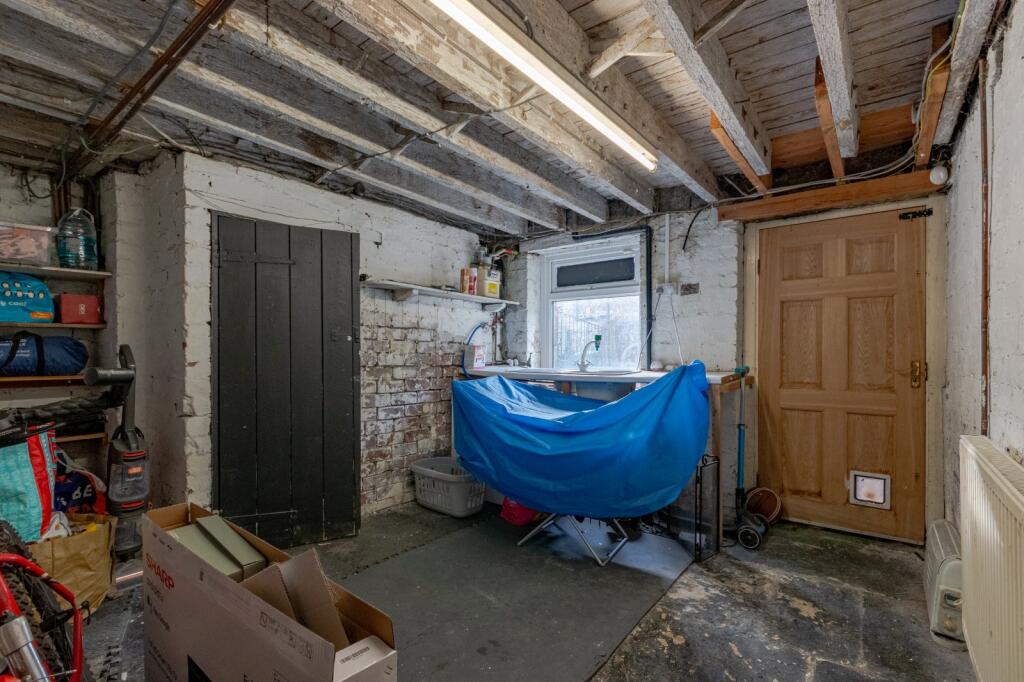
• Cellar Space
• Low Maintence Garden/Yard
Location:
• Nearest Station: Bingley Station
• Distance to Station: 0.317849920198066 miles
Agent Information:
• Address: 51-53 Main Street,
Bingley,
BD16 2HZ
Full Description:
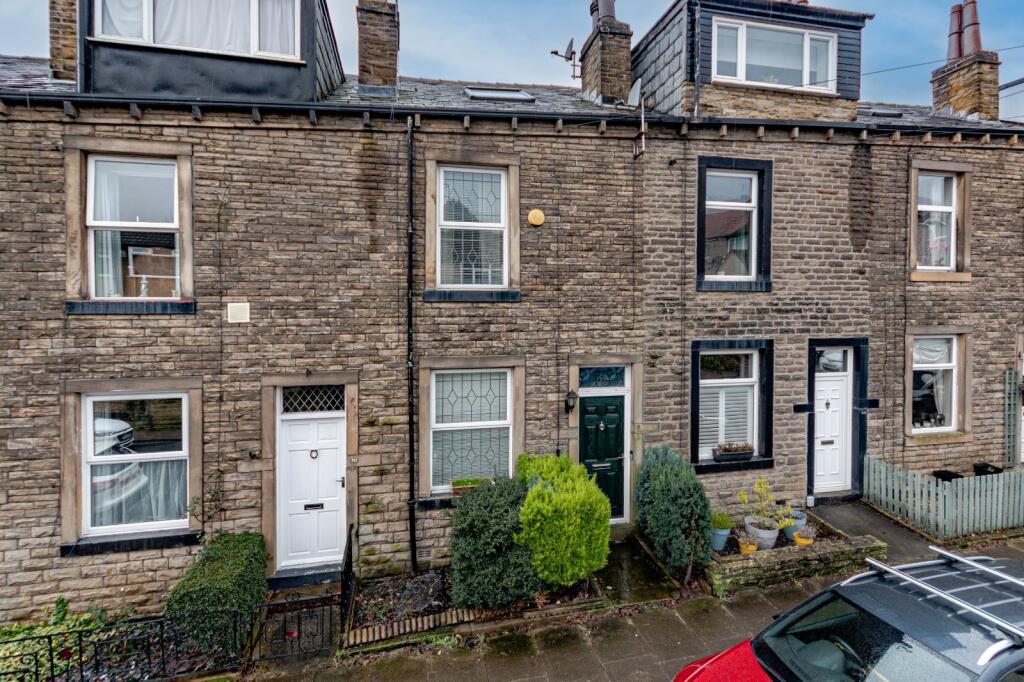
A well-presented three bedroom terraced property offering spacious and versatile accommodation, featuring a private rear yard and the benefit of on-street parking.<br /><br />
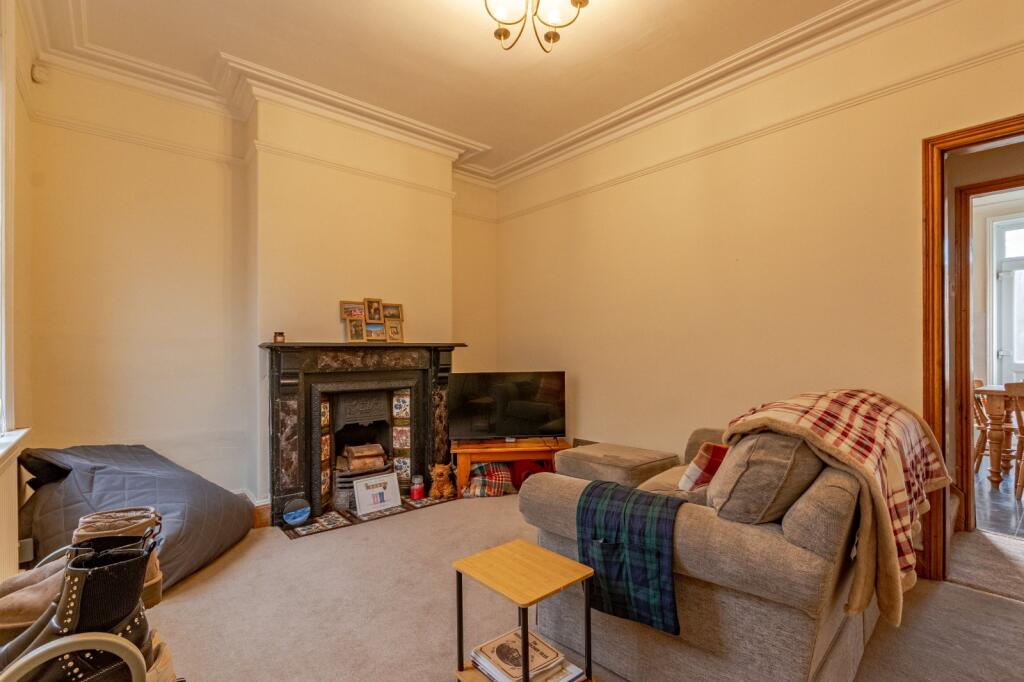
Bingley, West Yorkshire is a highly regarded market town set within the Aire Valley, offering an attractive balance of historic charm, scenic surroundings and excellent connectivity. The town is well known for its picturesque canal-side walks, proximity to open countryside and access to the Yorkshire Dales, making it particularly appealing to commuters and families alike. Bingley benefits from a wide range of local amenities including independent shops, cafés, bars and restaurants, along with supermarkets and everyday services. The town also offers well-regarded primary and secondary schooling, leisure facilities and green open spaces. Excellent transport links are a key feature, with Bingley railway station providing regular and direct services to Leeds, Bradford and Skipton, while road links via the A650 and A629 offer convenient access to the wider region. Bingley remains a popular and desirable residential location.<br /><br />. <br />A well-presented three bedroom terraced property offering spacious and versatile accommodation, featuring a private rear yard and the benefit of on-street parking.<br /><br />Kitchen <br />A spacious kitchen diner featuring a freestanding oven with extractor hood above, offering ample space for food preparation and everyday cooking. The room benefits from a window overlooking the rear yard, providing plenty of natural light, and comfortably accommodates a family-sized dining table, making it ideal for both daily living and entertaining.<br /><br />Sitting Room <br />The sitting room is rich in original character, featuring retained period details including a picture rail and original architraves. An original ornamental fireplace provides an attractive focal point, adding charm and character to this inviting reception room.<br /><br />Bedroom One 4.02 x 3.15<br />Bedroom one is a well-proportioned double room featuring a large window that allows for plenty of natural light. The room is finished in neutral décor and is carpeted, creating a bright and comfortable sleeping space.<br /><br />Bedroom Two 1.68 x 3.75<br />Bedroom two is fully carpeted and benefits from a window providing natural light. The room is versatile in use and would be ideal as a home office, nursery or occasional bedroom.<br /><br />Bedroom Three 4.02 x 5.50<br />The third bedroom is an attic room featuring two Velux windows that provide excellent natural light. The staircase rises centrally within the room and is enclosed by a safety banister, creating a distinctive and characterful space suitable for a variety of uses.<br /><br />Bathroom <br />The bathroom features a large privacy window and is finished with part-tiled white walls. The suite comprises a freestanding hand basin, WC and a bath with overhead shower, offering a bright and functional family bathroom.<br /><br />Cellar <br />The cellar is currently used for storage and benefits from access to the rear yard, along with a fitted sink. Offering excellent potential, the space would be ideal for conversion into a useful utility area or additional ancillary space, subject to any necessary consents.<br /><br />Outside <br />To the rear is a paved, enclosed yard providing a low-maintenance outdoor space, ideal for seating or everyday use.<br /><br />